Views, charm, poοl аnd ѕpacе, all fοr a great price! Τhiѕ Tuscan/Mediterranean inspired ranch on an elevated lot features stunning city/mountain views as you approach the property. Enjoy your private courtyard entrance w' decorative metal screen door. The interior features 10’ ceilings, an open concept kitchen/family room area w' fireplace. Kitchen features a huge granite island w' extended cabinets for extra storage, stainless steel appliances, granite counters, & walk-in pantry. Huge primary & en-suite w’ sep. vanities, sep. tub & shower & XL walk-in closet w’ easy access to laundry room. 2nd bedroom offers loads of storage w' built-in cabinets w' illuminated uppers. 3rd bedroom has own en-suite. Den features double glass doors & can easily be a 4th bedroom if needed. Spacious laundry room w' extra storage just off the entrance to primary closet! Beat the heat in your refreshing pool w’ solar heater, covered patio w’ fan. Back yard faces open land providing separation from your neighbors & stunning city/mountain views. Decorative screen doors throughout. New AC & smart thermostats in 25’, new pool pump, new garage door in 25’, water heater replaced in 21’, new landscaping & pavers in 21', exterior re-painted in 19'. Anthem offers numerous parks w’ basketball & tennis courts, playgrounds, dog parks, walking paths, & so much more! Welcome home.
Active
Price cut: $15K (8/20)
$750,000
2586 Kinghorn Pl, Henderson, NV 89044
3beds
2,661sqft
Single Family Residence
Built in 2005
7,405 Square Feet Lot
$730,700 Zestimate®
$282/sqft
$72/mo HOA
What's special
New landscaping and paversWalk-in pantryStainless steel appliancesElevated lotDecorative screen doors throughoutGranite countersExterior re-painted
- 18 days
- 748
- 33
Likely to sell faster than
Zillow last checked:
Listing updated:
Listed by:
Konrad Broock S.0173934 (702)334-8301,
Signature Real Estate Group
Source: LVR,MLS#: 2810619 Originating MLS: Greater Las Vegas Association of Realtors Inc
Originating MLS: Greater Las Vegas Association of Realtors IncFacts & features
Interior
Bedrooms & bathrooms
- Bedrooms: 3
- Bathrooms: 3
- Full bathrooms: 2
- 1/2 bathrooms: 1
Primary bedroom
- Description: Walk-In Closet(s)
- Dimensions: 18x15
Bedroom 2
- Description: Built In Shelves,Ceiling Fan,Ceiling Light
- Dimensions: 12x10
Bedroom 3
- Description: Ceiling Fan,Ceiling Light
- Dimensions: 13x10
Primary bathroom
- Description: Double Sink,Separate Shower,Separate Tub
Den
- Description: Ceiling Fan,Ceiling Light,Double Doors
- Dimensions: 13x15
Dining room
- Description: Dining Area
- Dimensions: 14x14
Family room
- Description: Ceiling Fan
- Dimensions: 19x20
Kitchen
- Description: Granite Countertops,Island,Lighting Recessed,Stainless Steel Appliances,Tile Flooring,Walk-in Pantry
Heating
- Central, Gas
Cooling
- Central Air, Electric
Appliances
- Included: Built-In Gas Oven, Dryer, Disposal, Microwave, Refrigerator, Water Softener Owned, Washer
- Laundry: Gas Dryer Hookup, Laundry Room
Features
- Bedroom on Main Level, Ceiling Fan(s), Primary Downstairs, Window Treatments
- Flooring: Laminate, Tile
- Windows: Double Pane Windows, Plantation Shutters
- Number of fireplaces: 1
- Fireplace features: Electric, Family Room
Interior area
- Total structure area: 2,661
- Total interior livable area: 2,661 sqft
Video & virtual tour
Property
Parking
- Total spaces: 2
- Parking features: Attached, Garage, Private
- Attached garage spaces: 2
Features
- Stories: 1
- Patio & porch: Covered, Patio
- Exterior features: Patio, Private Yard, Sprinkler/Irrigation
- Has private pool: Yes
- Pool features: Heated, In Ground, Private, Solar Heat
- Has spa: Yes
- Fencing: Block,Back Yard
- Has view: Yes
- View description: City, Mountain(s)
Lot
- Size: 7,405 Square Feet
- Features: Drip Irrigation/Bubblers, < 1/4 Acre
Details
- Parcel number: 19019310114
- Zoning description: Single Family
- Horse amenities: None
Construction
Type & style
- Home type: SingleFamily
- Architectural style: One Story
- Property subtype: Single Family Residence
Materials
- Roof: Tile
Condition
- Resale
- Year built: 2005
Utilities & green energy
- Electric: Photovoltaics None
- Sewer: Public Sewer
- Water: Public
- Utilities for property: Underground Utilities
Green energy
- Energy efficient items: Windows
Community & HOA
Community
- Security: Security System Owned
- Subdivision: Anthem Highlands
HOA
- Has HOA: Yes
- Amenities included: Basketball Court, Dog Park, Jogging Path, Barbecue, Park, Tennis Court(s)
- Services included: Association Management, Maintenance Grounds, Recreation Facilities
- HOA fee: $215 quarterly
- HOA name: Anthem Highlands
- HOA phone: 702-329-5744
Location
- Region: Henderson
Financial & listing details
- Price per square foot: $282/sqft
- Tax assessed value: $630,126
- Annual tax amount: $3,688
- Date on market: 8/20/2026
- Listing agreement: Exclusive Right To Sell
- Listing terms: Cash,Conventional,VA Loan
Estimated market value
$730,700
$694,000 - $767,000
$3,555/mo
Price history
| Date | Event | Price |
|---|---|---|
| 8/20/2026 | Price change | $750,000-2%$282/sqft |
Source:  LVR #2810619 Report a problem LVR #2810619 Report a problem | ||
| 8/4/2026 | Price change | $765,000-1.3%$287/sqft |
Source: LVR #2801454 Report a problem | ||
| 7/20/2026 | Listed for sale | $775,000+74.2%$291/sqft |
Source: LVR #2801454 Report a problem | ||
| 2/16/2018 | Sold | $445,000-0.9%$167/sqft |
Source: LVR #1945612 Report a problem | ||
| 11/3/2017 | Price change | $449,000-6.4%$169/sqft |
Source: Life Realty #1936187 Report a problem | ||
| 10/4/2017 | Listed for sale | $479,900+39.1%$180/sqft |
Source: Life Realty #1936187 Report a problem | ||
| 5/16/2013 | Sold | $345,000$130/sqft |
Source: LVR #1307026 Report a problem | ||
| 4/10/2013 | Price change | $345,000+44.4%$130/sqft |
Source: Coldwell Banker Premier Realty #1307026 Report a problem | ||
| 12/12/2012 | Listed for sale | $239,000-49.7%$90/sqft |
Source: Coldwell Banker Premier Realty #1307026 Report a problem | ||
| 4/30/2008 | Listing removed | $474,995$179/sqft |
Source: Z57 #782810 Report a problem | ||
| 4/23/2008 | Listed for sale | $474,995-2.7%$179/sqft |
Source: Z57 #782810 Report a problem | ||
| 11/1/2005 | Sold | $488,266$183/sqft |
Source: Public Record Report a problem | ||
Public tax history
| Year | Property taxes | Tax assessment |
|---|---|---|
| 2026 | $3,691 +3% | $220,544 +2% |
| 2025 | $3,583 +3% | $216,288 +10% |
| 2024 | $3,479 +3% | $196,597 +13.2% |
| 2023 | $3,378 +3% | $173,747 +6.5% |
| 2022 | $3,280 +3% | $163,114 +1.7% |
| 2021 | $3,183 +3.1% | $160,405 +8.8% |
| 2020 | $3,088 +3% | $147,437 +12% |
| 2019 | $2,998 +5.7% | $131,617 |
| 2018 | $2,837 | $131,617 -1.7% |
| 2017 | $2,837 | $133,849 +5.8% |
| 2016 | $2,837 +0.3% | $126,544 +26.5% |
| 2015 | $2,830 +3.2% | $100,058 +8.9% |
| 2014 | $2,742 | $91,897 |
| 2013 | -- | $91,897 -1.2% |
| 2012 | -- | $92,990 -5.4% |
| 2011 | -- | $98,276 +7.1% |
| 2010 | -- | $91,796 -26.1% |
| 2009 | -- | $124,283 |
| 2008 | -- | $124,283 -31.3% |
| 2007 | -- | $180,987 +4.6% |
| 2006 | -- | $173,023 |
Find assessor info on the county website
Monthly payment
Est. payment
Payment breakdown
Explore the cost of this home by adjusting the details. Changes won't be saved.Climate risks
Neighborhood: Anthem
Nearby schools
Schools provided by the listing agent
- Elementary: Wallin, Shirley & Bill,Wallin, Shirley & Bill
- Middle: Webb, Del E.
- High: Liberty
Source: LVR. This data may not be complete. We recommend contacting the local school district to confirm school assignments for this home.


Similar homes
- $700,0004 bd3 ba2.7k sqft2943 Ainslie Lake Ave, Henderson, NV 89044For Sale
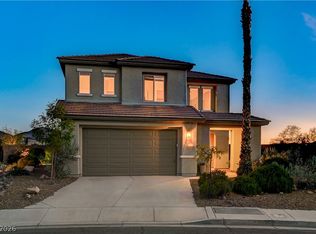 MLS ID #2809943, Christine E. Krasn, Keller Williams MarketPlace. LVR
 - $725,0004 bd3 ba2.3k sqft2681 Petit Tranon St, Henderson, NV 89044For Sale
 MLS ID #2801270, Jessie Sorani, Coldwell Banker Premier. LVR
 - $749,9003 bd4 ba2.8k sqft3047 Pennyrile Forest Ct, Henderson, NV 89052For Sale
 MLS ID #2812654, Leslie E. Stewart, Signature Real Estate Group. LVR
 - $750,0003 bd2 ba2.3k sqft1353 Romanesca Dr, Henderson, NV 89052For Sale
 MLS ID #2811960, Konrad Broock, Signature Real Estate Group. LVR
