Fresh interior paint and priced to sell fast! Cadence 4 bed (could be 5), 3 bath, 2 story home w/natural lighting offers an open floor plan that can be tailored to YOUR needs. Downstairs: ample storage, large living room continuous w/kitchen featuring island with sink and dishwasher, all stainless steel appliances, built-in microwave and oven, 4-burner gas stove, granite counters, coffee niche, sizeable pantry and cabinetry. Bedroom close to bathroom w/standing shower. 2 car garage close to kitchen making grocery hauls easy. Upstairs: 2 additional bedrooms near laundry room (washer & dryer included) w/space for a sink/storage/folding station, huge loft can be converted to 5th bedroom, large primary suite w/dual vanity sinks, water closet, standing shower, oversized tub & huge walk-in closet. All rooms pre-wired for ceiling fans/lights; you get to pick the style! Attractive, low-maintenance desert landscaping, driveway pavers continue to the backyard with oversized covered patio. Ask how to get 5.25% interest rate!
Active
Price cut: $1K (6/21)
$499,000
585 Our Heritage St, Henderson, NV 89011
4beds
2,514sqft
:
Get pre-qualified$3,264/mo
Single Family Residence
Built in 2017
4,356 Square Feet Lot
$496,400 Zestimate®
$198/sqft
$82/mo HOA
What's special
Attractive low-maintenance desert landscapingAmple storageOversized covered patioOversized tubWasher and dryer includedNatural lightingAll stainless steel appliances
- 67 days |
- 358 |
- 24 |
Zillow last checked:
Listing updated:
Listed by:
Jennifer Boushy S.0182582 (702)682-7024,
Sphere Real Estate
Source: LVR,MLS#: 2784947 Originating MLS: Greater Las Vegas Association of Realtors Inc
Originating MLS: Greater Las Vegas Association of Realtors IncFacts & features
Interior
Bedrooms & bathrooms
- Bedrooms: 4
- Bathrooms: 3
- Full bathrooms: 2
- 3/4 bathrooms: 1
Primary bedroom
- Description: Closet,Upstairs,Walk-In Closet(s)
- Dimensions: 14x19
Bedroom 2
- Description: Closet,Downstairs
- Dimensions: 11x11
Bedroom 3
- Description: Closet,Upstairs
- Dimensions: 12x12
Bedroom 4
- Description: Closet,Upstairs
- Dimensions: 12x13
Kitchen
- Description: Breakfast Bar/Counter,Breakfast Nook/Eating Area,Granite Countertops,Island,Pantry,Tile Flooring
Loft
- Description: Other
- Dimensions: 14x15
Heating
- Central, Gas
Cooling
- Central Air, Electric
Appliances
- Included: Built-In Gas Oven, Dryer, Gas Cooktop, Disposal, Microwave, Refrigerator, Washer
- Laundry: Gas Dryer Hookup, Laundry Room, Upper Level
Features
- Bedroom on Main Level, Window Treatments
- Flooring: Carpet, Tile
- Windows: Double Pane Windows, Window Treatments
- Has fireplace: No
Interior area
- Total structure area: 2,514
- Total interior livable area: 2,514 sqft
Video & virtual tour
Property
Parking
- Total spaces: 2
- Parking features: Garage, Inside Entrance, Private
- Garage spaces: 2
Features
- Stories: 2
- Patio & porch: Covered, Patio
- Exterior features: Patio, Private Yard, Sprinkler/Irrigation
- Pool features: Community
- Fencing: Block,Back Yard
Lot
- Size: 4,356 Square Feet
- Features: Drip Irrigation/Bubblers, Desert Landscaping, Landscaped, < 1/4 Acre
Details
- Parcel number: 17905313081
- Zoning description: Single Family
- Horse amenities: None
Construction
Type & style
- Home type: SingleFamily
- Architectural style: Two Story
- Property subtype: Single Family Residence
Materials
- Roof: Tile
Condition
- Resale
- Year built: 2017
Utilities & green energy
- Electric: Photovoltaics None
- Sewer: Public Sewer
- Water: Public
- Utilities for property: Underground Utilities
Green energy
- Energy efficient items: Windows
Community & HOA
Community
- Features: Pool
- Security: Fire Sprinkler System
- Subdivision: Cadence Village Parcel 1-F4
HOA
- Has HOA: Yes
- Amenities included: Dog Park, Fitness Center, Jogging Path, Playground, Pickleball, Pool, Security
- Services included: Recreation Facilities
- HOA fee: $245 quarterly
- HOA name: Cadence HOA
- HOA phone: 702-605-3111
Location
- Region: Henderson
Financial & listing details
- Price per square foot: $198/sqft
- Tax assessed value: $506,431
- Annual tax amount: $5,249
- Date on market: 5/22/2026
- Listing agreement: Exclusive Right To Sell
- Listing terms: Cash,Conventional,FHA,VA Loan
Estimated market value
$496,400
$472,000 - $521,000
$2,775/mo
Price history
| Date | Event | Price |
|---|---|---|
| 6/21/2026 | Price change | $499,000-0.2%$198/sqft |
Source:  LVR #2784947 Report a problem LVR #2784947 Report a problem | ||
| 5/22/2026 | Price change | $500,000-3.7%$199/sqft |
Source: LVR #2784947 Report a problem | ||
| 3/22/2026 | Price change | $519,000-1.1%$206/sqft |
Source: LVR #2759202 Report a problem | ||
| 2/26/2026 | Listed for sale | $525,000+139.7%$209/sqft |
Source: LVR #2759202 Report a problem | ||
| 9/28/2019 | Listing removed | $1,975$1/sqft |
Source: Atlas Group LC Report a problem | ||
| 8/24/2019 | Price change | $1,975-3.7%$1/sqft |
Source: Award Realty #2126144 Report a problem | ||
| 8/17/2019 | Listed for rent | $2,050+3.8%$1/sqft |
Source: Award Realty #2126144 Report a problem | ||
| 2/27/2018 | Listing removed | $1,975$1/sqft |
Source: Award Realty #1959952 Report a problem | ||
| 2/10/2018 | Price change | $1,975-6%$1/sqft |
Source: Award Realty #1959952 Report a problem | ||
| 2/7/2018 | Listed for rent | $2,100$1/sqft |
Source: Award Realty #1959952 Report a problem | ||
| 12/22/2017 | Sold | $219,000$87/sqft |
Source: Public Record Report a problem | ||
Public tax history
| Year | Property taxes | Tax assessment |
|---|---|---|
| 2026 | $5,251 +4.1% | $177,251 -0.5% |
| 2025 | $5,045 +8% | $178,231 +2.1% |
| 2024 | $4,672 +8% | $174,502 +11.7% |
| 2023 | $4,326 +8% | $156,238 +11.8% |
| 2022 | $4,006 +7.7% | $139,698 +3.8% |
| 2021 | $3,719 +6.7% | $134,542 +12% |
| 2020 | $3,485 -2.1% | $120,143 +351.7% |
| 2019 | $3,561 +598.4% | $26,600 |
| 2018 | $510 | $26,600 +1.3% |
| 2017 | $510 | $26,250 +50% |
| 2016 | $510 | $17,500 |
| 2015 | -- | -- |
Find assessor info on the county website
Monthly payment
Est. payment
Payment breakdown
Explore the cost of this home by adjusting the details. Changes won't be saved.Climate risks
Neighborhood: Pittman
Nearby schools
GreatSchools rating
- 4/10C T Sewell Elementary SchoolGrades: PK-5Distance: 0.9 mi
- 5/10B Mahlon Brown Junior High SchoolGrades: 6-8Distance: 1.3 mi
- 4/10Basic Academy of Int'l Studies High SchoolGrades: 9-12Distance: 2.1 mi
Schools provided by the listing agent
- Elementary: Sewell, C.T.,Sewell, C.T.
- Middle: Brown B. Mahlon
- High: Basic Academy
Source: LVR. This data may not be complete. We recommend contacting the local school district to confirm school assignments for this home.
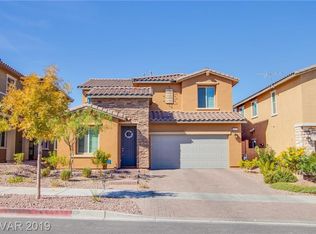
- $506,3003 bd3 ba2.3k sqft577 Our Heritage Street, Henderson, NV 89011Off Market
- $502,8003 bd2 ba2.5k sqft589 Our Heritage St, Henderson, NV 89011Off Market
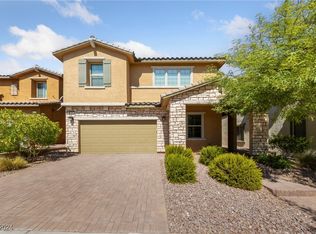
- $585,0005 bd4 ba2.8k sqft581 Our Heritage St, Henderson, NV 89011Sold
- $529,3004 bd3 ba2.5k sqft593 Our Heritage St, Henderson, NV 89011Off Market
- $501,6003 bd2 ba2.3k sqft577 Our Heritage St, Henderson, NV 89011Off Market
- $516,5004 bd3 ba2.5k sqft292 Kindly Way, Henderson, NV 89011Off Market
- $494,6003 bd2 ba2.3k sqft296 Kindly Way, Henderson, NV 89011Off Market
- $556,2004 bd4 ba2.6k sqft288 Kindly Way, Henderson, NV 89011Off Market
A local agent can set up tours, give advice and negotiate with sellers.
Similar homes
- $499,0004 bd3 ba2.4k sqft1049 Via Saint Andrea Pl, Henderson, NV 89011For Sale
 MLS ID #2783808, Steven Thomas, Real Broker LLC. LVR
 - $520,0003 bd3 ba2.2k sqft1100 E Sunset Rd, Henderson, NV 89011For Sale
 MLS ID #2796470, Randolph R. Reyes, Top Tier Realty. LVR
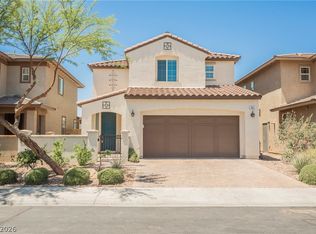
 - $495,0003 bd3 ba2k sqft361 Espressivo St, Henderson, NV 89011For Sale
 MLS ID #2783047, Stephanie Mangual, Serhant. LVR
 - $455,0003 bd3 ba1.6k sqft869 Greenspire St, Henderson, NV 89011For Sale
 MLS ID #2801926, Tiffany Garalde, Xpand Realty & Property Mgmt. LVR
 - $489,0004 bd3 ba2k sqft1151 Bobby Basin Ave, Henderson, NV 89014For SaleMLS ID #2786518, Ricardo Rodriguez, Realty ONE Group, Inc. LVR
- $534,9993 bd2 ba1.6k sqft1273 Olivia Pkwy, Henderson, NV 89011For SaleMLS ID #2778404, Heaven Moreno, Local Realty. LVR
- $654,9003 bd3 ba2.8k sqft501 Wildflower Ave, Henderson, NV 89011For SaleMLS ID #2782151, Trish Nash, Desert Elegance. LVR
- $515,0003 bd3 ba2k sqft975 Twilight Glow Ct, Henderson, NV 89015For SaleMLS ID #2766111, Jordan Dove, Nationwide Realty LLC. LVR
- $524,9004 bd3 ba2.2k sqft1348 Cedar Berry Ct, Henderson, NV 89012For SaleMLS ID #2797912, Traci Rivera, Redfin. LVR
- $498,0004 bd3 ba1.9k sqft1727 Millstream Way, Henderson, NV 89074For SaleMLS ID #2795494, Zihao Gu, HomePlus Realty LLC. LVR
- $510,0003 bd3 ba2.5k sqft1350 Bear Brook Ave, Henderson, NV 89074For SaleMLS ID #2792640, Christina Striebich, Xpand Realty & Property Mgmt. LVR
- $439,9993 bd3 ba1.7k sqft410 Larksong Ave, Henderson, NV 89011For SaleMLS ID #2792787, Lisa A. Wilson, Simply Vegas. LVR
- $514,8884 bd3 ba2.1k sqft112 Newmiller St, Henderson, NV 89002For SaleMLS ID #2776724, Bret Runion, Desert Sun Realty. LVR
- $449,8883 bd3 ba1.8k sqft1116 Bobby Basin Ave, Henderson, NV 89014For SaleMLS ID #2783792, Michael Marino, Realty ONE Group, Inc. LVR
- $619,9004 bd3 ba3.1k sqft989 Soaring Moon Dr, Henderson, NV 89015For SaleMLS ID #2788977, John J. Faulis Jr, Vegas Dream Homes Inc. LVR
- $675,0004 bd4 ba2.5k sqft20 Santo Mio Ct, Henderson, NV 89011For SaleMLS ID #2749377, Roberta Johnson, BHHS Nevada Properties. LVR
- $465,0004 bd3 ba2k sqft7711 Coral Cactus Ct, Las Vegas, NV 89139For SaleMLS ID #2802191, Nancy Li, Keller Williams MarketPlace. LVR
- $579,0004 bd3 ba2.2k sqft1708 Waltrip Ct, Henderson, NV 89012For SaleMLS ID #2778012, Lauren Paris, Simply Vegas. LVR
- $339,0003 bd3 ba1.3k sqft922 Sable Chase Pl, Henderson, NV 89011For SaleMLS ID #2790762, Yun Tu, Redfin. LVR
- $534,8003 bd3 ba2.3k sqft3814 Stadium Ave, Paradise, NV 89120For SaleMLS ID #2783155, Juan Carlos Carrera Pena, United Realty Group. LVR
