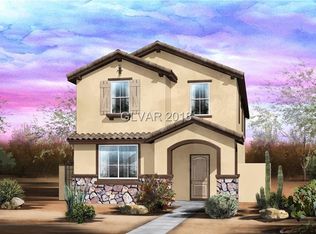
Beautifully upgradеd hοmе in the highlу sοught-after Inspirаda сommunity! This stunning 3-bedroom, 2.5-bath home offers 1,905 sq ft of stylish living space on a premium lot with views of Aventura Park. Features include upgraded flooring throughout with tile downstairs and upgraded carpet upstairs, an open-concept layout, granite countertops, stainless steel appliances, and a designer backsplash. The spacious primary suite features a private balcony overlooking the park — perfect for morning coffee or relaxing evenings. Enjoy all the incredible Inspirada amenities including resort-style pools, parks, playgrounds, walking trails, sports courts, and vibrant community events. A perfect blend of comfort, style, and community living!
Active under contract
$475,000
2641 Via Firenze, Henderson, NV 89044
3beds
1,905sqft
Single Family Residence
Built in 2018
3,484 Square Feet Lot
$468,300 Zestimate®
$249/sqft
$85/mo HOA
What's special
Open-concept layoutPremium lotSpacious primary suiteStainless steel appliancesDesigner backsplashUpgraded carpet upstairsViews of aventura park
- 153 days
- 120
- 6
Zillow last checked:
Listing updated:
Listed by:
Jenny Li S.0172954 (702)271-8866,
BHHS Nevada Properties
Source: LVR,MLS#: 2782313 Originating MLS: Greater Las Vegas Association of Realtors Inc
Originating MLS: Greater Las Vegas Association of Realtors IncFacts & features
Interior
Bedrooms & bathrooms
- Bedrooms: 3
- Bathrooms: 3
- Full bathrooms: 1
- 3/4 bathrooms: 1
- 1/2 bathrooms: 1
Primary bedroom
- Description: Balcony
- Dimensions: 14x14
Bedroom 2
- Description: Upstairs,Walk-In Closet(s)
- Dimensions: 13x13
Bedroom 3
- Description: Walk-In Closet(s)
- Dimensions: 13x12
Kitchen
- Description: Breakfast Bar/Counter,Granite Countertops,Tile Flooring,Vented Outside
Living room
- Description: Front
- Dimensions: 14x14
Heating
- Central, Gas, High Efficiency
Cooling
- Central Air, Electric
Appliances
- Included: Dryer, Dishwasher, Gas Cooktop, Disposal, Gas Range, Microwave, Refrigerator, Washer
- Laundry: Gas Dryer Hookup, Laundry Room, Upper Level
Features
- Flooring: Carpet, Tile
- Windows: Double Pane Windows, Low-Emissivity Windows
- Has fireplace: No
Interior area
- Total structure area: 1,905
- Total interior livable area: 1,905 sqft
Video & virtual tour
Property
Parking
- Total spaces: 2
- Parking features: Attached, Garage, Garage Door Opener, Inside Entrance, Private
- Attached garage spaces: 2
Features
- Stories: 2
- Patio & porch: Balcony, Patio
- Exterior features: Balcony, Patio, Sprinkler/Irrigation
- Pool features: Association, Community
- Fencing: Block,Partial
- Has view: Yes
- View description: Park/Greenbelt
Lot
- Size: 3,484 Square Feet
- Features: Drip Irrigation/Bubblers, Desert Landscaping, Landscaped, Rocks, < 1/4 Acre
Details
- Parcel number: 19123712002
- Zoning description: Single Family
- Horse amenities: None
Construction
Type & style
- Home type: SingleFamily
- Architectural style: Two Story
- Property subtype: Single Family Residence
Materials
- Roof: Tile
Condition
- Resale
- Year built: 2018
Details
- Builder name: Beazer
Utilities & green energy
- Electric: Photovoltaics None
- Sewer: Public Sewer
- Water: Public
- Utilities for property: Underground Utilities
Green energy
- Energy efficient items: Windows, HVAC
Community & HOA
Community
- Features: Pool
- Security: Fire Sprinkler System
- Subdivision: INSPIRADA POD 4-1 - UNIT 1
HOA
- Has HOA: Yes
- Amenities included: Basketball Court, Jogging Path, Barbecue, Playground, Park, Pool, Spa/Hot Tub, Tennis Court(s)
- Services included: Association Management, Maintenance Grounds, Recreation Facilities
- HOA fee: $255 quarterly
- HOA name: Inspirada Community
- HOA phone: 702-260-7939
Location
- Region: Henderson
Financial & listing details
- Price per square foot: $249/sqft
- Tax assessed value: $432,651
- Annual tax amount: $4,011
- Date on market: 5/12/2026
- Listing agreement: Exclusive Right To Sell
- Listing terms: Cash,Conventional,FHA,VA Loan
Estimated market value
$468,300
$445,000 - $492,000
$2,355/mo
Price history
| Date | Event | Price |
|---|---|---|
| 9/19/2026 | Contingent | $475,000$249/sqft |
Source:  LVR #2782313 Report a problem LVR #2782313 Report a problem | ||
| 9/10/2026 | Listed for rent | $2,200-6.4%$1/sqft |
Source: LVR #2817594 Report a problem | ||
| 8/4/2026 | Listed for sale | $475,000$249/sqft |
Source: LVR #2782313 Report a problem | ||
| 7/30/2026 | Pending sale | $475,000$249/sqft |
Source: BHHS broker feed #2782313 Report a problem | ||
| 7/29/2026 | Contingent | $475,000$249/sqft |
Source: LVR #2782313 Report a problem | ||
| 7/9/2026 | Price change | $475,000-4.8%$249/sqft |
Source: LVR #2782313 Report a problem | ||
| 5/12/2026 | Listed for sale | $499,000+38.6%$262/sqft |
Source: LVR #2782313 Report a problem | ||
| 8/25/2023 | Listing removed | -- |
Source: Zillow Rentals Report a problem | ||
| 8/23/2023 | Listed for rent | $2,350$1/sqft |
Source: Zillow Rentals Report a problem | ||
| 8/22/2023 | Listing removed | -- |
Source: LVR #2516377 Report a problem | ||
| 8/4/2023 | Listed for rent | $2,350+2.2%$1/sqft |
Source: LVR #2516377 Report a problem | ||
| 7/6/2022 | Listing removed | -- |
Source:  Berkshire Hathaway HomeServices Nevada Properties Report a problem Berkshire Hathaway HomeServices Nevada Properties Report a problem | ||
| 6/24/2022 | Listed for rent | $2,300$1/sqft |
Source: Berkshire Hathaway HomeServices Nevada Properties #2410354 Report a problem | ||
| 1/21/2022 | Listing removed | -- |
Source: BHHS broker feed Report a problem | ||
| 12/21/2021 | Listed for rent | $2,300$1/sqft |
Source: Berkshire Hathaway HomeServices Nevada Properties #2349171 Report a problem | ||
| 12/14/2021 | Listing removed | -- |
Source: BHHS broker feed Report a problem | ||
| 11/17/2021 | Price change | $2,300-8%$1/sqft |
Source: BHHS broker feed #2349171 Report a problem | ||
| 11/13/2021 | Listed for rent | $2,500+38.9%$1/sqft |
Source: Berkshire Hathaway HomeServices Nevada Properties #2349171 Report a problem | ||
| 10/1/2019 | Listing removed | $1,800$1/sqft |
Source: BHHS Nevada Properties #2138067 Report a problem | ||
| 9/24/2019 | Listed for rent | $1,800+5.9%$1/sqft |
Source: BHHS Nevada Properties #2138067 Report a problem | ||
| 4/4/2019 | Listing removed | $1,700$1/sqft |
Source: BHHS Nevada Properties #2081803 Report a problem | ||
| 4/3/2019 | Listed for rent | $1,700$1/sqft |
Source: BHHS Nevada Properties #2081803 Report a problem | ||
| 4/2/2019 | Listing removed | $360,000$189/sqft |
Source: BHHS Nevada Properties #2053326 Report a problem | ||
| 2/28/2019 | Price change | $360,000-1.4%$189/sqft |
Source: Berkshire Hathaway HomeServices Nevada Properties #2053326 Report a problem | ||
| 12/11/2018 | Listed for sale | $365,000+6.4%$192/sqft |
Source: Berkshire Hathaway HomeServices Nevada Properties #2053326 Report a problem | ||
| 11/29/2018 | Sold | $342,894$180/sqft |
Source: Public Record Report a problem | ||
Public tax history
| Year | Property taxes | Tax assessment |
|---|---|---|
| 2026 | $4,015 +8% | $151,428 +6.4% |
| 2025 | $3,717 +8% | $142,360 +0.9% |
| 2024 | $3,442 +8% | $141,085 +9.9% |
| 2023 | $3,188 +8% | $128,419 +15.4% |
| 2022 | $2,952 +7.7% | $111,236 -4.1% |
| 2021 | $2,740 +6.7% | $115,990 +15.7% |
| 2020 | $2,568 +612.6% | $100,259 +356.9% |
| 2019 | $360 +6.9% | $21,943 |
| 2018 | $337 | $21,943 +1.1% |
| 2017 | $337 | $21,700 +87.9% |
| 2016 | $337 | $11,550 |
Find assessor info on the county website
Monthly payment
Est. payment
Payment breakdown
Explore the cost of this home by adjusting the details. Changes won't be saved.Climate risks
Neighborhood: West Henderson
Nearby schools
Schools provided by the listing agent
- Elementary: Ellis, Robert and Sandy,Ellis, Robert and Sandy
- Middle: Webb, Del E.
- High: Liberty
Source: LVR. This data may not be complete. We recommend contacting the local school district to confirm school assignments for this home.

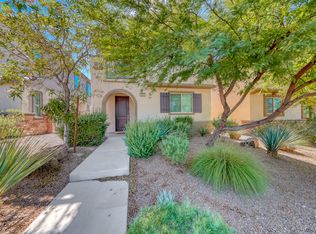

Similar homes
- $525,0004 bd3 ba2.1k sqft2572 Ofanto St, Henderson, NV 89044For Sale
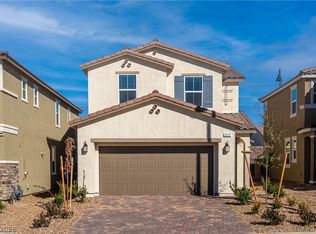 MLS ID #2824644, Nalei L. Piena, Realty ONE Group, Inc. LVR
 - $500,0003 bd2 ba1.7k sqft2623 Lochleven Way, Henderson, NV 89044For Sale
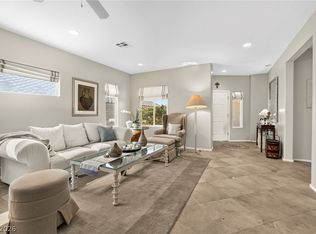 MLS ID #2797817, Deanna Young, Wardley Real Estate. LVR
 - $675,0004 bd3 ba2.7k sqft2943 Ainslie Lake Ave, Henderson, NV 89044For Sale
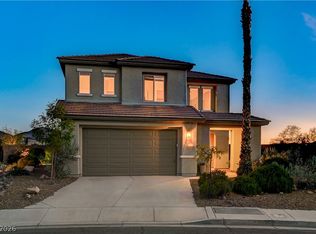 MLS ID #2825307, Christine E. Krasn, Keller Williams MarketPlace. LVR
 - $464,9002 bd2 ba1.5k sqft2559 Anani Rd, Henderson, NV 89044For Sale
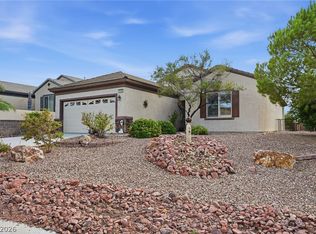 MLS ID #2811941, Jill A. Lamonte, BHHS Nevada Properties. LVR
