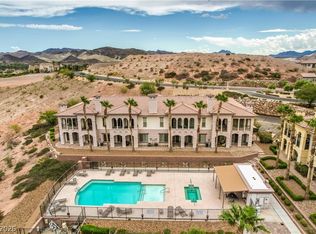
Views, Lake views and Golf course views showcase this exquisite location at the V community at lake Las Vegas. Penthouse level 180-degree overview of surrounding area. This one level 1596 sqft 3 bedroom with a separate office Den/playroom area has Stone Floors 10 ft ceilings with crown Molding throughout, a popular vintage touch. Custom cabinets high end appliances. Your neighboring view face East overlooking a 3-million-acre National Park, so every morning the sunrises greet you with splendid color which filters organic light throughout the unit, The Community of "The V" is gated and maintained very nicely. The V community has community center for owners with lavish Pool settings, BBQ set up, Game rooms and much more, if you are seeking serenity, an active social life that includes lots to do, lake sports, Walking, biking and just feeling good, eating at many of restaurants located in its own Village, if so, this should be on your list to see. This residence is a combination of Low maintenance, lock and leave, living life as you want it at your fingertips. Schedule an appt and experience it for yourself. See you soon!
Active
$515,000
16 Via Visione Unit 201, Henderson, NV 89011
3beds
1,596sqft
Condominium
Built in 2006
-- sqft lot
$-- Zestimate®
$323/sqft
$728/mo HOA
What's special
Lake viewsGolf course viewsHigh end appliancesBbq set upCustom cabinetsGame roomsStone floors
- 9 hours
- 36
- 0
Zillow last checked:
Listing updated:
Listed by:
Cynthia Martin B.0053209 702-768-5799,
NV Exceptional Homes, LLC
Source: LVR,MLS#: 2835943 Originating MLS: Greater Las Vegas Association of Realtors Inc
Facts & features
Interior
Bedrooms & bathrooms
- Bedrooms: 3
- Bathrooms: 3
- Full bathrooms: 1
- 3/4 bathrooms: 2
Primary bedroom
- Description: Balcony,Closet,Pbr Separate From Other,Upstairs
- Dimensions: 11x14
Bedroom 2
- Description: Closet,With Bath
- Dimensions: 14x12
Bedroom 3
- Description: Closet,TV/ Cable
- Dimensions: 11x13
Primary bathroom
- Description: Double Sink,Separate Shower,Tub With Jets
Den
- Description: Double Doors
- Dimensions: 11x10
Dining room
- Description: Dining Area,Living Room/Dining Combo
- Dimensions: 11x9
Kitchen
- Description: Custom Cabinets,Granite Countertops,Island,Marble/Stone Flooring
- Dimensions: 8x8
Living room
- Description: Rear
- Dimensions: 15x11
Heating
- Central, Gas
Cooling
- Central Air, Electric
Appliances
- Included: Dryer, Disposal, Gas Range, Microwave, Refrigerator, Washer
- Laundry: Gas Dryer Hookup, Laundry Room
Features
- Window Treatments
- Flooring: Carpet, Marble
- Windows: Double Pane Windows, Plantation Shutters
- Number of fireplaces: 1
- Fireplace features: Gas, Glass Doors, Living Room
Interior area
- Total structure area: 1,596
- Total interior livable area: 1,596 sqft
Video & virtual tour
Property
Parking
- Total spaces: 1
- Parking features: Detached, Exterior Access Door, Garage, Golf Cart Garage, Open, Guest, Shared Driveway
- Garage spaces: 1
- Has uncovered spaces: Yes
Features
- Levels: One
- Stories: 2
- Patio & porch: Balcony
- Exterior features: Balcony, Exterior Steps, Irrigation Sprinklers, Outdoor Living Area
- Pool features: Community
- Fencing: Full,Pasture,Wrought Iron
- Frontage type: Golf Course
Lot
- Features: Drip Irrigation/Bubblers, Desert Landscaping, Landscaped, No Rear Neighbors, On Golf Course, Trees, < 1/4 Acre
Details
- Parcel number: 16022117053
- Zoning description: Single Family
- Horse amenities: None
Construction
Type & style
- Home type: Condo
- Architectural style: Two Story
- Property subtype: Condominium
- Attached to another structure: Yes
Materials
- Drywall
- Roof: Tile
Condition
- Resale
- Year built: 2006
Utilities & green energy
- Electric: Photovoltaics None
- Sewer: Public Sewer
- Water: Public
- Utilities for property: Fiber Optic Available, Underground Utilities
Green energy
- Energy efficient items: Windows
Community & HOA
Community
- Features: Pool
- Security: Prewired, Controlled Access, Fire Sprinkler System, Gated Community
- Subdivision: V At Lake Las Vegas
HOA
- Has HOA: Yes
- Amenities included: Business Center, Clubhouse, Fitness Center, Golf Course, Gated, Jogging Path, Barbecue, Pool, Spa/Hot Tub, Security, Media Room
- Services included: Common Areas, Maintenance Grounds, Recreation Facilities, Sewer, Security, Taxes, Water
- HOA fee: $350 monthly
- HOA name: V AT LAK LAS VEGAS
- HOA phone: 702-564-6745
- Second HOA fee: $225 monthly
- Third HOA fee: $153 monthly
Location
- Region: Henderson
Financial & listing details
- Price per square foot: $323/sqft
- Tax assessed value: $336,266
- Annual tax amount: $3,114
- Date on market: 11/22/2026
- Listing agreement: Exclusive Right To Sell
- Listing terms: Cash
- Ownership: Single Family Residential
- Road surface type: Paved
Estimated market value
Not available
Estimated sales range
Not available
Not available
Price history
| Date | Event | Price |
|---|---|---|
| 11/22/2026 | Listed for sale | $515,000$323/sqft |
Source:  LVR #2835943 Report a problem | ||
| 11/1/2026 | Listing removed | $515,000$323/sqft |
Source: LVR #2804566 Report a problem | ||
| 9/30/2026 | Price change | $515,000-1.9%$323/sqft |
Source: LVR #2804566 Report a problem | ||
| 7/30/2026 | Listed for sale | $525,000+8.2%$329/sqft |
Source: LVR #2804566 Report a problem | ||
| 2/4/2025 | Listing removed | $3,000$2/sqft |
Source: Zillow Rentals Report a problem | ||
| 1/9/2025 | Listed for rent | $3,000+87.5%$2/sqft |
Source: Zillow Rentals Report a problem | ||
| 11/14/2024 | Listing removed | $485,000$304/sqft |
Source: LVR #2611578 Report a problem | ||
| 10/15/2024 | Price change | $485,000-3%$304/sqft |
Source: LVR #2611578 Report a problem | ||
| 10/5/2024 | Price change | $500,000-0.2%$313/sqft |
Source: LVR #2611578 Report a problem | ||
| 9/28/2024 | Listed for sale | $501,000-0.8%$314/sqft |
Source: LVR #2611578 Report a problem | ||
| 9/11/2024 | Contingent | $505,000$316/sqft |
Source: LVR #2611578 Report a problem | ||
| 8/29/2024 | Price change | $505,000-1.9%$316/sqft |
Source: LVR #2611578 Report a problem | ||
| 8/25/2024 | Listed for sale | $515,000+194.3%$323/sqft |
Source: LVR #2611578 Report a problem | ||
| 3/8/2017 | Listing removed | $1,600$1/sqft |
Source: Windermere Prestige Properties #1872033 Report a problem | ||
| 2/21/2017 | Listed for rent | $1,600$1/sqft |
Source: Windermere Prestige Properties #1872033 Report a problem | ||
| 5/19/2010 | Sold | $175,000+39.9%$110/sqft |
Source: Public Record Report a problem | ||
| 2/23/2010 | Sold | $125,100-84.9%$78/sqft |
Source: Public Record Report a problem | ||
| 3/30/2007 | Sold | $829,000$519/sqft |
Source: Public Record Report a problem | ||
Public tax history
| Year | Property taxes | Tax assessment |
|---|---|---|
| 2026 | $3,114 +8% | $117,693 -5.2% |
| 2025 | $2,885 +8% | $124,147 +0.1% |
| 2024 | $2,671 +8% | $124,039 +19.7% |
| 2023 | $2,474 +8.3% | $103,605 +5.3% |
| 2022 | $2,284 +7.8% | $98,347 +2.8% |
| 2021 | $2,120 +6.7% | $95,674 +7.1% |
| 2020 | $1,986 +4.8% | $89,322 +12.1% |
| 2019 | $1,895 +6.9% | $79,665 |
| 2018 | $1,773 | $79,665 +1.9% |
| 2017 | $1,773 | $78,188 +8.1% |
| 2016 | $1,773 +3.4% | $72,312 +10.4% |
| 2015 | $1,714 | $65,471 +11.5% |
| 2014 | $1,714 | $58,695 |
| 2013 | -- | $58,695 +1.9% |
| 2012 | -- | $57,599 +15.8% |
| 2011 | -- | $49,749 +1.7% |
| 2010 | -- | $48,941 -71.6% |
| 2009 | -- | $172,353 |
| 2008 | -- | $172,353 -35.7% |
| 2007 | -- | $268,118 |
Find assessor info on the county website
Monthly payment
Est. payment
Payment breakdown
Explore the cost of this home by adjusting the details. Changes won't be saved.Climate risks
Neighborhood: Lake Las Vegas
Nearby schools
Schools provided by the listing agent
- Elementary: Josh, Stevens,Josh, Stevens
- Middle: Brown B. Mahlon
- High: Basic Academy
Source: LVR. This data may not be complete. We recommend contacting the local school district to confirm school assignments for this home.
- $410,0002 bd2 ba1.2k sqft16 Via Visione UNIT 101, Henderson, NV 89011Sold

- $414,0003 bd3 ba1.5k sqft16 Via Visione UNIT 102, Henderson, NV 89011Sold
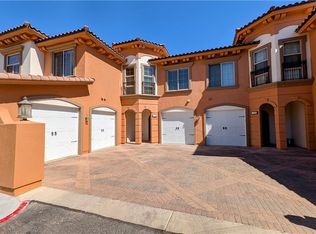
- $414,4003 bd3 ba1.5k sqft16 Via Visione UNIT 103, Henderson, NV 89011Off Market

- $352,9002 bd2 ba1.2k sqft16 Via Visione UNIT 104, Henderson, NV 89011Off Market
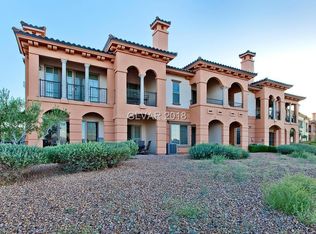
Similar homes
- $455,0003 bd3 ba1.5k sqft10 Via Vasari Unit 104, Henderson, NV 89011For Sale
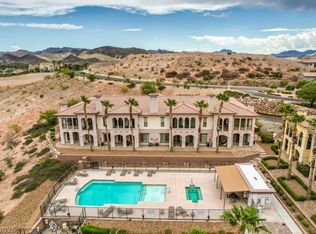 MLS ID #2808691, Steve R. Kennedy, Sphere Real Estate. LVR
- $468,0003 bd3 ba1.5k sqft17 Via Visione Unit 103, Henderson, NV 89011For Sale
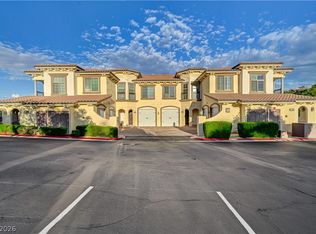 MLS ID #2829267, Cristina Santibanez, LIFE Realty District. LVR
- $455,0003 bd3 ba1.5k sqft10 Via Vasari #3105, Henderson, NV 89011For Sale
 MLS ID #2796415, Steve R. Kennedy, Sphere Real Estate. LVR
- $550,0002 bd2 ba2k sqft30 Luce Del Sole Unit 1, Henderson, NV 89011For Sale
 MLS ID #2813801, Connie Byler, LIFE Realty District. LVR
