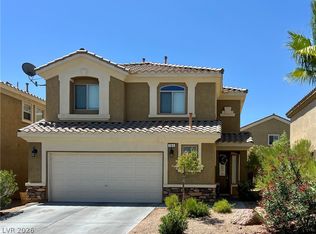
Welcome home to this bright and airy 4-bedroom, 3-bathroom home located in the highly desirable Rhodes Ranch community! The open-concept floor plan offers a spacious, comfortable layout with an abundance of windows that fill the home with natural light. Upstairs, you’ll find a versatile loft perfect for a second living area, home office, or playroom, along with a conveniently located laundry room. The upstairs bedrooms feature walk-in closets, while the spacious bathroom offers a dual-sink vanity for added convenience. Step outside to a low-maintenance backyard featuring synthetic grass, a paver patio, and a covered patio—an inviting space for relaxing, entertaining, and enjoying the Las Vegas lifestyle. Located within the gated Rhodes Ranch community with access to its impressive amenities and convenient proximity to shopping, dining, schools, and major roadways. This home offers a wonderful combination of space, natural light, functionality, and location!
Active
$485,000
149 Tree Shot Ct, Las Vegas, NV 89148
4beds
2,276sqft
Single Family Residence
Built in 2017
3,484 Square Feet Lot
$-- Zestimate®
$213/sqft
$225/mo HOA
What's special
Spacious comfortable layoutPaver patioOpen-concept floor planConveniently located laundry room
- 13 days
- 1,091
- 98
Likely to sell faster than
Zillow last checked:
Listing updated:
Listed by:
Jennifer Virga S.0196829 (702)321-2700,
Change Real Estate, LLC
Source: LVR,MLS#: 2824846 Originating MLS: Greater Las Vegas Association of Realtors Inc
Facts & features
Interior
Bedrooms & bathrooms
- Bedrooms: 4
- Bathrooms: 3
- Full bathrooms: 3
Primary bedroom
- Description: Ceiling Light,Upstairs,Walk-In Closet(s)
- Dimensions: 15x15
Bedroom 2
- Description: Ceiling Light,Upstairs,Walk-In Closet(s)
- Dimensions: 11x10
Bedroom 3
- Description: Ceiling Light,Upstairs,Walk-In Closet(s)
- Dimensions: 11x10
Bedroom 4
- Description: Ceiling Light,Closet,Downstairs
- Dimensions: 12x10
Primary bathroom
- Description: Double Sink,Separate Shower,Separate Tub
Dining room
- Description: Breakfast Nook/Eating Area
- Dimensions: 17x9
Kitchen
- Description: Breakfast Bar/Counter,Pantry,Quartz Countertops,Stainless Steel Appliances
Living room
- Description: None
- Dimensions: 13x16
Loft
- Description: Other
- Dimensions: 13x13
Heating
- Central, Gas
Cooling
- Central Air, Electric
Appliances
- Included: Built-In Electric Oven, Gas Cooktop, Disposal, Microwave, Refrigerator
- Laundry: Gas Dryer Hookup, Laundry Room, Upper Level
Features
- Bathroom on Main Level, Bedroom on Main Level, Window Treatments, Programmable Thermostat
- Flooring: Carpet, Ceramic Tile
- Windows: Blinds, Double Pane Windows, Drapes, Low-Emissivity Windows
- Has fireplace: No
Interior area
- Total structure area: 2,276
- Total interior livable area: 2,276 sqft
Video & virtual tour
Property
Parking
- Total spaces: 2
- Parking features: Attached, Garage, Private, Guest
- Attached garage spaces: 2
Features
- Stories: 2
- Patio & porch: Covered, Patio, Porch
- Exterior features: Porch, Patio, Private Yard, IrrigationSprinklers
- Pool features: Community
- Fencing: Block,Back Yard,Wrought Iron
Lot
- Size: 3,484 Square Feet
- Features: Drip Irrigation/Bubblers, Desert Landscaping, Fruit Trees, Landscaped, Rocks, Synthetic Grass, Trees, < 1/4 Acre
Details
- Parcel number: 17608519039
- Zoning description: Single Family
- Horse amenities: None
Construction
Type & style
- Home type: SingleFamily
- Architectural style: Two Story
- Property subtype: Single Family Residence
Materials
- Roof: Tile
Condition
- Resale
- Year built: 2017
Utilities & green energy
- Electric: Photovoltaics None
- Sewer: Public Sewer
- Water: Public
- Utilities for property: Underground Utilities
Green energy
- Energy efficient items: Windows
Community & HOA
Community
- Features: Pool
- Security: Gated Community
- Subdivision: Hillcrest
HOA
- Has HOA: Yes
- Amenities included: Basketball Court, Country Club, Clubhouse, Fitness Center, Golf Course, Gated, Jogging Path, Playground, Pickleball, Pool, Guard, Spa/Hot Tub, Security, Tennis Court(s)
- Services included: Association Management, Security
- HOA fee: $225 monthly
- HOA name: Rhodes Ranch HOA
- HOA phone: 702-597-0063
Location
- Region: Las Vegas
Financial & listing details
- Price per square foot: $213/sqft
- Tax assessed value: $470,980
- Annual tax amount: $4,414
- Date on market: 10/8/2026
- Listing agreement: Exclusive Right To Sell
- Listing terms: Cash,Conventional,FHA,VA Loan
Estimated market value
Not available
Estimated sales range
Not available
Not available
Price history
| Date | Event | Price |
|---|---|---|
| 10/8/2026 | Listed for sale | $485,000+41.1%$213/sqft |
Source:  LVR #2824846 Report a problem | ||
| 10/31/2017 | Sold | $343,790$151/sqft |
Source: LVR #1919890 Report a problem | ||
Public tax history
| Year | Property taxes | Tax assessment |
|---|---|---|
| 2026 | $4,734 +10.4% | $164,843 +0.4% |
| 2025 | $4,288 -1.8% | $164,120 +8.5% |
| 2024 | $4,365 +8% | $151,276 +9.8% |
| 2023 | $4,042 +6.1% | $137,727 +6.1% |
| 2022 | $3,810 +3.1% | $129,813 +1.2% |
| 2021 | $3,696 +6.7% | $128,310 +3.6% |
| 2020 | $3,464 +4.8% | $123,902 +6.4% |
| 2019 | $3,305 +493.8% | $116,462 |
| 2018 | $557 | $116,462 +419.9% |
| 2017 | $557 | $22,400 +16.4% |
| 2016 | $557 | $19,250 |
| 2015 | -- | -- |
Find assessor info on the county website
Monthly payment
Est. payment
Payment breakdown
Explore the cost of this home by adjusting the details. Changes won't be saved.Climate risks
Neighborhood: Spring Valley
Nearby schools
Schools provided by the listing agent
- Elementary: Forbuss, Robert L. ,Forbuss, Robert L.
- Middle: Faiss, Wilbur & Theresa
- High: Sierra Vista High
Source: LVR. This data may not be complete. We recommend contacting the local school district to confirm school assignments for this home.


Similar homes
- $474,9003 bd3 ba2k sqft6772 Gold Yarrow St, Las Vegas, NV 89148For Sale
 MLS ID #2825436, Roselin Naghdi, Virtue Real Estate Group. LVR
- $499,9004 bd3 ba2.5k sqft47 Dryden Park Ave, Las Vegas, NV 89148For Sale
 MLS ID #2815795, Brian J. Horner, Real Estate One LLC. LVR
- $549,9003 bd3 ba2.2k sqft317 Glacier Meadow Rd, Las Vegas, NV 89148For Sale
 MLS ID #2826892, Robert W. Morganti, LIFE Realty District. LVR
- $495,0004 bd3 ba2.1k sqft151 Short Ruff Way, Las Vegas, NV 89148For Sale
 MLS ID #2822557, Marta Todorovich, Southwest Real Estate LLC. LVR
