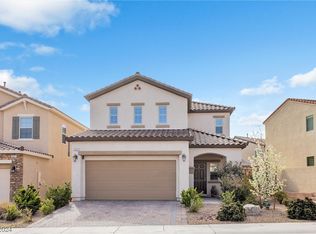
Welcome Home To Resort-Style Living In The Desirable Guard-Gated Golf Community Of Rhodes Ranch! Beautifully Maintained And Highly Upgraded, This Home Features An Open Floor Plan With Luxury Vinyl Plank Flooring, Custom Paint Schemes, And An Oversized Family Room Showcasing A Fireplace Accent Wall. The Downstairs Den Offers Flexibility As An Office, Gym, Or Potential Fourth Bedroom. The Chef’s Dream Gourmet Kitchen Features Level 3 Quartz Countertops, Custom Backsplash, 42-Inch Upper Cabinets, Stainless Steel Appliances, And An Oversized Island—The Perfect Place To Entertain Family And Friends! Upstairs, Retreat To The Spacious Primary Suite With A Spa-Like Bath. A Huge Loft Provides Additional Space For A Second Family Room, Theater Room, Or Game Room, Complemented By Generously Sized Secondary Bedrooms. An Oversized Garage Adds Storage And Convenience. Step Outside To A Private, Beautifully Maintained Backyard Featuring A Patio, Synthetic Grass, And Desirable Eastern Exposure—A Wonderful Place To Relax After A Long Las Vegas Day! Enjoy Outstanding Community Amenities Including A Golf Course, A 35,000-Square-Foot Recreation Center, Fitness Facilities, Resort-Style Pools, The Fun Zone Water Park, Sports Courts, And Playground Areas. Conveniently Located In Southwest Las Vegas With Easy Access To Shopping, Dining, And Freeways, And Just Minutes From Allegiant Stadium And The World-Class Entertainment Of The Las Vegas Strip!
Active
$549,900
317 Glacier Meadow Rd, Las Vegas, NV 89148
3beds
2,297sqft
Single Family Residence
Built in 2015
4,791 Square Feet Lot
$539,100 Zestimate®
$239/sqft
$225/mo HOA
What's special
Downstairs denOversized garageDesirable eastern exposureSpacious primary suiteGenerously sized secondary bedroomsSynthetic grassStainless steel appliances
- 19 hours
- 183
- 24
Zillow last checked:
Listing updated:
Listed by:
Robert W. Morganti BS.0144251 (702)540-3775,
LIFE Realty District
Source: LVR,MLS#: 2826892 Originating MLS: Greater Las Vegas Association of Realtors Inc
Originating MLS: Greater Las Vegas Association of Realtors IncFacts & features
Interior
Bedrooms & bathrooms
- Bedrooms: 3
- Bathrooms: 3
- Full bathrooms: 2
- 1/2 bathrooms: 1
Primary bedroom
- Description: Pbr Separate From Other,Upstairs,Walk-In Closet(s)
- Dimensions: 12x13
Bedroom 2
- Description: Closet,Telephone Jack,TV/ Cable,Upstairs,Walk-In Closet(s)
- Dimensions: 10x10
Bedroom 3
- Description: Closet,Telephone Jack,TV/ Cable,Walk-In Closet(s)
- Dimensions: 10x11
Den
- Description: Downstairs
- Dimensions: 11x11
Kitchen
- Description: Breakfast Bar/Counter,Breakfast Nook/Eating Area,Custom Cabinets,Island,Lighting Recessed,Luxury Vinyl Plank
Loft
- Description: Living Room
- Dimensions: 11x11
Heating
- Central, Electric, Gas
Cooling
- Central Air, Electric
Appliances
- Included: Dryer, Dishwasher, Disposal, Gas Range, Microwave, Refrigerator, Washer
- Laundry: Gas Dryer Hookup, Laundry Room, Upper Level
Features
- Bathroom on Main Level, Half Bath on Main Level, Window Treatments
- Flooring: Luxury Vinyl Plank
- Windows: Blinds, Double Pane Windows, Low-Emissivity Windows
- Number of fireplaces: 1
- Fireplace features: Electric, Family Room, Glass Doors
Interior area
- Total structure area: 2,297
- Total interior livable area: 2,297 sqft
Video & virtual tour
Property
Parking
- Total spaces: 2
- Parking features: Attached, Finished Garage, Garage, Garage Door Opener, Inside Entrance, Private
- Attached garage spaces: 2
Features
- Stories: 2
- Patio & porch: Covered, Patio
- Exterior features: Barbecue, Patio, Private Yard, Irrigation Sprinklers, Outdoor Living Area
- Pool features: Association, Community
- Fencing: Block,Back Yard
Lot
- Size: 4,791 Square Feet
- Features: Drip Irrigation/Bubblers, Desert Landscaping, Landscaped, Synthetic Grass, < 1/4 Acre
Details
- Parcel number: 17608715033
- Zoning description: Single Family
- Horse amenities: None
Construction
Type & style
- Home type: SingleFamily
- Architectural style: Two Story
- Property subtype: Single Family Residence
Materials
- Drywall
- Roof: Tile
Condition
- Resale
- Year built: 2015
Utilities & green energy
- Electric: Photovoltaics None
- Sewer: Public Sewer
- Water: Public
- Utilities for property: Underground Utilities
Green energy
- Energy efficient items: Windows
Community & HOA
Community
- Features: Pool
- Subdivision: Rhodes Ranch Parcel 33 Phase 1
HOA
- Has HOA: Yes
- Amenities included: Basketball Court, Business Center, Clubhouse, Fitness Center, Golf Course, Gated, Jogging Path, Playground, Park, Pool, Guard, Spa/Hot Tub
- Services included: Association Management, Recreation Facilities, Security
- HOA fee: $225 monthly
- HOA name: Rhodes Ranch
- HOA phone: 702-597-0063
Location
- Region: Las Vegas
Financial & listing details
- Price per square foot: $239/sqft
- Tax assessed value: $477,006
- Annual tax amount: $4,130
- Date on market: 10/16/2026
- Listing agreement: Exclusive Right To Sell
- Listing terms: Cash,Conventional,FHA,VA Loan
Estimated market value
$539,100
$512,000 - $566,000
$2,706/mo
Price history
| Date | Event | Price |
|---|---|---|
| 10/16/2026 | Listed for sale | $549,900+32.5%$239/sqft |
Source:  LVR #2826892 Report a problem LVR #2826892 Report a problem | ||
| 1/31/2019 | Sold | $415,000-2.4%$181/sqft |
Source: LVR #2038644 Report a problem | ||
| 12/26/2018 | Pending sale | $425,000$185/sqft |
Source: Berkshire Hathaway HomeServices Nevada Properties #2038644 Report a problem | ||
| 10/9/2018 | Listed for sale | $425,000+16.3%$185/sqft |
Source: BHHS Nevada Properties #2038644 Report a problem | ||
| 8/28/2015 | Sold | $365,283$159/sqft |
Source: Public Record Report a problem | ||
Public tax history
| Year | Property taxes | Tax assessment |
|---|---|---|
| 2026 | $4,133 +3% | $166,952 +0.6% |
| 2025 | $4,012 +3% | $165,910 +11.3% |
| 2024 | $3,896 +6% | $149,078 +9% |
| 2023 | $3,674 +3% | $136,743 +6% |
| 2022 | $3,567 +3% | $129,043 +1% |
| 2021 | $3,463 +1.2% | $127,765 +3.8% |
| 2020 | $3,420 +4.8% | $123,134 +6.7% |
| 2019 | $3,263 +5.7% | $115,408 |
| 2018 | $3,088 | $115,408 +4.6% |
| 2017 | $3,088 | $110,314 +425.3% |
| 2016 | $3,088 +540.1% | $21,000 +27.7% |
| 2015 | $482 | $16,450 |
Find assessor info on the county website
Monthly payment
Est. payment
Payment breakdown
Explore the cost of this home by adjusting the details. Changes won't be saved.Climate risks
Neighborhood: Spring Valley
Nearby schools
Schools provided by the listing agent
- Elementary: Snyder, Don and Dee,Snyder, Don and Dee
- Middle: Faiss, Wilbur & Theresa
- High: Sierra Vista High
Source: LVR. This data may not be complete. We recommend contacting the local school district to confirm school assignments for this home.
Similar homes
- $550,0003 bd2 ba1.8k sqft369 Hillhead Ct, Las Vegas, NV 89148For Sale
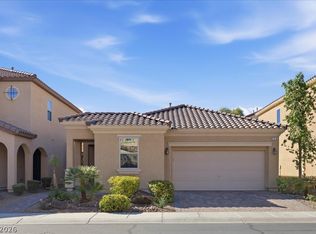 MLS ID #2822955, Jacqueline Barr, Coldwell Banker Premier. LVR
 - $580,0003 bd3 ba2.6k sqft311 Turtle Peak Ave, Spring Valley, NV 89148For Sale
 MLS ID #2725491, Dong Yang, Golden Assets & Property Mgt. LVR
 - $515,0003 bd3 ba2.5k sqft356 Lakewood Garden Dr, Las Vegas, NV 89148For Sale
 MLS ID #2813520, Nancy Li, Keller Williams MarketPlace. LVR
 - $539,0005 bd3 ba2.8k sqft221 Lenape Heights Ave, Las Vegas, NV 89148For Sale
 MLS ID #2823827, Summer Lin, Vertex Realty & Property Manag. LVR
