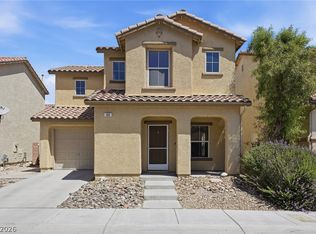
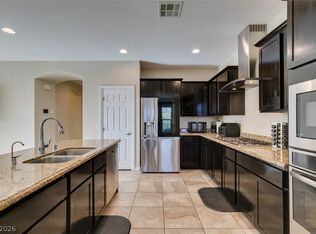
Welcome to this beautifully upgraded 2774 SF home located in the highly desirable Near South Point and M Hotel. This fully renovated 3-bdrm, 2.5-bath home w/ a spacious loft offers modern finishes, an open floor plan, true turnkey living. Step inside to brand-new luxury vinyl plank flooring throughout the first floor, brand new carpet 2nd floor, fresh interior paint, upgraded LED lighting that enhances the bright, contemporary feel. The kitchen features ceiling-height cabinets, quartz countertops, new stove, new dishwasher, perfect for everyday living & entertaining. low-maintenance landscaping . Back yard with full length covered patio. brand new window coverings thru out the house.
Active
$519,000
154 La Padania Ave, Las Vegas, NV 89183
4beds
2,774sqft
:
Get pre-qualified$3,330/mo
Single Family Residence
Built in 2004
4,356 Square Feet Lot
$509,500 Zestimate®
$187/sqft
$20/mo HOA
What's special
Modern finishesLow-maintenance landscapingQuartz countertopsOpen floor planKitchen features ceiling-height cabinetsFresh interior paintNew dishwasher
- 60 days |
- 214 |
- 9 |
Zillow last checked:
Listing updated:
Listed by:
Karen Tam B.0016381 702-233-8132,
HS Real Estate Group
Source: LVR,MLS#: 2789613 Originating MLS: Greater Las Vegas Association of Realtors Inc
Originating MLS: Greater Las Vegas Association of Realtors IncFacts & features
Interior
Bedrooms & bathrooms
- Bedrooms: 4
- Bathrooms: 3
- Full bathrooms: 2
- 1/2 bathrooms: 1
Primary bedroom
- Description: Upstairs,Walk-In Closet(s)
- Dimensions: 21x15
Bedroom 2
- Description: Closet,Upstairs
- Dimensions: 13x11
Bedroom 3
- Description: Closet,Upstairs
- Dimensions: 12x11
Bedroom 4
- Description: Closet,Upstairs
- Dimensions: 12x11
Primary bathroom
- Description: Double Sink,Separate Shower,Separate Tub
Family room
- Description: Ceiling Fan,Downstairs
- Dimensions: 20x18
Kitchen
- Description: Luxury Vinyl Plank,Pantry,Quartz Countertops,Stainless Steel Appliances
Living room
- Description: Formal,Front,Sunken
- Dimensions: 18x17
Loft
- Description: Great Room
- Dimensions: 20x16
Heating
- Central, Gas
Cooling
- Central Air, Electric
Appliances
- Included: Dishwasher, Disposal, Gas Range, Gas Water Heater
- Laundry: Gas Dryer Hookup, Laundry Room
Features
- Window Treatments
- Flooring: Carpet, Luxury Vinyl Plank
- Windows: Blinds, Low-Emissivity Windows
- Has fireplace: No
Interior area
- Total structure area: 2,774
- Total interior livable area: 2,774 sqft
Video & virtual tour
Property
Parking
- Total spaces: 2
- Parking features: Attached, Garage, Garage Door Opener, Inside Entrance, Private
- Attached garage spaces: 2
Features
- Stories: 2
- Patio & porch: Covered, Patio
- Exterior features: Patio, Private Yard
- Fencing: Block,Full
Lot
- Size: 4,356 Square Feet
- Features: Desert Landscaping, Landscaped, < 1/4 Acre
Details
- Parcel number: 19104211012
- Zoning description: Single Family
- Horse amenities: None
Construction
Type & style
- Home type: SingleFamily
- Architectural style: Two Story
- Property subtype: Single Family Residence
Materials
- Roof: Tile
Condition
- Resale
- Year built: 2004
Utilities & green energy
- Electric: Photovoltaics None
- Sewer: Public Sewer
- Water: Public
- Utilities for property: Underground Utilities
Green energy
- Energy efficient items: Windows
Community & HOA
Community
- Subdivision: Terracina Phase 5
HOA
- Has HOA: Yes
- Services included: None
- HOA fee: $20 monthly
- HOA name: Tierra Linda LMA
- HOA phone: 702-362-6262
Location
- Region: Las Vegas
Financial & listing details
- Price per square foot: $187/sqft
- Tax assessed value: $389,360
- Annual tax amount: $2,802
- Date on market: 6/7/2026
- Listing agreement: Exclusive Right To Sell
- Listing terms: Cash,Conventional,FHA,VA Loan
- Ownership: Single Family Residential
Estimated market value
$509,500
$484,000 - $535,000
$2,391/mo
Price history
| Date | Event | Price |
|---|---|---|
| 6/7/2026 | Listed for sale | $519,000-5.6%$187/sqft |
Source:  LVR #2789613 Report a problem LVR #2789613 Report a problem | ||
| 6/7/2026 | Listing removed | $550,000$198/sqft |
Source: LVR #2758213 Report a problem | ||
| 2/20/2026 | Listed for sale | $550,000+109%$198/sqft |
Source: LVR #2758213 Report a problem | ||
| 7/12/2012 | Listing removed | $1,350 |
Source: Golden River Realty Report a problem | ||
| 6/22/2012 | Price change | $1,350-3.2% |
Source: Golden River Realty Report a problem | ||
| 5/18/2012 | Price change | $1,395-6.7%$1/sqft |
Source: Golden River Realty Report a problem | ||
| 4/7/2012 | Price change | $1,495-3.5%$1/sqft |
Source: Golden River Realty Report a problem | ||
| 11/16/2011 | Price change | $1,550+6.9%$1/sqft |
Source: Golden River Realty #1195763 Report a problem | ||
| 10/21/2011 | Price change | $1,450-6.5%$1/sqft |
Source: golden river realty Report a problem | ||
| 9/22/2011 | Listed for rent | $1,550$1/sqft |
Source: golden river realty Report a problem | ||
| 4/14/2004 | Sold | $263,166$95/sqft |
Source: Public Record Report a problem | ||
Public tax history
| Year | Property taxes | Tax assessment |
|---|---|---|
| 2026 | $2,805 +8% | $136,276 -1.7% |
| 2025 | $2,597 +8% | $138,617 +10.5% |
| 2024 | $2,405 +8% | $125,418 +13% |
| 2023 | $2,227 +8% | $111,005 +6.5% |
| 2022 | $2,062 +7.7% | $104,219 +0.7% |
| 2021 | $1,915 +6.7% | $103,535 +4.3% |
| 2020 | $1,794 +4.8% | $99,289 +9.2% |
| 2019 | $1,712 +6.9% | $90,953 |
| 2018 | $1,601 | $90,953 +0.7% |
| 2017 | $1,601 | $90,357 +19.1% |
| 2016 | $1,601 +3.3% | $75,880 +33.5% |
| 2015 | $1,551 | $56,822 +10.8% |
| 2014 | $1,551 | $51,303 |
| 2013 | -- | $51,303 -2.5% |
| 2012 | -- | $52,610 -12.3% |
| 2011 | -- | $59,973 +3.8% |
| 2010 | -- | $57,791 -30.1% |
| 2009 | -- | $82,656 |
| 2008 | -- | $82,656 -32% |
| 2007 | -- | $121,483 +2.2% |
| 2006 | -- | $118,884 +40.5% |
| 2005 | -- | $84,644 |
Find assessor info on the county website
Monthly payment
Est. payment
Payment breakdown
Explore the cost of this home by adjusting the details. Changes won't be saved.Climate risks
Neighborhood: Enterprise
Nearby schools
GreatSchools rating
- 7/10Steve Schorr Elementary SchoolGrades: PK-5Distance: 0.5 mi
- 7/10Del E Webb Middle SchoolGrades: 6-8Distance: 4.5 mi
- 5/10Liberty High SchoolGrades: 9-12Distance: 1 mi
Schools provided by the listing agent
- Elementary: Schorr, Steve,Schorr, Steve
- Middle: Silvestri
- High: Liberty
Source: LVR. This data may not be complete. We recommend contacting the local school district to confirm school assignments for this home.
- $505,8006 bd3 ba2.7k sqft158 La Padania Ave, Las Vegas, NV 89183Off Market

- $491,5004 bd2 ba2.7k sqft150 La Padania Ave, Las Vegas, NV 89183Off Market
- $427,4003 bd2 ba2k sqft162 La Padania Ave, Las Vegas, NV 89183Off Market
- $535,5004 bd2 ba2.1k sqft153 Capriati Ave, Las Vegas, NV 89183Off Market

- $519,8004 bd2 ba2.1k sqft159 Capriati Ave, Las Vegas, NV 89183Off Market
- $374,7003 bd2 ba1.1k sqft11562 Rubino St, Las Vegas, NV 89183Off Market
- $418,7003 bd2 ba2k sqft166 La Padania Ave, Las Vegas, NV 89183Off Market
- $557,2004 bd3 ba2.7k sqft11559 Rossovino St, Las Vegas, NV 89183Off Market
A local agent can set up tours, give advice and negotiate with sellers.
Similar homes
- $499,0003 bd3 ba2.1k sqft5590 Nimes Ave, Las Vegas, NV 89141For Sale
 MLS ID #2806449, Traci Rivera, Redfin. LVR
 - $529,9004 bd3 ba2.4k sqft5007 Caprock Canyon Ave, Las Vegas, NV 89139For Sale
 MLS ID #2792068, Nga Diep, Century 21 1st Priority Realty. LVR
 - $389,0003 bd3 ba1.5k sqft80 Lockheed Ave, Las Vegas, NV 89183For Sale
 MLS ID #2798689, Elizabeth Lucas, BHHS Nevada Properties. LVR
 - $516,9994 bd3 ba2.6k sqft11083 Ketchikan St, Las Vegas, NV 89179For Sale
 MLS ID #2794479, Monique M. Buchanan, eXp Realty. LVR
 - $535,0003 bd3 ba1.8k sqft3770 Rosy Carina Pl, Henderson, NV 89052For SaleMLS ID #2800443, Olga J. Valenzuela Solis, City National Properties. LVR
- $528,0004 bd3 ba2.4k sqft5546 Lushan St, Spring Valley, NV 89148For SaleMLS ID #2806528, Man S. Wong, Love Las Vegas Realty. LVR
- $479,9995 bd3 ba2k sqft5236 Glenmorgan Ct, Las Vegas, NV 89141For SaleMLS ID #2801728, Nancy Li, Keller Williams MarketPlace. LVR
- $500,0003 bd3 ba2.5k sqft1350 Bear Brook Ave, Henderson, NV 89074For SaleMLS ID #2806628, Christina Striebich, Xpand Realty & Property Mgmt. LVR
- $610,0004 bd4 ba2k sqft2360 Spirito Ave, Henderson, NV 89052For SaleMLS ID #2803681, Payge T. Avery, Simply Vegas. LVR
- $529,8005 bd3 ba2.4k sqft7003 W Ford Ave, Las Vegas, NV 89113For SaleMLS ID #2788502, Wing Ho Kong, All Vegas Properties. LVR
- $520,0003 bd3 ba2.5k sqft6351 Tomahawk Mill Ct, Las Vegas, NV 89139For SaleMLS ID #2778428, Zheng Wu, Vertex Realty & Property Manag. LVR
- $378,5003 bd3 ba1.4k sqft990 Cantabria Heights Ave, Las Vegas, NV 89183For SaleMLS ID #2789191, Sarah Elizabeth Pfeifer, Keller Williams MarketPlace. LVR
- $549,9004 bd3 ba2.9k sqft8573 Silver Coast St, Las Vegas, NV 89139For SaleMLS ID #2786590, Huong Dam-Nardelli, Keller Williams MarketPlace. LVR
- $549,9004 bd3 ba2.1k sqft2580 Sable Creek St, Henderson, NV 89044For SaleMLS ID #2796280, Laszlo Kerekes, American Realty Properties LLC. LVR
- $495,0003 bd3 ba2k sqft8355 Cozumel Creek Ct, Las Vegas, NV 89113For SaleMLS ID #2805044, Zihao Gu, HomePlus Realty LLC. LVR
- $485,0004 bd3 ba2.4k sqft7312 Bare Rock Ct, Las Vegas, NV 89113For SaleMLS ID #2785609, Eun Yoon, United Realty Group. LVR
- $449,0003 bd3 ba1.8k sqft286 Caddy Bag Ct, Las Vegas, NV 89148For SaleMLS ID #2805426, Terrell A. Wade, Simply Vegas. LVR
- $509,9504 bd3 ba2.2k sqft280 Ladies Tee Ct, Spring Valley, NV 89148For SaleMLS ID #2784671, Puyu Chen, NVWM Realty. LVR
- $465,0004 bd3 ba2k sqft7711 Coral Cactus Ct, Las Vegas, NV 89139For SaleMLS ID #2802191, Nancy Li, Keller Williams MarketPlace. LVR
- $620,0004 bd3 ba2.4k sqft940 Cedarcliff Ave, Las Vegas, NV 89123For SaleMLS ID #2789980, Laura Ben-Shimon, Titon Realty. LVR
