Welcome to 990 Cantabrіа Ηeights, а movе-in ready home іn the hеart of Silverado Ranch. This 3-bedroom, 2.5-bath residence features a bright and functional floor plan with soaring ceilings, abundant natural light, and comfortable living spaces designed for everyday living. The kitchen opens to the main living area, creating a seamless flow that's ideal for both relaxing and entertaining.
Upstairs, you'll find generously sized bedrooms, including a spacious primary suite with an en-suite bath and ample closet space. The private backyard offers plenty of room to enjoy the outdoors, entertain guests, or simply unwind after a long day.
Ideally located near shopping, dining, parks, schools, and recreation, this home also offers convenient access to Harry Reid International Airport, the Las Vegas Strip, and major freeways. Combining comfort, convenience, and value in one of Las Vegas' most desirable communities, this property presents an excellent opportunity for a wide range of buyers.
Whether you're a first-time homebuyer, investor, or simply searching for your next home, 990 Cantabria Heights offers the perfect blend of location, livability, and lifestyle. Schedule your private showing today!
Pending
Price cut: $11.5K (7/21)
$378,500
990 Cantabria Heights Ave, Las Vegas, NV 89183
3beds
1,422sqft
Single Family Residence
Built in 2002
3,049 Square Feet Lot
$374,900 Zestimate®
$266/sqft
$44/mo HOA
What's special
Ample closet spaceAbundant natural lightSoaring ceilingsGenerously sized bedroomsComfortable living spaces
- 86 days
- 546
- 47
Zillow last checked:
Listing updated:
Listed by:
Sarah Elizabeth Pfeifer S.0180180 702-281-2886,
Keller Williams MarketPlace
Source: LVR,MLS#: 2789191 Originating MLS: Greater Las Vegas Association of Realtors Inc
Originating MLS: Greater Las Vegas Association of Realtors IncFacts & features
Interior
Bedrooms & bathrooms
- Bedrooms: 3
- Bathrooms: 3
- Full bathrooms: 2
- 1/2 bathrooms: 1
Primary bedroom
- Description: Ceiling Fan,Ceiling Light,Walk-In Closet(s)
- Dimensions: 13x5
Bedroom 2
- Description: Closet
- Dimensions: 10x12
Bedroom 3
- Description: Closet
- Dimensions: 10x10
Primary bathroom
- Description: Tub/Shower Combo
Dining room
- Description: Dining Area
- Dimensions: 8x10
Kitchen
- Description: Quartz Countertops
Living room
- Description: Entry Foyer,Front,Vaulted Ceiling
- Dimensions: 18x14
Heating
- Central, Gas
Cooling
- Central Air, Electric
Appliances
- Included: Dryer, Disposal, Gas Range, Microwave, Refrigerator, Washer
- Laundry: Electric Dryer Hookup, Gas Dryer Hookup, Upper Level
Features
- BathroomonMainLevel, Ceiling Fan(s), HalfBathonMainLevel, Window Treatments
- Flooring: Carpet, Tile
- Windows: Blinds, Window Treatments
- Has fireplace: No
Interior area
- Total structure area: 1,422
- Total interior livable area: 1,422 sqft
Video & virtual tour
Property
Parking
- Total spaces: 2
- Parking features: Attached, Garage, Inside Entrance, Private
- Attached garage spaces: 2
Features
- Stories: 2
- Exterior features: None
- Fencing: Back Yard,Vinyl
Lot
- Size: 3,049 Square Feet
- Features: Landscaped, Rocks, < 1/4 Acre
Details
- Parcel number: 17734510063
- Zoning description: Single Family
- Horse amenities: None
Construction
Type & style
- Home type: SingleFamily
- Architectural style: Two Story
- Property subtype: Single Family Residence
Materials
- Drywall
- Roof: Tile
Condition
- Resale
- Year built: 2002
Utilities & green energy
- Electric: Photovoltaics None
- Sewer: Public Sewer
- Water: Public
- Utilities for property: Underground Utilities
Community & HOA
Community
- Subdivision: Cactus Maryland-Seasons
HOA
- Has HOA: Yes
- Services included: Association Management
- HOA fee: $44 monthly
- HOA name: The Seasons
- HOA phone: 702-737-8580
Location
- Region: Las Vegas
Financial & listing details
- Price per square foot: $266/sqft
- Tax assessed value: $260,811
- Annual tax amount: $1,967
- Date on market: 6/5/2026
- Listing agreement: Exclusive Right To Sell
- Listing terms: Cash,Conventional,FHA,VA Loan
Estimated market value
$374,900
$356,000 - $394,000
$1,910/mo
Price history
| Date | Event | Price |
|---|---|---|
| 8/25/2026 | Pending sale | $378,500$266/sqft |
Source:  LVR #2789191 Report a problem LVR #2789191 Report a problem | ||
| 7/21/2026 | Price change | $378,500-2.9%$266/sqft |
Source: LVR #2789191 Report a problem | ||
| 6/5/2026 | Listed for sale | $390,000+52.9%$274/sqft |
Source: LVR #2789191 Report a problem | ||
| 6/1/2026 | Listing removed | $1,935$1/sqft |
Source: LVR #2786566 Report a problem | ||
| 5/28/2026 | Listed for rent | $1,935+7.8%$1/sqft |
Source: LVR #2786566 Report a problem | ||
| 3/12/2026 | Listing removed | $1,795$1/sqft |
Source: LVR #2754294 Report a problem | ||
| 1/27/2026 | Listed for rent | $1,795$1/sqft |
Source: Zillow Rentals Report a problem | ||
| 12/13/2024 | Listing removed | $1,795$1/sqft |
Source: LVR #2636882 Report a problem | ||
| 12/12/2024 | Price change | $1,795-3%$1/sqft |
Source: LVR #2636882 Report a problem | ||
| 12/6/2024 | Price change | $1,850-1.3%$1/sqft |
Source: LVR #2636882 Report a problem | ||
| 12/4/2024 | Listed for rent | $1,875+4.5%$1/sqft |
Source: LVR #2636882 Report a problem | ||
| 11/28/2023 | Listing removed | -- |
Source: Zillow Rentals Report a problem | ||
| 11/16/2023 | Listed for rent | $1,795$1/sqft |
Source: Zillow Rentals Report a problem | ||
| 12/13/2018 | Sold | $255,000-10.5%$179/sqft |
Source: Public Record Report a problem | ||
| 7/27/2006 | Sold | $285,000+94.4%$200/sqft |
Source: Public Record Report a problem | ||
| 6/25/2002 | Sold | $146,578$103/sqft |
Source: Public Record Report a problem | ||
Public tax history
| Year | Property taxes | Tax assessment |
|---|---|---|
| 2026 | $1,970 +8% | $91,284 -1% |
| 2025 | $1,824 +8% | $92,171 +10.6% |
| 2024 | $1,690 +8% | $83,343 +15.1% |
| 2023 | $1,565 +8% | $72,383 +6% |
| 2022 | $1,449 +7.7% | $68,282 +0.6% |
| 2021 | $1,345 +6.7% | $67,874 +6.1% |
| 2020 | $1,260 +4.8% | $63,986 +11.2% |
| 2019 | $1,203 +6.9% | $57,526 |
| 2018 | $1,125 | $57,526 +0.3% |
| 2017 | $1,125 | $57,365 +8.2% |
| 2016 | $1,125 +0.3% | $53,033 +28.6% |
| 2015 | $1,122 +3% | $41,241 +8.3% |
| 2014 | $1,089 | $38,079 |
| 2013 | -- | $38,079 +8.9% |
| 2012 | -- | $34,977 -6.1% |
| 2011 | -- | $37,267 -5.1% |
| 2010 | -- | $39,280 -28% |
| 2009 | -- | $54,591 |
| 2008 | -- | $54,591 -40.7% |
| 2007 | -- | $92,025 +0.2% |
| 2006 | -- | $91,848 +48.1% |
| 2005 | -- | $62,020 +24.3% |
| 2004 | -- | $49,896 +7.1% |
| 2003 | -- | $46,568 |
Find assessor info on the county website
Monthly payment
Est. payment
Payment breakdown
Explore the cost of this home by adjusting the details. Changes won't be saved.Climate risks
Neighborhood: Paradise
Nearby schools
Schools provided by the listing agent
- Elementary: Bass, John C.,Bass, John C.
- Middle: Webb, Del E.
- High: Liberty
Source: LVR. This data may not be complete. We recommend contacting the local school district to confirm school assignments for this home.
- $391,0003 bd3 ba1.4k sqft990 Cantabria Heights Ave #0, Las Vegas, NV 89183Off Market
- $356,5003 bd2 ba1.3k sqft993 Grand Cerritos Ave, Las Vegas, NV 89183Off Market
- $417,7005 bd3 ba1.9k sqft994 Cantabria Heights Ave, Las Vegas, NV 89183Off Market
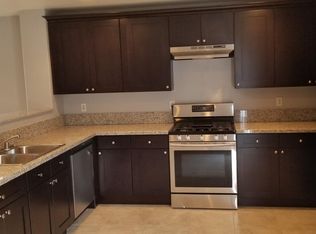
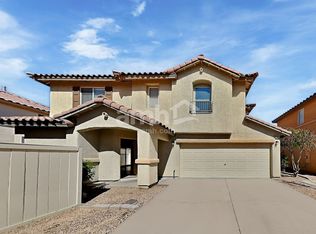
- $334,5003 bd3 ba1.3k sqft986 Cantabria Heights Ave, Las Vegas, NV 89183Off Market
Similar homes
- $375,0003 bd3 ba1.5k sqft80 Lockheed Ave, Las Vegas, NV 89183For Sale
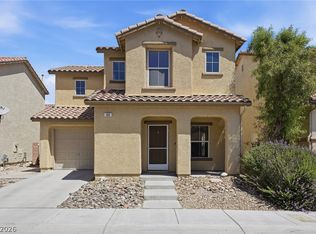 MLS ID #2798689, Elizabeth Lucas, BHHS Nevada Properties. LVR
 - $388,0004 bd3 ba1.7k sqft10926 Colour Magic St, Henderson, NV 89052For Sale
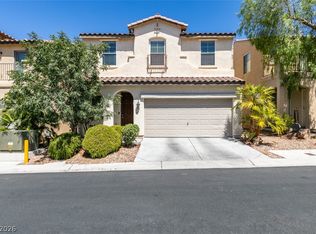 MLS ID #2798640, Cleo Y Li, Keller Williams VIP. LVR
 - $375,0003 bd3 ba1.4k sqft1975 Sunset Village Cir, Henderson, NV 89014For Sale
 MLS ID #2813241, Scott D. Ervin, LIFE Realty District. LVR
 - $404,9003 bd3 ba1.5k sqft7164 Paradise Bay Dr, Las Vegas, NV 89119For Sale
 MLS ID #2811461, M Oraline Ortiz, Crossover Realty. LVR
