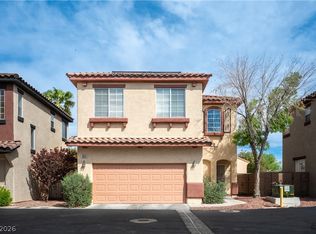
Welcome to this charming Southwest home nestled in a quiet cul-de-sac and featuring an open and inviting floor plan. The beautiful kitchen showcases white cabinets, granite countertops, a mosaic backsplash, breakfast bar, and separate dining area, all opening to the spacious family room with wood laminate flooring. Upstairs offers three bedrooms, a versatile loft, and a private primary suite with dual walk-in closets. Additional highlights include a newer hot water heater and fans and window coverings throughout. The low-maintenance backyard features a large patio, added privacy with no rear neighbors and endless possibilities to bring your backyard dreams to life. Conveniently located near shopping, restaurants, freeway access and the strip.
Active
Price cut: $4.1K (7/8)
$424,900
5158 Gilleran Ave, Las Vegas, NV 89139
3beds
1,600sqft
:
Get pre-qualified$2,751/mo
Single Family Residence
Built in 2007
3,484 Square Feet Lot
$420,500 Zestimate®
$266/sqft
$40/mo HOA
What's special
Low-maintenance backyardQuiet cul-de-sacLarge patioPrivate primary suiteBeautiful kitchenSeparate dining areaSpacious family room
- 61 days |
- 464 |
- 31 |
Likely to sell faster than
Zillow last checked:
Listing updated:
Listed by:
Ara Sanders S.0186165 (702)205-8305,
Simply Vegas
Source: LVR,MLS#: 2789899 Originating MLS: Greater Las Vegas Association of Realtors Inc
Originating MLS: Greater Las Vegas Association of Realtors IncFacts & features
Interior
Bedrooms & bathrooms
- Bedrooms: 3
- Bathrooms: 3
- Full bathrooms: 2
- 1/2 bathrooms: 1
Primary bedroom
- Description: Ceiling Fan,Ceiling Light,Pbr Separate From Other,Upstairs,Walk-In Closet(s)
- Dimensions: 16x14
Bedroom 2
- Description: Ceiling Fan,Ceiling Light,Closet,Upstairs
- Dimensions: 12x12
Bedroom 3
- Description: Ceiling Fan,Ceiling Light,Closet,Upstairs
- Dimensions: 12x12
Dining room
- Description: Breakfast Nook/Eating Area,Dining Area
- Dimensions: 10x10
Kitchen
- Description: Breakfast Bar/Counter,Granite Countertops,Lighting Recessed,Tile Flooring
Heating
- Central, Gas
Cooling
- Central Air, Electric
Appliances
- Included: Dryer, Disposal, Gas Range, Microwave, Refrigerator, Washer
- Laundry: Gas Dryer Hookup, Laundry Closet, Upper Level
Features
- Ceiling Fan(s), Window Treatments, Programmable Thermostat
- Flooring: Carpet, Laminate, Tile
- Windows: Blinds, Double Pane Windows, Window Treatments
- Has fireplace: No
Interior area
- Total structure area: 1,600
- Total interior livable area: 1,600 sqft
Video & virtual tour
Property
Parking
- Total spaces: 2
- Parking features: Attached, Garage, Garage Door Opener, Inside Entrance, Open, Private
- Attached garage spaces: 2
- Has uncovered spaces: Yes
Features
- Stories: 2
- Patio & porch: Patio
- Exterior features: Patio, Private Yard
- Fencing: Block,Back Yard
Lot
- Size: 3,484 Square Feet
- Features: Cul-De-Sac, Desert Landscaping, Sprinklers In Front, Landscaped, No Rear Neighbors, Rocks, Trees, < 1/4 Acre
Details
- Parcel number: 17612615048
- Zoning description: Single Family
- Horse amenities: None
Construction
Type & style
- Home type: SingleFamily
- Architectural style: Two Story
- Property subtype: Single Family Residence
Materials
- Drywall
- Roof: Tile
Condition
- Resale
- Year built: 2007
Utilities & green energy
- Electric: Photovoltaics None
- Sewer: Public Sewer
- Water: Public
- Utilities for property: Underground Utilities
Green energy
- Energy efficient items: Windows
Community & HOA
Community
- Subdivision: Copperhead Canyons
HOA
- Has HOA: Yes
- Services included: Association Management
- HOA fee: $40 monthly
- HOA name: Copperhead Canyons
- HOA phone: 702-531-3382
Location
- Region: Las Vegas
Financial & listing details
- Price per square foot: $266/sqft
- Tax assessed value: $319,514
- Annual tax amount: $2,856
- Date on market: 6/13/2026
- Listing agreement: Exclusive Right To Sell
- Listing terms: Cash,Conventional,FHA,VA Loan
- Ownership: Single Family Residential
Estimated market value
$420,500
$399,000 - $442,000
$2,028/mo
Price history
| Date | Event | Price |
|---|---|---|
| 7/8/2026 | Price change | $424,900-1%$266/sqft |
Source:  LVR #2789899 Report a problem LVR #2789899 Report a problem | ||
| 6/13/2026 | Listed for sale | $429,000-0.5%$268/sqft |
Source: LVR #2789899 Report a problem | ||
| 6/26/2024 | Sold | $431,250+1.5%$270/sqft |
Source: LVR #2587578 Report a problem | ||
| 6/25/2024 | Pending sale | $424,900$266/sqft |
Source: LVR #2587578 Report a problem | ||
| 6/21/2024 | Listing removed | -- |
Source: LVR #2587578 Report a problem | ||
| 6/14/2024 | Pending sale | $424,900$266/sqft |
Source: LVR #2587578 Report a problem | ||
| 6/4/2024 | Contingent | $424,900$266/sqft |
Source: LVR #2587578 Report a problem | ||
| 5/30/2024 | Listed for sale | $424,9000%$266/sqft |
Source: LVR #2587578 Report a problem | ||
| 8/24/2022 | Listing removed | -- |
Source: LVR #2420609 Report a problem | ||
| 7/30/2022 | Price change | $425,000-4.5%$266/sqft |
Source: LVR #2420609 Report a problem | ||
| 7/25/2022 | Listed for sale | $445,000+54%$278/sqft |
Source: LVR #2420609 Report a problem | ||
| 1/7/2020 | Sold | $289,000-0.3%$181/sqft |
Source: LVR #2140025 Report a problem | ||
| 10/27/2019 | Price change | $289,900-1.7%$181/sqft |
Source: The Baird Group #2140025 Report a problem | ||
| 10/5/2019 | Listed for sale | $294,900+102.8%$184/sqft |
Source: The Baird Group #2140025 Report a problem | ||
| 12/2/2017 | Listing removed | $1,400$1/sqft |
Source: Life Realty #1940555 Report a problem | ||
| 11/10/2017 | Price change | $1,400-6.7%$1/sqft |
Source: Life Realty #1940555 Report a problem | ||
| 10/21/2017 | Listed for rent | $1,500$1/sqft |
Source: Life Realty #1940555 Report a problem | ||
| 9/1/2009 | Sold | $145,400$91/sqft |
Source: Public Record Report a problem | ||
Public tax history
| Year | Property taxes | Tax assessment |
|---|---|---|
| 2026 | $2,997 +8% | $111,830 -1.3% |
| 2025 | $2,775 +8% | $113,247 +8.7% |
| 2024 | $2,570 +8% | $104,202 +13.4% |
| 2023 | $2,380 -3.5% | $91,889 +7.1% |
| 2022 | $2,468 +20.6% | $85,829 +2% |
| 2021 | $2,046 +6.7% | $84,161 +4.5% |
| 2020 | $1,917 +4.8% | $80,520 +8.6% |
| 2019 | $1,829 +6.9% | $74,119 |
| 2018 | $1,711 | $74,119 +5.4% |
| 2017 | $1,711 | $70,289 -3.2% |
| 2016 | $1,711 +0.2% | $72,615 +10.7% |
| 2015 | $1,707 +3.2% | $65,612 +14.8% |
| 2014 | $1,654 | $57,149 |
| 2013 | -- | $57,149 +3% |
| 2012 | -- | $55,485 +12.4% |
| 2011 | -- | $49,361 +0.8% |
| 2010 | -- | $48,978 -23.6% |
| 2009 | -- | $64,076 |
| 2008 | -- | $64,076 |
Find assessor info on the county website
Monthly payment
Est. payment
Payment breakdown
Explore the cost of this home by adjusting the details. Changes won't be saved.Climate risks
Neighborhood: Enterprise
Nearby schools
GreatSchools rating
- 6/10Dr. Beverly S. Mathis Elementary SchoolGrades: PK-5Distance: 0.9 mi
- 6/10Lawrence & Heidi Canarelli Middle SchoolGrades: 6-8Distance: 1.2 mi
- 5/10Desert Oasis High SchoolGrades: 9-12Distance: 4.3 mi
Schools provided by the listing agent
- Elementary: Mathis, Beverly Dr.,Mathis, Beverly Dr.
- Middle: Canarelli Lawrence & Heidi
- High: Desert Oasis
Source: LVR. This data may not be complete. We recommend contacting the local school district to confirm school assignments for this home.
- $400,6003 bd3 ba1.5k sqft5146 Gilleran Ave, Las Vegas, NV 89139Off Market
- $386,9003 bd2 ba1.5k sqft5170 Gilleran Ave, Las Vegas, NV 89139Off Market
- $388,5003 bd2 ba1.5k sqft5134 Gilleran Ave, Las Vegas, NV 89139Off Market
- $395,0003 bd2 ba1.6k sqft5182 Gilleran Ave, Las Vegas, NV 89139Off Market
- $407,9003 bd3 ba1.6k sqft5157 Gilleran Ave, Las Vegas, NV 89139Off Market
- $408,8003 bd3 ba1.5k sqft5145 Gilleran Ave, Las Vegas, NV 89139Off Market
- $359,0002 bd3 ba1.2k sqft5169 Gilleran Ave, Las Vegas, NV 89139Sold
- $388,5003 bd2 ba1.5k sqft5122 Gilleran Ave, Las Vegas, NV 89139Off Market
A local agent can set up tours, give advice and negotiate with sellers.
Similar homes
- $349,9003 bd3 ba1.1k sqft5923 W Santoli Ave, Las Vegas, NV 89139For Sale
 MLS ID #2798657, Robert W. Morganti, LIFE Realty District. LVR
 - $449,0003 bd3 ba1.8k sqft286 Caddy Bag Ct, Las Vegas, NV 89148For Sale
 MLS ID #2805426, Terrell A. Wade, Simply Vegas. LVR
 - $399,9003 bd2 ba1.2k sqft9506 Golden Scots Ct, Las Vegas, NV 89123For Sale
 MLS ID #2807300, JoAnn Binette, ERA Brokers Consolidated. LVR
 - $420,0004 bd3 ba1.7k sqft10876 Avenzano St, Las Vegas, NV 89141For Sale
 MLS ID #2784492, Kevin Jose Reyes, Real Broker LLC. LVR
 - $449,5003 bd3 ba1.8k sqft10157 Vickers St, Las Vegas, NV 89178For SaleMLS ID #2798276, Melissa L. Zimbelman, LUXE International Realty. LVR
- $420,0003 bd3 ba1.6k sqft1197 Via Nomi, Henderson, NV 89052For SaleMLS ID #2806010, Anthony J. Romeo, Simply Vegas. LVR
- $449,5003 bd3 ba1.6k sqft891 Earth Luster Rd, Las Vegas, NV 89178For SaleMLS ID #2789271, Stacia F. Walker, LIFE Realty District. LVR
- $465,0003 bd3 ba1.7k sqft10873 Lexus Ct, Las Vegas, NV 89141For SaleMLS ID #2803633, Mandie C. Medford, Keller Williams MarketPlace. LVR
- $435,0003 bd3 ba1.9k sqft10804 Cather Ave, Las Vegas, NV 89166For SaleMLS ID #2807948, Jenna Felli, BHHS Nevada Properties. LVR
- $550,0003 bd2 ba1.8k sqft6026 Montana Peak Ave, Las Vegas, NV 89139For SaleMLS ID #2787113, Brandon Mondido, Las Vegas Sotheby's Int'l. LVR
- $629,0003 bd2 ba2k sqft7364 Brushwood Peak Ave, Las Vegas, NV 89113For SaleMLS ID #2808396, Jiaxuan Li, The Zhu Realty Group, LLC. LVR
- $479,9995 bd3 ba2k sqft5236 Glenmorgan Ct, Las Vegas, NV 89141For SaleMLS ID #2801728, Nancy Li, Keller Williams MarketPlace. LVR
- $455,0003 bd3 ba2.1k sqft3854 Stadium Ave, Las Vegas, NV 89120For SaleMLS ID #2791664, Reza Nour, Sphere Real Estate. LVR
- $524,9004 bd3 ba2.2k sqft6464 Pear Valley Ln, Las Vegas, NV 89118For SaleMLS ID #2804581, Giau K. Pham, Love Las Vegas Realty. LVR
- $389,0003 bd3 ba1.5k sqft80 Lockheed Ave, Las Vegas, NV 89183For SaleMLS ID #2798689, Elizabeth Lucas, BHHS Nevada Properties. LVR
- $469,9004 bd3 ba1.6k sqft5480 Enchanted Rose St, Spring Valley, NV 89148For SaleMLS ID #2804653, Nancy Li, Keller Williams MarketPlace. LVR
- $395,0002 bd2 ba1.5k sqft9354 Hosner St, Las Vegas, NV 89178For SaleMLS ID #2801594, Brendan Swanson, Keller Williams VIP. LVR
- $464,9993 bd3 ba2k sqft9225 Black Diamond St, Las Vegas, NV 89178For SaleMLS ID #2798416, Craig Tann, Huntington & Ellis, A Real Est. LVR
- $360,0003 bd3 ba1.3k sqft1137 Village Crossing Ln, Las Vegas, NV 89183For SaleMLS ID #2804801, Patricia Delaney, Signature Real Estate Group. LVR
- $488,0004 bd3 ba1.9k sqft1727 Millstream Way, Henderson, NV 89074For SaleMLS ID #2808673, Zihao Gu, HomePlus Realty LLC. LVR
