Welcome to this exceptional 5-bedroom, 4.5-bath, three-story home offering nearly 4,000 sq. ft. of beautifully designed living space in sought-after Highlands Ranch. The open-concept floor plan features a spacious chef's kitchen with granite countertops, a large island, upgraded cabinetry with pull-out shelves, and multiple living areas perfect for entertaining or everyday living.
This home is loaded with desirable upgrades, including a 27-panel solar system with battery backup, a tankless water heater, and a premium 7-stage whole-home water filtration and softener system with alkaline reverse osmosis drinking water.
Step outside to enjoy a private backyard with a putting green and built-in gas BBQ. Conveniently located just minutes from the Las Vegas Strip, Allegiant Stadium, shopping, dining, parks, and major freeways, this home offers the perfect blend of space, comfort, and convenience.
Active
Price cut: $11K (8/3)
$629,000
5448 Tulip Hill Ave, Las Vegas, NV 89141
5beds
3,971sqft
:
Get pre-qualified$4,045/mo
Single Family Residence
Built in 2013
4,791 Square Feet Lot
$621,600 Zestimate®
$158/sqft
$32/mo HOA
What's special
Built-in gas bbqLarge islandOpen-concept floor planGranite countertops
- 29 days |
- 772 |
- 27 |
Likely to sell faster than
Zillow last checked:
Listing updated:
Listed by:
Melvin L. Galloway S.0189888 702-617-0000,
Orange Realty Group LLC
Source: LVR,MLS#: 2799379 Originating MLS: Greater Las Vegas Association of Realtors Inc
Originating MLS: Greater Las Vegas Association of Realtors IncFacts & features
Interior
Bedrooms & bathrooms
- Bedrooms: 5
- Bathrooms: 5
- Full bathrooms: 2
- 3/4 bathrooms: 2
- 1/2 bathrooms: 1
Primary bedroom
- Description: Ceiling Light,Upstairs,Walk-In Closet(s)
- Dimensions: 20x15
Bedroom 2
- Description: Walk-In Closet(s)
- Dimensions: 16x11
Bedroom 3
- Description: Walk-In Closet(s)
- Dimensions: 15x10
Bedroom 4
- Description: Walk-In Closet(s)
- Dimensions: 11x10
Bedroom 5
- Description: Walk-In Closet(s)
- Dimensions: 17x12
Primary bathroom
- Description: Double Sink,Shower Only
Dining room
- Description: Dining Area,Family Room/Dining Combo,Kitchen/Dining Room Combo
- Dimensions: 20x14
Family room
- Description: Both Up & Down,Ceiling Fan
- Dimensions: 20x14
Family room
- Description: Downstairs
- Dimensions: 22x20
Kitchen
- Description: Breakfast Bar/Counter,Granite Countertops,Island,Pantry,Tile Flooring
- Dimensions: 20x14
Living room
- Description: Formal
- Dimensions: 26x20
Heating
- Gas, High Efficiency
Cooling
- Central Air, Electric, High Efficiency, 2 Units
Appliances
- Included: Dryer, Dishwasher, Disposal, Gas Range, Refrigerator, Water Softener Owned, Water Purifier, Washer
- Laundry: Gas Dryer Hookup, Laundry Room, Upper Level
Features
- Bedroom on Main Level, Ceiling Fan(s), Window Treatments
- Flooring: Carpet
- Windows: Blinds, Double Pane Windows, Window Treatments
- Number of fireplaces: 1
- Fireplace features: Gas, Glass Doors, Living Room
Interior area
- Total structure area: 3,971
- Total interior livable area: 3,971 sqft
Video & virtual tour
Property
Parking
- Total spaces: 3
- Parking features: Attached, Epoxy Flooring, Garage, Garage Door Opener, Private, Shelves
- Attached garage spaces: 3
Features
- Stories: 3
- Patio & porch: Balcony, Patio
- Exterior features: Balcony, Barbecue, Patio, Private Yard
- Fencing: Block,Back Yard
Lot
- Size: 4,791 Square Feet
- Features: Landscaped, Rocks, Synthetic Grass, < 1/4 Acre
Details
- Parcel number: 17625512010
- Zoning description: Single Family
- Horse amenities: None
Construction
Type & style
- Home type: SingleFamily
- Architectural style: Three Story
- Property subtype: Single Family Residence
Materials
- Roof: Tile
Condition
- Resale
- Year built: 2013
Utilities & green energy
- Electric: Photovoltaics Third-Party Owned
- Sewer: Public Sewer
- Water: Public
- Utilities for property: Underground Utilities
Green energy
- Energy efficient items: Doors, Windows, HVAC, Solar Panel(s), Solar Screens
Community & HOA
Community
- Security: Prewired
- Subdivision: Highlands Ranch Phase 1
HOA
- Has HOA: Yes
- Services included: Maintenance Grounds
- HOA fee: $32 monthly
- HOA name: Highlands Ranch
- HOA phone: 702-737-8580
Location
- Region: Las Vegas
Financial & listing details
- Price per square foot: $158/sqft
- Tax assessed value: $632,200
- Annual tax amount: $5,512
- Date on market: 7/14/2026
- Listing agreement: Exclusive Right To Sell
- Listing terms: Cash,Conventional
- Ownership: Single Family Residential
Estimated market value
$621,600
$591,000 - $653,000
$4,068/mo
Price history
| Date | Event | Price |
|---|---|---|
| 8/3/2026 | Price change | $629,000-1.7%$158/sqft |
Source:  LVR #2799379 Report a problem LVR #2799379 Report a problem | ||
| 7/24/2026 | Price change | $639,999-0.8%$161/sqft |
Source: LVR #2799379 Report a problem | ||
| 7/14/2026 | Listed for sale | $645,000-3.4%$162/sqft |
Source: LVR #2799379 Report a problem | ||
| 6/26/2026 | Listing removed | $667,999$168/sqft |
Source: BHHS broker feed #2776626 Report a problem | ||
| 5/1/2026 | Listed for sale | $667,999-0.7%$168/sqft |
Source: LVR #2776626 Report a problem | ||
| 4/23/2026 | Listing removed | $672,999$169/sqft |
Source: BHHS broker feed #2759308 Report a problem | ||
| 2/25/2026 | Listed for sale | $672,999+0.4%$169/sqft |
Source: LVR #2759308 Report a problem | ||
| 2/4/2026 | Listing removed | $669,999$169/sqft |
Source: LVR #2704088 Report a problem | ||
| 1/5/2026 | Price change | $669,999-2.8%$169/sqft |
Source: LVR #2704088 Report a problem | ||
| 9/12/2025 | Price change | $689,4990%$174/sqft |
Source: LVR #2704088 Report a problem | ||
| 8/29/2025 | Price change | $689,500-0.1%$174/sqft |
Source: LVR #2704088 Report a problem | ||
| 7/24/2025 | Listed for sale | $689,9900%$174/sqft |
Source: LVR #2704088 Report a problem | ||
| 7/23/2025 | Listing removed | $689,995$174/sqft |
Source: LVR #2691963 Report a problem | ||
| 7/10/2025 | Price change | $689,9950%$174/sqft |
Source: LVR #2691963 Report a problem | ||
| 6/12/2025 | Listed for sale | $689,999$174/sqft |
Source: LVR #2691963 Report a problem | ||
| 6/10/2025 | Listing removed | $689,999$174/sqft |
Source: LVR #2681695 Report a problem | ||
| 5/19/2025 | Price change | $689,999-1.4%$174/sqft |
Source: LVR #2681695 Report a problem | ||
| 5/8/2025 | Listed for sale | $700,000+7.7%$176/sqft |
Source: LVR #2681695 Report a problem | ||
| 8/25/2022 | Sold | $650,000-7.1%$164/sqft |
Source: LVR #2409883 Report a problem | ||
| 7/16/2022 | Pending sale | $699,888$176/sqft |
Source: LVR #2409883 Report a problem | ||
| 7/5/2022 | Price change | $699,888-6.7%$176/sqft |
Source: LVR #2409883 Report a problem | ||
| 6/22/2022 | Listed for sale | $750,000+100.6%$189/sqft |
Source: LVR #2409883 Report a problem | ||
| 8/29/2013 | Sold | $373,814$94/sqft |
Source: Public Record Report a problem | ||
Public tax history
| Year | Property taxes | Tax assessment |
|---|---|---|
| 2026 | $5,832 +8.4% | $221,270 +3.8% |
| 2025 | $5,378 +14.9% | $213,139 +2.8% |
| 2024 | $4,680 +8% | $207,261 +12.4% |
| 2023 | $4,334 +3% | $184,428 +10.1% |
| 2022 | $4,208 +3% | $167,500 +4.2% |
| 2021 | $4,085 +1.2% | $160,775 +4.5% |
| 2020 | $4,034 +4.8% | $153,800 +17.2% |
| 2019 | $3,850 +6.8% | $131,200 |
| 2018 | $3,604 | $131,200 -0.8% |
| 2017 | $3,604 | $132,255 -1.7% |
| 2016 | $3,604 +0.2% | $134,547 +10.7% |
| 2015 | $3,597 +4.7% | $121,547 +1829.3% |
| 2014 | $3,437 | $6,300 |
Find assessor info on the county website
Monthly payment
Est. payment
Payment breakdown
Explore the cost of this home by adjusting the details. Changes won't be saved.Climate risks
Neighborhood: Enterprise
Nearby schools
GreatSchools rating
- 5/10Aldeane Comito Ries Elementary SchoolGrades: PK-5Distance: 0.2 mi
- 7/10Lois & Jerry Tarkanian Middle SchoolGrades: 6-8Distance: 0.5 mi
- 5/10Desert Oasis High SchoolGrades: 9-12Distance: 1.8 mi
Schools provided by the listing agent
- Elementary: Ries, Aldeane Comito,Ries, Aldeane Comito
- Middle: Tarkanian
- High: Desert Oasis
Source: LVR. This data may not be complete. We recommend contacting the local school district to confirm school assignments for this home.
- $635,7005 bd3 ba3.9k sqft5438 Tulip Hill Ave, Las Vegas, NV 89141Off Market
- $682,1005 bd4 ba3.9k sqft5438 S Tulip Hill Ave, Las Vegas, NV 89141Off Market
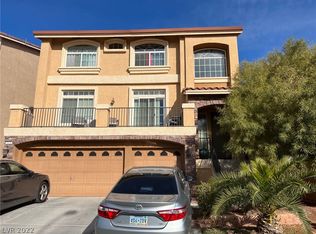
- $530,2004 bd2 ba2.6k sqft5460 Tulip Hill Ave, Las Vegas, NV 89141Off Market
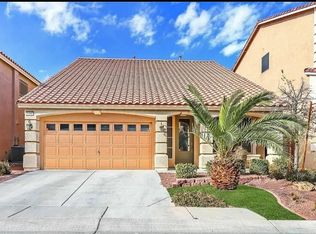
- $571,7004 bd3 ba2.9k sqft5426 Tulip Hill Ave, Las Vegas, NV 89141Off Market
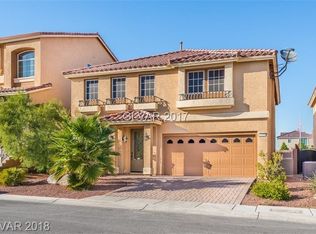
- $537,4005 bd2 ba2.8k sqft5470 Tulip Hill Ave, Las Vegas, NV 89141Off Market
- $564,2005 bd4 ba2.8k sqft5482 Tulip Hill Ave, Las Vegas, NV 89141Off Market
- $599,9994 bd3 ba2.9k sqft5416 Tulip Hill Ave, Las Vegas, NV 89141Pending
- $665,3005 bd4 ba3.9k sqft5449 Tulip Hill Ave, Las Vegas, NV 89141Off Market
A local agent can set up tours, give advice and negotiate with sellers.
Similar homes
- $628,8003 bd4 ba2.9k sqft9726 Fox Estate St, Las Vegas, NV 89141For Sale
 MLS ID #2797569, Stephanie Moore, BluePrint Real Estate Services. LVR
 - $715,0005 bd4 ba4k sqft9728 Golden Thread Ct, Las Vegas, NV 89141For Sale
 MLS ID #2792570, Nebiat Adhanom, BHHS Nevada Properties. LVR
 - $678,0005 bd4 ba3.9k sqft5562 Yarra Valley Ave, Las Vegas, NV 89139For Sale
 MLS ID #2797359, Zheng Wu, Vertex Realty & Property Manag. LVR
 - $609,8004 bd3 ba2.9k sqft9680 Paraiso Springs St, Las Vegas, NV 89139For Sale
 MLS ID #2805866, Eleanor Cheng, Century 21 1st Priority Realty. LVR
 - $600,0004 bd4 ba3.2k sqft6380 Guy Summit Ave, Las Vegas, NV 89141For SaleMLS ID #2728074, David C. Hardy, Rooftop Realty. LVR
- $640,0005 bd3 ba3.3k sqft7778 Coronado Island St, Las Vegas, NV 89139For SaleMLS ID #2803562, Amelia Prentice-Keene, Keller Williams MarketPlace. LVR
- $580,0005 bd3 ba2.9k sqft10008 Cameron St, Las Vegas, NV 89141For SaleMLS ID #2752639, Jennifer Minucci, BHHS Nevada Properties. LVR
- $460,0004 bd3 ba2.2k sqft5224 Ledgewood Creek Ave, Las Vegas, NV 89141For SaleMLS ID #2750772, Zamuriam Esquivel-Palacios, Realty ONE Group, Inc. LVR
- $825,0005 bd4 ba4k sqft6089 Ancient Peaks Ave, Enterprise, NV 89141For SaleMLS ID #2777081, Denille Ingalls, Signature Real Estate Group. LVR
- $830,0005 bd4 ba4.6k sqft5946 Ancient Peaks Ave, Enterprise, NV 89141For SaleMLS ID #2749438, Holly Erker, IS Luxury. LVR
- $589,0004 bd4 ba2.9k sqft4552 Mission Meadow Cir, Las Vegas, NV 89139For SaleMLS ID #2802203, Sandra Cardenas-Cruz, LIFE Realty District. LVR
- $639,9994 bd3 ba3k sqft11175 Ash Mountain St, Las Vegas, NV 89179For SaleMLS ID #2795408, Rose A. Palazzolo, Realty ONE Group, Inc. LVR
- $595,0005 bd4 ba3k sqft8104 Russell Creek Ct, Las Vegas, NV 89139For SaleMLS ID #2797001, Sefedin Zenuni, Zenuni Realty Group. LVR
- $583,0003 bd3 ba2.4k sqft4025 Redwood Glen Ct, Las Vegas, NV 89141For SaleMLS ID #2762014, Ellen S. Lee, Realty ONE Group, Inc. LVR
- $820,0003 bd4 ba3k sqft9758 Hawk Crest St, Enterprise, NV 89141For SaleMLS ID #2793239, Cassidy J. Cotten, Platinum Real Estate Prof. LVR
- $640,0005 bd3 ba3k sqft328 Cranstonhill Dr, Las Vegas, NV 89148For SaleMLS ID #2783619, Karen Tam, HS Real Estate Group. LVR
- $599,0005 bd3 ba3.2k sqft484 Fiddlehead Ave, Las Vegas, NV 89183For SaleMLS ID #2710062, Joanne Healea, Signature Real Estate Group. LVR
- $550,0004 bd4 ba2.6k sqft5978 Belvedere Canyon Ave, Las Vegas, NV 89139For SaleMLS ID #2751588, Maria E. Espinoza, United Realty Group. LVR
- $579,0004 bd4 ba2.6k sqft10414 Arbor Ridge St, Las Vegas, NV 89141For SaleMLS ID #2803718, Nicholas Guidice, Huntington & Ellis, A Real Est. LVR
- $628,0004 bd3 ba2.8k sqft7861 Hamilton Pool Dr, Las Vegas, NV 89113For SaleMLS ID #2794963, Rena Levy, Realty ONE Group, Inc. LVR
