Stunningly upgraded 5-bedroom, 4-bath home in the desirable Highlands Ranch Southwest community. Bright formal living room, separate dining and family rooms, and a large kitchen with all appliances included. Paid-in-full solar system installed in 2015 (approx. $20,000 value) for significant energy savings. Luxurious primary suite with spacious bath and soaking tub. Home also features a water softener, reverse-osmosis system, washer/dryer, and a beautifully landscaped, low-maintenance backyard with covered patio. Prime location, move-in ready — schedule a showing today.
Active
$688,000
5562 Yarra Valley Ave, Las Vegas, NV 89139
5beds
3,952sqft
:
Get pre-qualified$4,450/mo
Single Family Residence
Built in 2013
6,098 Square Feet Lot
$674,000 Zestimate®
$174/sqft
$62/mo HOA
What's special
Beautifully landscaped low-maintenance backyardCovered patio
- 32 days |
- 666 |
- 53 |
Likely to sell faster than
Zillow last checked:
Listing updated:
Listed by:
Zheng Wu S.0189281 702-916-3512,
Vertex Realty & Property Manag
Source: LVR,MLS#: 2797359 Originating MLS: Greater Las Vegas Association of Realtors Inc
Originating MLS: Greater Las Vegas Association of Realtors IncFacts & features
Interior
Bedrooms & bathrooms
- Bedrooms: 5
- Bathrooms: 4
- Full bathrooms: 3
- 1/2 bathrooms: 1
Primary bedroom
- Description: Upstairs,Walk-In Closet(s)
- Dimensions: 13x18
Bedroom 2
- Description: Closet,Upstairs
- Dimensions: 11x18
Bedroom 3
- Description: Closet,Upstairs
- Dimensions: 11x17
Bedroom 4
- Description: Closet
- Dimensions: 11x16
Bedroom 5
- Description: Closet,Downstairs
- Dimensions: 11x15
Primary bathroom
- Description: Double Sink,Separate Shower,Separate Tub
Dining room
- Description: Dining Area
- Dimensions: 12x12
Kitchen
- Description: Granite Countertops,Island,Pantry
Loft
- Description: Living Room
- Dimensions: 12x12
Heating
- Central, Gas
Cooling
- Central Air, Electric
Appliances
- Included: Dryer, Disposal, Gas Range, Gas Water Heater, Microwave, Refrigerator, Washer
- Laundry: Gas Dryer Hookup, Main Level, Laundry Room
Features
- Bedroom on Main Level, Window Treatments
- Flooring: Laminate
- Windows: Blinds
- Has fireplace: No
Interior area
- Total structure area: 3,952
- Total interior livable area: 3,952 sqft
Video & virtual tour
Property
Parking
- Total spaces: 3
- Parking features: Attached, Garage, Garage Door Opener, Inside Entrance, Private
- Attached garage spaces: 3
Features
- Stories: 2
- Patio & porch: Patio
- Exterior features: Patio, Private Yard
- Fencing: Block,Back Yard
Lot
- Size: 6,098 Square Feet
- Features: Desert Landscaping, Landscaped, < 1/4 Acre
Details
- Parcel number: 17624411142
- Zoning description: Single Family
- Horse amenities: None
Construction
Type & style
- Home type: SingleFamily
- Architectural style: Two Story
- Property subtype: Single Family Residence
Materials
- Drywall
- Roof: Tile
Condition
- Resale
- Year built: 2013
Utilities & green energy
- Electric: Photovoltaics Seller Owned
- Sewer: Public Sewer
- Water: Public
Green energy
- Energy efficient items: Solar Panel(s)
Community & HOA
Community
- Subdivision: Highlands Ranch
HOA
- Has HOA: Yes
- Services included: Association Management
- HOA fee: $62 monthly
- HOA name: Highlands Ranch
- HOA phone: 702-737-8580
Location
- Region: Las Vegas
Financial & listing details
- Price per square foot: $174/sqft
- Tax assessed value: $645,143
- Annual tax amount: $6,389
- Date on market: 7/4/2026
- Listing agreement: Exclusive Right To Sell
- Listing terms: Cash,Conventional,VA Loan
Estimated market value
$674,000
$640,000 - $708,000
$3,809/mo
Price history
| Date | Event | Price |
|---|---|---|
| 7/4/2026 | Listed for sale | $688,000+32.3%$174/sqft |
Source:  LVR #2797359 Report a problem LVR #2797359 Report a problem | ||
| 3/9/2021 | Sold | $520,000+0%$132/sqft |
Source: LVR #2220267 Report a problem | ||
| 1/23/2021 | Contingent | $519,999$132/sqft |
Source: LVR #2220267 Report a problem | ||
| 1/23/2021 | Listed for sale | $519,999+4%$132/sqft |
Source: LVR #2220267 Report a problem | ||
| 12/23/2020 | Contingent | $499,999$127/sqft |
Source:  LVR #2220267 Report a problem LVR #2220267 Report a problem | ||
| 10/13/2020 | Pending sale | $499,999$127/sqft |
Source: Xpand Realty & Property Manage #2220267 Report a problem | ||
| 8/8/2020 | Listed for sale | $499,999+5.3%$127/sqft |
Source: Xpand Realty & Property Manage #2220267 Report a problem | ||
| 8/3/2018 | Listing removed | $2,400-14.3%$1/sqft |
Source: Innovative Real Estate Strategies Report a problem | ||
| 8/2/2018 | Listing removed | $474,900$120/sqft |
Source: Huntington & Ellis, A Real Est #2015263 Report a problem | ||
| 7/25/2018 | Listed for sale | $474,900-0.9%$120/sqft |
Source: Huntington & Ellis, A Real Est #2015263 Report a problem | ||
| 6/21/2018 | Listed for rent | $2,800$1/sqft |
Source: Innovative Real Estate Strategies Report a problem | ||
| 6/20/2018 | Listing removed | $479,000$121/sqft |
Source: Huntington & Ellis, A Real Est #1977347 Report a problem | ||
| 3/20/2018 | Listed for sale | $479,000+8.7%$121/sqft |
Source: Huntington & Ellis, A Real Est #1977347 Report a problem | ||
| 1/16/2017 | Listing removed | $440,800$112/sqft |
Source: Coldwell Banker Premier Realty #1823182 Report a problem | ||
| 8/15/2016 | Listed for sale | $440,800+15.2%$112/sqft |
Source: Coldwell Banker Premier #1823182 Report a problem | ||
| 8/7/2013 | Sold | $382,672$97/sqft |
Source: Public Record Report a problem | ||
Public tax history
| Year | Property taxes | Tax assessment |
|---|---|---|
| 2026 | $6,709 +8.2% | $225,800 +0.9% |
| 2025 | $6,201 +13.2% | $223,725 -3.3% |
| 2024 | $5,480 +2.4% | $231,281 +18.2% |
| 2023 | $5,355 +14% | $195,682 +15.8% |
| 2022 | $4,699 +7.7% | $169,039 -2.6% |
| 2021 | $4,363 +3% | $173,574 +11.5% |
| 2020 | $4,235 +3% | $155,723 +11.1% |
| 2019 | $4,112 +2.8% | $140,138 |
| 2018 | $3,998 | $140,138 -0.5% |
| 2017 | $3,998 | $140,905 +3.6% |
| 2016 | $3,998 +2.4% | $135,983 -7.5% |
| 2015 | $3,904 | $147,070 +1100.6% |
| 2014 | $3,904 | $12,250 |
Find assessor info on the county website
Monthly payment
Est. payment
Payment breakdown
Explore the cost of this home by adjusting the details. Changes won't be saved.Climate risks
Neighborhood: Enterprise
Nearby schools
GreatSchools rating
- 5/10Aldeane Comito Ries Elementary SchoolGrades: PK-5Distance: 0.3 mi
- 7/10Lois & Jerry Tarkanian Middle SchoolGrades: 6-8Distance: 0.6 mi
- 5/10Desert Oasis High SchoolGrades: 9-12Distance: 1.8 mi
Schools provided by the listing agent
- Elementary: Ries, Aldeane Comito,Ries, Aldeane Comito
- Middle: Tarkanian
- High: Desert Oasis
Source: LVR. This data may not be complete. We recommend contacting the local school district to confirm school assignments for this home.
- $702,5005 bd3 ba4k sqft5574 Yarra Valley Ave, Las Vegas, NV 89139Off Market

- $759,6004 bd2 ba3.9k sqft5548 Yarra Valley Ave, Las Vegas, NV 89139Off Market
- $757,7004 bd2 ba3.6k sqft5586 Yarra Valley Ave, Las Vegas, NV 89139Off Market
- $691,9004 bd2 ba3.9k sqft5534 Yarra Valley Ave, Las Vegas, NV 89139Off Market
- $711,3004 bd3 ba2.8k sqft5563 Argenta Habitat Ave, Las Vegas, NV 89139Off Market
- $768,4004 bd3 ba3k sqft5579 Argenta Habitat Ave, Las Vegas, NV 89139Off Market
- $822,8005 bd4 ba4.3k sqft9631 Rustic Raven Ct, Las Vegas, NV 89139Off Market
- $657,7004 bd2 ba3.6k sqft9630 Black Coyote Ct, Las Vegas, NV 89139Off Market
A local agent can set up tours, give advice and negotiate with sellers.
Similar homes
- $699,0005 bd3 ba4k sqft9883 Russian Hill St, Las Vegas, NV 89141For Sale
 MLS ID #2799189, Lisa A. Wilson, Simply Vegas. LVR
 - $640,0005 bd3 ba3.3k sqft7778 Coronado Island St, Las Vegas, NV 89139For Sale
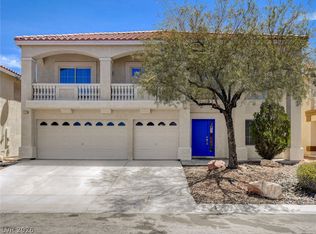 MLS ID #2803562, Amelia Prentice-Keene, Keller Williams MarketPlace. LVR
 - $639,7994 bd4 ba3k sqft5697 Graystone Ridge Ave, Las Vegas, NV 89141For Sale
 MLS ID #2780981, Tammy R. McCullough, Sphere Real Estate. LVR
 - $825,0005 bd4 ba4k sqft6089 Ancient Peaks Ave, Enterprise, NV 89141For Sale
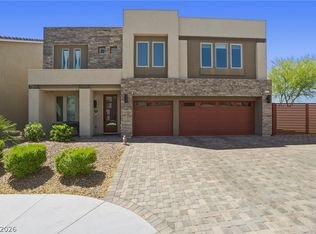 MLS ID #2777081, Denille Ingalls, Signature Real Estate Group. LVR
 - $949,0004 bd4 ba4.1k sqft3757 Brittany Nicole Ct, Las Vegas, NV 89139For SaleMLS ID #2798853, Mason Hoopes, Hoopes And Norton. LVR
- $509,9994 bd3 ba2.2k sqft7780 Tyrell Peaks St, Las Vegas, NV 89139For SaleMLS ID #2803508, Caroline Lee, Vertex Realty & Property Manag. LVR
- $830,0005 bd4 ba4.6k sqft5946 Ancient Peaks Ave, Enterprise, NV 89141For SaleMLS ID #2749438, Holly Erker, IS Luxury. LVR
- $749,9004 bd3 ba3.5k sqft8584 Myrtle Flag Ave, Las Vegas, NV 89178For SaleMLS ID #2785126, Joseph Radosta, Desert City Realty & Property. LVR
- $530,0003 bd3 ba2.5k sqft6351 Tomahawk Mill Ct, Las Vegas, NV 89139For SaleMLS ID #2778428, Zheng Wu, Vertex Realty & Property Manag. LVR
- $799,9995 bd3 ba3k sqft2863 Grand Helios Way, Henderson, NV 89052For SaleMLS ID #2804364, Rebecca L. McKenna-Inman, Las Vegas Sotheby's Int'l. LVR
- $777,0005 bd3 ba3.3k sqft7771 High Chaparral St, Las Vegas, NV 89113For SaleMLS ID #2795374, Tao Zheng, The Zhu Realty Group, LLC. LVR
- $465,0004 bd3 ba2k sqft7711 Coral Cactus Ct, Las Vegas, NV 89139For SaleMLS ID #2802191, Nancy Li, Keller Williams MarketPlace. LVR
- $579,9005 bd4 ba3k sqft11048 Prairie Grove Rd, Las Vegas, NV 89179For SaleMLS ID #2793595, Craig Tann, Huntington & Ellis, A Real Est. LVR
- $799,9904 bd3 ba2.8k sqft8586 Monument Lake Ct, Las Vegas, NV 89113For SaleMLS ID #2794938, Yuanyuan Zhu, Keller Williams MarketPlace. LVR
- $615,0004 bd3 ba2.5k sqft3745 Via Corso Ave, Henderson, NV 89052For SaleMLS ID #2798625, Bruce Lee, LIFE Realty District. LVR
- $689,9004 bd3 ba2.5k sqft2486 Dragon Fire Ln, Henderson, NV 89052For SaleMLS ID #2794142, Leslie North, RE/MAX Advantage. LVR
- $519,0004 bd3 ba2.2k sqft6007 Whitmire Ave, Las Vegas, NV 89139For SaleMLS ID #2764522, Hatairat Busadee, Keller Williams MarketPlace. LVR
- $678,0004 bd3 ba2.3k sqft5580 Trilling Bird Dr, Las Vegas, NV 89135For SaleMLS ID #2750545, Jillian M. Batchelor, Real Broker LLC. LVR
- $628,0004 bd4 ba2.9k sqft640 Stone Hammer Ave, Las Vegas, NV 89183For SaleMLS ID #2789209, Nancy Li, Keller Williams MarketPlace. LVR
- $759,0004 bd4 ba2.4k sqft2894 Shining Sun Way, Henderson, NV 89052For SaleMLS ID #2804009, Tanya Smith, LIFE Realty District. LVR
