New, New New!! Move in Ready!! New luxury plank flooring, Freshly painted! New Carpet! New Stainless steel appliances!! Extra Frig in garage! New window coverings too! 3 Car garage. Downstairs Bedroom & 3/4 Bath Perfect for next or multi gen or guests! HUGE Loft! Great space for playroom, theater/media or game room! Formal living room & family rooms with fireplaces. Charming balconies off 2 front bedrooms! Primary bedroom is large with garden tub & separate shower. Large backyard that is ready for all your creative ideas & designs! Pool? Pickleball court? Make your dreams happen! Convenient to 215 & Jones, shopping, new Costco, schools & the Strip. $$$ Thousands spent on renovations! Don't miss seeing this fabulous home!
Active
$640,000
7778 Coronado Island St, Las Vegas, NV 89139
5beds
3,314sqft
:
Get pre-qualified$4,149/mo
Single Family Residence
Built in 2005
6,098 Square Feet Lot
$-- Zestimate®
$193/sqft
$26/mo HOA
What's special
Large backyardFamily rooms with fireplacesNew stainless steel appliancesFreshly paintedNew carpetHuge loftNew luxury plank flooring
- 4 days |
- 315 |
- 16 |
Likely to sell faster than
Zillow last checked:
Listing updated:
Listed by:
Amelia Prentice-Keene BS.0045993 (702)218-0543,
Keller Williams MarketPlace
Source: LVR,MLS#: 2803562 Originating MLS: Greater Las Vegas Association of Realtors Inc
Originating MLS: Greater Las Vegas Association of Realtors IncFacts & features
Interior
Bedrooms & bathrooms
- Bedrooms: 5
- Bathrooms: 3
- Full bathrooms: 2
- 3/4 bathrooms: 1
Primary bedroom
- Description: Walk-In Closet(s)
- Dimensions: 16x16
Bedroom 2
- Description: Upstairs
- Dimensions: 12x10
Bedroom 3
- Description: Upstairs
- Dimensions: 10x15
Bedroom 4
- Description: Upstairs
- Dimensions: 10x11
Bedroom 5
- Description: Downstairs
- Dimensions: 10x10
Dining room
- Description: Formal Dining Room
- Dimensions: 12x12
Family room
- Description: Separate Family Room
- Dimensions: 16x21
Kitchen
- Description: Breakfast Nook/Eating Area,Granite Countertops,Island,Luxury Vinyl Plank
- Dimensions: 21x14
Living room
- Description: Entry Foyer,Formal
- Dimensions: 18x17
Loft
- Description: Other
- Dimensions: 17x21
Heating
- Central, Gas, Multiple Heating Units
Cooling
- Central Air, Electric, 2 Units
Appliances
- Included: Dryer, Dishwasher, Disposal, Gas Range, Microwave, Refrigerator, Washer
- Laundry: Gas Dryer Hookup, Laundry Room
Features
- Bedroom on Main Level, Window Treatments
- Flooring: Carpet, Luxury Vinyl Plank
- Windows: Blinds
- Number of fireplaces: 2
- Fireplace features: Family Room, Gas, Living Room
Interior area
- Total structure area: 3,314
- Total interior livable area: 3,314 sqft
Video & virtual tour
Property
Parking
- Total spaces: 3
- Parking features: Attached, Finished Garage, Garage, Inside Entrance, Private
- Attached garage spaces: 3
Features
- Stories: 2
- Exterior features: Private Yard
- Fencing: Block,Back Yard
Lot
- Size: 6,098 Square Feet
- Features: Desert Landscaping, Landscaped, < 1/4 Acre
Details
- Parcel number: 17611711013
- Zoning description: Single Family
- Horse amenities: None
Construction
Type & style
- Home type: SingleFamily
- Architectural style: Two Story
- Property subtype: Single Family Residence
Materials
- Roof: Tile
Condition
- Resale
- Year built: 2005
Utilities & green energy
- Electric: Photovoltaics None
- Sewer: Public Sewer
- Water: Public
- Utilities for property: Cable Available
Community & HOA
Community
- Subdivision: Promontory 3 At Pinnacle Peaks
HOA
- Has HOA: Yes
- Services included: Association Management
- HOA fee: $26 monthly
- HOA name: Pinnacle Peaks
- HOA phone: 702-737-8580
Location
- Region: Las Vegas
Financial & listing details
- Price per square foot: $193/sqft
- Tax assessed value: $501,426
- Annual tax amount: $4,381
- Date on market: 7/29/2026
- Listing agreement: Exclusive Right To Sell
- Listing terms: Cash,Conventional,FHA,VA Loan
Estimated market value
Not available
Estimated sales range
Not available
Not available
Price history
| Date | Event | Price |
|---|---|---|
| 7/29/2026 | Listed for sale | $640,000+19.9%$193/sqft |
Source:  LVR #2803562 Report a problem LVR #2803562 Report a problem | ||
| 9/13/2024 | Listing removed | $2,800+0.9%$1/sqft |
Source: Zillow Rentals Report a problem | ||
| 8/16/2024 | Listed for rent | $2,775-0.9%$1/sqft |
Source: Zillow Rentals Report a problem | ||
| 8/15/2024 | Listing removed | -- |
Source: Zillow Rentals Report a problem | ||
| 7/9/2024 | Price change | $2,800-1.8%$1/sqft |
Source: Zillow Rentals Report a problem | ||
| 7/2/2024 | Price change | $2,850-1.7%$1/sqft |
Source: Zillow Rentals Report a problem | ||
| 4/30/2024 | Price change | $2,900-1.7%$1/sqft |
Source: Zillow Rentals Report a problem | ||
| 4/5/2024 | Listed for rent | $2,950+45.7%$1/sqft |
Source: Zillow Rentals Report a problem | ||
| 3/9/2019 | Listing removed | $2,025$1/sqft |
Source: Northcap (Chio-Morales Group) Report a problem | ||
| 2/25/2019 | Listed for rent | $2,025+3.8%$1/sqft |
Source: Northcap (Chio-Morales Group) Report a problem | ||
| 7/27/2017 | Listing removed | $1,950$1/sqft |
Source: Northcap Residential #1907359 Report a problem | ||
| 5/1/2017 | Price change | $1,950+1.3%$1/sqft |
Source: Northcap (Chio-Morales Group) Report a problem | ||
| 4/25/2017 | Listed for rent | $1,925+1.6%$1/sqft |
Source: Northcap (Chio-Morales Group) Report a problem | ||
| 9/11/2015 | Listing removed | $1,895$1/sqft |
Source: Northcap (Chio-Morales Group) Report a problem | ||
| 8/25/2015 | Listed for rent | $1,895$1/sqft |
Source: Northcap (Chio-Morales Group) Report a problem | ||
| 9/3/2014 | Listing removed | $1,895$1/sqft |
Source: Keller Williams Southern Nevada #1463280 Report a problem | ||
| 7/17/2014 | Listed for rent | $1,895$1/sqft |
Source: Keller Williams Southern Nevada #1463280 Report a problem | ||
| 4/7/2005 | Sold | $533,700$161/sqft |
Source: Public Record Report a problem | ||
Public tax history
| Year | Property taxes | Tax assessment |
|---|---|---|
| 2026 | $4,384 +8% | $175,499 -2.3% |
| 2025 | $4,059 +8% | $179,593 +7.5% |
| 2024 | $3,759 +8% | $167,013 +13.4% |
| 2023 | $3,481 +8% | $147,340 +6.4% |
| 2022 | $3,223 +7.7% | $138,467 +2.1% |
| 2021 | $2,992 +6.7% | $135,571 +4% |
| 2020 | $2,804 +4.8% | $130,393 +10.7% |
| 2019 | $2,675 +6.9% | $117,744 |
| 2018 | $2,503 | $117,744 +1.4% |
| 2017 | $2,503 | $116,171 +6.6% |
| 2016 | $2,503 +0.2% | $108,932 +9.7% |
| 2015 | $2,498 +3.2% | $99,337 +24.1% |
| 2014 | $2,420 | $80,061 |
| 2013 | -- | $80,061 -5.2% |
| 2012 | -- | $84,487 -6.4% |
| 2011 | -- | $90,240 -4.7% |
| 2010 | -- | $94,672 -20.3% |
| 2009 | -- | $118,820 |
| 2008 | -- | $118,820 -36% |
| 2007 | -- | $185,595 +11.9% |
| 2006 | -- | $165,882 |
Find assessor info on the county website
Monthly payment
Est. payment
Payment breakdown
Explore the cost of this home by adjusting the details. Changes won't be saved.Climate risks
Neighborhood: Enterprise
Nearby schools
GreatSchools rating
- 6/10Tony Alamo Elementary SchoolGrades: PK-5Distance: 0.5 mi
- 6/10Lawrence & Heidi Canarelli Middle SchoolGrades: 6-8Distance: 0.3 mi
- 4/10Sierra Vista High SchoolGrades: 9-12Distance: 2.3 mi
Schools provided by the listing agent
- Elementary: Alamo, Tony,Alamo, Tony
- Middle: Canarelli Lawrence & Heidi
- High: Sierra Vista High
Source: LVR. This data may not be complete. We recommend contacting the local school district to confirm school assignments for this home.
- $502,4004 bd2 ba2.3k sqft7768 Coronado Island St, Las Vegas, NV 89139Off Market

- $667,9004 bd3 ba3.2k sqft7788 Coronado Island St, Las Vegas, NV 89139Off Market
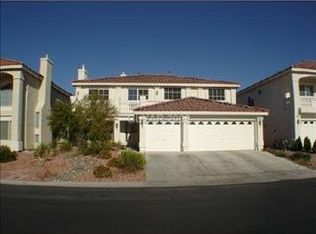
- $614,1004 bd3 ba3.2k sqft7760 Coronado Island St, Las Vegas, NV 89139Off Market
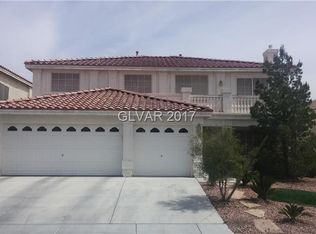
- $625,0005 bd3 ba3.3k sqft7798 Coronado Island St, Las Vegas, NV 89139Off Market
- $962,2005 bd5 ba4.6k sqft6225 Narrow Isthmus Ave, Las Vegas, NV 89139Off Market
- $608,7005 bd3 ba3.3k sqft7752 Coronado Island St, Las Vegas, NV 89139Off Market
- $505,5004 bd2 ba2.3k sqft7808 Coronado Island St, Las Vegas, NV 89139Off Market
- $955,5005 bd5 ba5.1k sqft6226 Pale Pavilion Ave, Las Vegas, NV 89139Off Market
A local agent can set up tours, give advice and negotiate with sellers.
Similar homes
- $688,0005 bd4 ba3.9k sqft5562 Yarra Valley Ave, Las Vegas, NV 89139For Sale
 MLS ID #2797359, Zheng Wu, Vertex Realty & Property Manag. LVR
 - $630,0005 bd3 ba3.2k sqft1066 Aspen Valley Ave, Las Vegas, NV 89123For Sale
 MLS ID #2800311, Stephen Ord, KNJ Real Estate. LVR
 - $650,0006 bd3 ba3.7k sqft7168 Los Banderos Ave, Las Vegas, NV 89179For Sale
 MLS ID #2797165, Terri Dale, Simply Vegas. LVR
 - $495,0003 bd3 ba2k sqft8355 Cozumel Creek Ct, Las Vegas, NV 89113For Sale
 MLS ID #2805044, Zihao Gu, HomePlus Realty LLC. LVR
 - $530,0003 bd3 ba2.5k sqft6351 Tomahawk Mill Ct, Las Vegas, NV 89139For SaleMLS ID #2778428, Zheng Wu, Vertex Realty & Property Manag. LVR
- $699,0004 bd3 ba4k sqft9883 Russian Hill St, Las Vegas, NV 89141For SaleMLS ID #2799189, Lisa A. Wilson, Simply Vegas. LVR
- $550,0003 bd2 ba1.8k sqft6026 Montana Peak Ave, Las Vegas, NV 89139For SaleMLS ID #2787113, Brandon Mondido, Las Vegas Sotheby's Int'l. LVR
- $600,0004 bd3 ba2.2k sqft10993 Ladyburn Ct, Las Vegas, NV 89141For SaleMLS ID #2789555, Cody Trevor Corio, LPT Realty, LLC. LVR
- $820,0005 bd4 ba3.9k sqft9656 Paraiso Springs St, Las Vegas, NV 89139For SaleMLS ID #2773225, Donna M. Russo, LUXE International Realty. LVR
- $650,0003 bd3 ba1.7k sqft3065 Olivia Heights Ave, Henderson, NV 89052For SaleMLS ID #2804107, Carlye M. Sandoval, Coldwell Banker Premier. LVR
- $630,0005 bd3 ba3.4k sqft2707 Fan Palm Ct, Henderson, NV 89074For SaleMLS ID #2763708, Lolita Hester, Wardley Real Estate. LVR
- $535,0003 bd3 ba2k sqft8309 Spanish Creek Ct, Las Vegas, NV 89113For SaleMLS ID #2802414, Jade D. Buckman, The Right Choice Realty. LVR
- $630,0004 bd3 ba2.3k sqft10558 Harvest Green Way, Las Vegas, NV 89135For SaleMLS ID #2775644, Kim Crutcher, Real Broker LLC. LVR
- $550,0004 bd3 ba2.7k sqft7733 Pyrenees Park Dr, Spring Valley, NV 89113For SaleMLS ID #2795752, Erik Newkirk, Keller Williams MarketPlace. LVR
- $759,9995 bd4 ba2.5k sqft909 Cherry Glen Pl, Las Vegas, NV 89138For SaleMLS ID #2804751, Nancy Li, Keller Williams MarketPlace. LVR
- $599,5003 bd3 ba2.3k sqft8274 Cupertino Heights Way, Las Vegas, NV 89178For SaleMLS ID #2795514, Bryan Knisley, eXp Realty. LVR
- $549,9905 bd4 ba2.4k sqft5357 Stonara St, Las Vegas, NV 89113For SaleMLS ID #2776329, Qingyu Guan, Vertex Realty & Property Manag. LVR
- $749,9004 bd3 ba3.5k sqft8584 Myrtle Flag Ave, Las Vegas, NV 89178For SaleMLS ID #2785126, Joseph Radosta, Desert City Realty & Property. LVR
- $799,9904 bd3 ba2.8k sqft8586 Monument Lake Ct, Las Vegas, NV 89113For SaleMLS ID #2794938, Yuanyuan Zhu, Keller Williams MarketPlace. LVR
- $549,9004 bd4 ba2.6k sqft12437 Mosticone Way, Las Vegas, NV 89141For SaleMLS ID #2801974, John Sullivan, Huntington & Ellis, A Real Est. LVR
