Rare fully renovated ѕіnglе-level еnd unit іn guard-gated Spanіsh Τrail w/
2023 upgrades: New HVAC, water heater, dishwasher & custom shower glass. Directly across from the community pool w/
golf course & waterfall views from the private back patio. Interior highlights include 20-foot ceilings, dramatic stacked stone
fireplace, custom lighting, wood-look tile flooring, built-in wine cooler & extensive garage storage. Den can easily be converted into a third bedroom! Gourmet kitchen features
KitchenAid appliances, built-in refrigerator, cooktop, farm-style sink, granite countertops, custom backsplash & doublestacked cabinetry. The spa-like primary suite offers vaulted ceilings, patio access, soaking tub, quartz waterfall countertops,
custom shower w/ bench, crystal chandelier & room-sized walk-in closet. Security cameras, laser alarm linked to Spanish
Trail security, drilled-in safe & key-code entry. Minutes from Durango Station, Costco, the airport, and the Strip.
Active
$649,900
7973 Harbour Towne Ave, Las Vegas, NV 89113
2beds
1,915sqft
Townhouse
Built in 1987
3,484 Square Feet Lot
$627,900 Zestimate®
$339/sqft
$830/mo HOA
What's special
Farm-style sinkExtensive garage storageCrystal chandelierSpa-like primary suiteVaulted ceilingsQuartz waterfall countertopsGourmet kitchen
- 35 days
- 193
- 8
Zillow last checked:
Listing updated:
Listed by:
Traci Rivera S.0064742 702-930-8408,
Redfin
Source: LVR,MLS#: 2804644 Originating MLS: Greater Las Vegas Association of Realtors Inc
Originating MLS: Greater Las Vegas Association of Realtors IncFacts & features
Interior
Bedrooms & bathrooms
- Bedrooms: 2
- Bathrooms: 3
- Full bathrooms: 2
- 1/2 bathrooms: 1
Primary bedroom
- Description: Custom Closet,Walk-In Closet(s)
- Dimensions: 16x14
Bedroom 2
- Description: Ceiling Fan,Ceiling Light,Closet
- Dimensions: 13x14
Primary bathroom
- Description: Double Sink,Separate Shower,Separate Tub
- Dimensions: 10x12
Den
- Description: Built-Ins,Downstairs
- Dimensions: 9x9
Dining room
- Description: Dining Area,Formal Dining Room
- Dimensions: 11x10
Kitchen
- Description: Breakfast Bar/Counter,Granite Countertops,Lighting Recessed,Stainless Steel Appliances,Tile Flooring
- Dimensions: 11x21
Living room
- Description: Vaulted Ceiling
- Dimensions: 15x16
Heating
- Central, Gas
Cooling
- Central Air, Electric
Appliances
- Included: Built-In Electric Oven, Dryer, Dishwasher, Gas Cooktop, Disposal, Microwave, Refrigerator, Water Softener Owned, Washer
- Laundry: Gas Dryer Hookup, Main Level, Laundry Room
Features
- BathroomonMainLevel, Bedroom on Main Level, Primary Downstairs
- Flooring: Tile
- Windows: Double Pane Windows
- Has fireplace: No
Interior area
- Total structure area: 1,915
- Total interior livable area: 1,915 sqft
Video & virtual tour
Property
Parking
- Total spaces: 2
- Parking features: Attached, Garage, Garage Door Opener, Inside Entrance, Private
- Attached garage spaces: 2
Features
- Stories: 1
- Patio & porch: Patio
- Exterior features: Courtyard, Patio, Private Yard
- Pool features: Association
- Fencing: Block,Partial
- Has view: Yes
- View description: Golf Course
- Frontage type: Golf Course
Lot
- Size: 3,484 Square Feet
- Features: Front Yard, Landscaped, On Golf Course, < 1/4 Acre
Details
- Parcel number: 16328514026
- Zoning description: Single Family
- Horse amenities: None
Construction
Type & style
- Home type: Townhouse
- Architectural style: One Story
- Property subtype: Townhouse
- Attached to another structure: Yes
Materials
- Drywall
- Roof: Tile
Condition
- Resale
- Year built: 1987
Utilities & green energy
- Electric: Photovoltaics None
- Sewer: Public Sewer
- Water: Public
- Utilities for property: Underground Utilities
Green energy
- Energy efficient items: Windows
Community & HOA
Community
- Security: Gated Community
- Subdivision: Gardens At Spanish Trail #1
HOA
- Has HOA: Yes
- Amenities included: Fitness Center, Gated, Pool, Guard, Spa/Hot Tub, Tennis Court(s)
- Services included: Maintenance Grounds, Recreation Facilities
- HOA fee: $465 monthly
- HOA name: Spanish Trails Garde
- HOA phone: 702-367-8747
- Second HOA fee: $365 monthly
Location
- Region: Las Vegas
Financial & listing details
- Price per square foot: $339/sqft
- Tax assessed value: $373,346
- Annual tax amount: $2,793
- Date on market: 7/31/2026
- Listing agreement: Exclusive Right To Sell
- Listing terms: Cash,Conventional,FHA,VA Loan
Estimated market value
$627,900
$597,000 - $659,000
$2,852/mo
Price history
| Date | Event | Price |
|---|---|---|
| 7/31/2026 | Listed for sale | $649,9000%$339/sqft |
Source:  LVR #2804644 Report a problem LVR #2804644 Report a problem | ||
| 6/11/2026 | Listing removed | $650,000$339/sqft |
Source: LVR #2784535 Report a problem | ||
| 5/20/2026 | Price change | $650,000-2.9%$339/sqft |
Source: LVR #2784535 Report a problem | ||
| 4/3/2026 | Price change | $669,420-4.2%$350/sqft |
Source: LVR #2747179 Report a problem | ||
| 3/7/2026 | Price change | $698,500-2.3%$365/sqft |
Source: LVR #2747179 Report a problem | ||
| 2/16/2026 | Price change | $715,000-1.4%$373/sqft |
Source: LVR #2747179 Report a problem | ||
| 1/16/2026 | Listed for sale | $725,000-3.2%$379/sqft |
Source: LVR #2747179 Report a problem | ||
| 12/12/2025 | Listing removed | $749,000$391/sqft |
Source: LVR #2708599 Report a problem | ||
| 10/22/2025 | Price change | $749,000-2.6%$391/sqft |
Source: LVR #2708599 Report a problem | ||
| 8/13/2025 | Listed for sale | $769,000+5.3%$402/sqft |
Source: LVR #2708599 Report a problem | ||
| 5/13/2022 | Sold | $730,000+135.9%$381/sqft |
Source: Public Record Report a problem | ||
| 6/28/2016 | Sold | $309,500-6.4%$162/sqft |
Source: LVR #1626522 Report a problem | ||
| 5/6/2016 | Price change | $330,750-1.9%$173/sqft |
Source: All Vegas Valley Realty #1626522 Report a problem | ||
| 5/5/2016 | Pending sale | $337,050$176/sqft |
Source: All Vegas Valley Realty #1626522 Report a problem | ||
| 5/4/2016 | Price change | $337,050+16.6%$176/sqft |
Source: All Vegas Valley Realty #1626522 Report a problem | ||
| 4/26/2016 | Listed for sale | $289,000-18.6%$151/sqft |
Source: All Vegas Valley Realty #1626522 Report a problem | ||
| 9/19/2011 | Listing removed | $1,750$1/sqft |
Source: All Vegas Valley Realty #1173187 Report a problem | ||
| 8/6/2011 | Listed for rent | $1,750$1/sqft |
Source: All Vegas Valley Realty #1173187 Report a problem | ||
| 4/14/2004 | Sold | $355,000$185/sqft |
Source: Public Record Report a problem | ||
Public tax history
| Year | Property taxes | Tax assessment |
|---|---|---|
| 2026 | $2,877 +3% | $130,671 -0.4% |
| 2025 | $2,793 +3% | $131,164 +9.4% |
| 2024 | $2,713 -1.8% | $119,849 +14.5% |
| 2023 | $2,761 +8% | $104,705 +15.8% |
| 2022 | $2,557 +3% | $90,425 +7% |
| 2021 | $2,482 -0.1% | $84,547 -0.1% |
| 2020 | $2,484 +2.8% | $84,626 +2.8% |
| 2019 | $2,415 +4.4% | $82,282 0% |
| 2018 | $2,312 | $82,283 +0.1% |
| 2017 | $2,312 | $82,180 +4.6% |
| 2016 | $2,312 +0.2% | $78,576 -3.1% |
| 2015 | $2,307 +3% | $81,092 +10.8% |
| 2014 | $2,240 | $73,177 |
| 2013 | -- | $73,177 -3.5% |
| 2012 | -- | $75,810 -4.9% |
| 2011 | -- | $79,716 -3.4% |
| 2010 | -- | $82,522 -17.2% |
| 2009 | -- | $99,610 |
| 2008 | -- | $99,610 -28.7% |
| 2007 | -- | $139,650 +3.8% |
| 2006 | -- | $134,503 +23.4% |
| 2005 | -- | $109,011 +20.6% |
| 2004 | -- | $90,395 -1.9% |
| 2003 | -- | $92,103 -0.3% |
| 2002 | -- | $92,420 +12.3% |
| 2001 | -- | $82,310 |
Find assessor info on the county website
Monthly payment
Est. payment
Payment breakdown
Explore the cost of this home by adjusting the details. Changes won't be saved.Climate risks
Neighborhood: Spring Valley
Nearby schools
Schools provided by the listing agent
- Elementary: Rogers, Lucille S.,Rogers, Lucille S.
- Middle: Sawyer Grant
- High: Durango
Source: LVR. This data may not be complete. We recommend contacting the local school district to confirm school assignments for this home.
- $397,4002 bd2 ba1.9k sqft7973 Harbour Towne Ave #0, Las Vegas, NV 89113Off Market
- $616,9002 bd2 ba1.6k sqft7967 Harbour Towne Ave, Las Vegas, NV 89113Off Market

- $391,0002 bd2 ba1.6k sqft7967 Harbour Towne Ave #0, Las Vegas, NV 89113Off Market
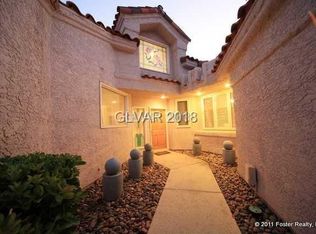
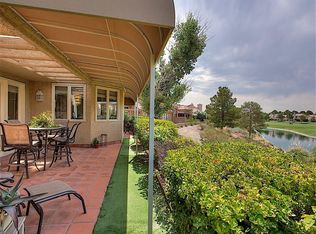
- $715,8002 bd2 ba2.1k sqft7979 Harbour Towne Ave, Las Vegas, NV 89113Off Market
Similar homes
- $565,0003 bd3 ba1.9k sqft4741 Leg Horn Ct, Spring Valley, NV 89147For Sale
 MLS ID #2814440, Jesse Vargas Jr., Real Broker LLC. LVR
 - $589,9004 bd3 ba2.4k sqft3415 Evening Sun Dr, Las Vegas, NV 89117For Sale
 MLS ID #2815783, Andrew J. Watson, Wedgewood Homes Realty, LLC. LVR
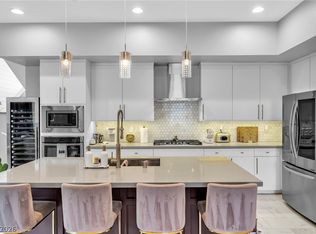
 - $650,0002 bd2 ba2k sqft11250 Cactus Tower Ave Unit 102, Summerlin, NV 89135For Sale
 MLS ID #2808308, Marshall Hillers, Offerpad. LVR
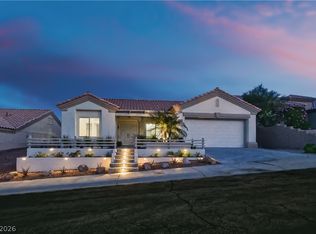
 - $629,9002 bd3 ba1.7k sqft10809 Clarion Ln, Las Vegas, NV 89134For Sale
 MLS ID #2812867, Heidi R. Watt, Home Realty Center. LVR
