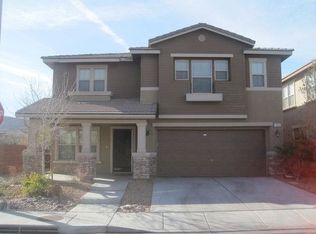
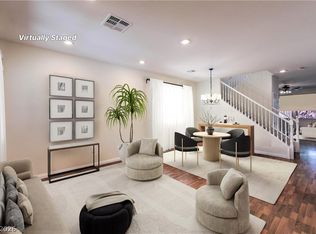
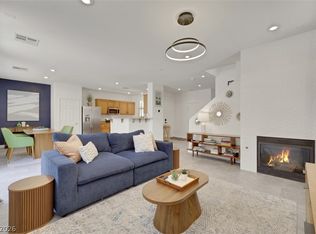
MOVE IN READY! Discover this stunning South Summerlin home where move-in ready convenience meets the active lifestyle you desire. Nestled on a premium corner lot in one of the most popular Las Vegas communities, this 4-bedroom home is flooded with natural light and features a modern, functional layout. The main level has beautiful hardwood floors and a formal living/dining room combo. The heart of the home is a chef-style kitchen that flows naturally into the family area with a classic fireplace and room for seating and entertaining. Upstairs, a versatile loft offers the perfect footprint for a home office or playroom. The primary suite has a spa-inspired bathroom with a jetted soaking tub and a private balcony for enjoying mountain views. Outside the covered patio and built-in BBA for an indoor-outdoor lifestyle. 11 minutes from Downtown Summerlin & Red Rock Station with shops and eating. 2 mins to the sought-after Bishop Gorman High School. Multiple hiking and biking trails, plus more nearby.
Active
$619,900
10460 Harvest Wind Dr, Las Vegas, NV 89135
4beds
2,543sqft
Single Family Residence
Built in 2007
4,791 Square Feet Lot
$602,200 Zestimate®
$244/sqft
$94/mo HOA
What's special
Modern functional layoutCovered patioPrimary suiteFlooded with natural lightPremium corner lotChef-style kitchenBeautiful hardwood floors
- 69 days |
- 375 |
- 33 |
Zillow last checked:
Listing updated:
Listed by:
Kimberly Shore S.0190413 (503)793-1089,
Huntington & Ellis, A Real Est
Source: LVR,MLS#: 2791517 Originating MLS: Greater Las Vegas Association of Realtors Inc
Originating MLS: Greater Las Vegas Association of Realtors IncFacts & features
Interior
Bedrooms & bathrooms
- Bedrooms: 4
- Bathrooms: 3
- Full bathrooms: 2
- 3/4 bathrooms: 1
Primary bedroom
- Description: Balcony,Ceiling Fan,Ceiling Light,Upstairs,Walk-In Closet(s)
- Dimensions: 14X12
Bedroom 2
- Description: Ceiling Fan,Ceiling Light,Closet,Upstairs
- Dimensions: 12X12
Bedroom 3
- Description: Ceiling Fan,Closet,Upstairs
- Dimensions: 12X11
Bedroom 4
- Description: Ceiling Fan,Ceiling Light,Closet,Upstairs
- Dimensions: 12X11
Dining room
- Description: Formal Dining Room,Living Room/Dining Combo
- Dimensions: 12X10
Family room
- Description: Ceiling Fan,Downstairs
- Dimensions: 15X12
Kitchen
- Description: Island,Man Made Woodor Laminate Flooring,Quartz Countertops,Stainless Steel Appliances
Heating
- Central, Gas, Multiple Heating Units
Cooling
- Central Air, Electric, 2 Units
Appliances
- Included: Dryer, Dishwasher, Gas Cooktop, Disposal, Microwave, Refrigerator, Water Softener Owned, Washer
- Laundry: Gas Dryer Hookup, Upper Level
Features
- Ceiling Fan(s), Window Treatments
- Flooring: Laminate
- Windows: Blinds, Double Pane Windows
- Number of fireplaces: 2
- Fireplace features: Family Room, Gas, Primary Bedroom
Interior area
- Total structure area: 2,543
- Total interior livable area: 2,543 sqft
Video & virtual tour
Property
Parking
- Total spaces: 2
- Parking features: Attached, Garage, Guest
- Attached garage spaces: 2
Features
- Stories: 2
- Patio & porch: Balcony, Covered, Patio
- Exterior features: Built-in Barbecue, Balcony, Barbecue, Courtyard, Patio, Sprinkler/Irrigation
- Pool features: Community
- Fencing: None
Lot
- Size: 4,791 Square Feet
- Features: Drip Irrigation/Bubblers, Desert Landscaping, Landscaped, Synthetic Grass, Trees, < 1/4 Acre
Details
- Parcel number: 16425713055
- Zoning description: Single Family
- Horse amenities: None
Construction
Type & style
- Home type: SingleFamily
- Architectural style: Two Story
- Property subtype: Single Family Residence
Materials
- Roof: Tile
Condition
- Resale
- Year built: 2007
Utilities & green energy
- Electric: Photovoltaics None
- Sewer: Public Sewer
- Water: Public
- Utilities for property: Above Ground Utilities
Green energy
- Energy efficient items: Windows
Community & HOA
Community
- Features: Pool
- Security: Prewired
- Subdivision: Summerlin Village 16 Ladera Phase 1
HOA
- Has HOA: Yes
- Amenities included: Playground, Park, Pool
- Services included: Association Management, Recreation Facilities
- HOA fee: $87 quarterly
- HOA name: Ladera Park
- HOA phone: 702-515-2042
- Second HOA fee: $65 monthly
Location
- Region: Las Vegas
Financial & listing details
- Price per square foot: $244/sqft
- Tax assessed value: $492,086
- Annual tax amount: $3,512
- Date on market: 6/18/2026
- Listing agreement: Exclusive Right To Sell
- Listing terms: Cash,Conventional,FHA,VA Loan
- Ownership: Single Family Residential
Estimated market value
$602,200
$572,000 - $632,000
$2,780/mo
Price history
| Date | Event | Price |
|---|---|---|
| 6/18/2026 | Listed for sale | $619,9000%$244/sqft |
Source:  LVR #2791517 Report a problem LVR #2791517 Report a problem | ||
| 6/8/2026 | Listing removed | $619,999$244/sqft |
Source: LVR #2770356 Report a problem | ||
| 5/23/2026 | Price change | $619,999-2.4%$244/sqft |
Source: LVR #2770356 Report a problem | ||
| 4/9/2026 | Listed for sale | $634,999-3.1%$250/sqft |
Source: LVR #2770356 Report a problem | ||
| 4/2/2026 | Listing removed | $655,000$258/sqft |
Source: LVR #2739944 Report a problem | ||
| 2/6/2026 | Price change | $655,000-3%$258/sqft |
Source: LVR #2739944 Report a problem | ||
| 12/12/2025 | Listed for sale | $675,000+12.5%$265/sqft |
Source: LVR #2739944 Report a problem | ||
| 1/10/2023 | Sold | $599,995$236/sqft |
Source: LVR #2446966 Report a problem | ||
| 11/22/2022 | Pending sale | $599,995$236/sqft |
Source: LVR #2446966 Report a problem | ||
| 11/18/2022 | Price change | $599,995-3.2%$236/sqft |
Source: LVR #2446966 Report a problem | ||
| 10/15/2022 | Listed for sale | $620,000+52%$244/sqft |
Source: LVR #2446966 Report a problem | ||
| 8/21/2018 | Sold | $408,000$160/sqft |
Source: LVR #2011961 Report a problem | ||
| 7/13/2018 | Listed for sale | $408,000+83%$160/sqft |
Source: Resolution Realty #2011961 Report a problem | ||
| 6/23/2015 | Listing removed | $1,875$1/sqft |
Source: The Stocker Team - RE/MAX Excellence Report a problem | ||
| 5/23/2015 | Listed for rent | $1,875$1/sqft |
Source: The Stocker Team - RE/MAX Excellence Report a problem | ||
| 2/3/2012 | Sold | $223,000-3%$88/sqft |
Source: Public Record Report a problem | ||
| 11/17/2011 | Price change | $229,900-8%$90/sqft |
Source: Realty Executives of Nevada #1191580 Report a problem | ||
| 10/7/2011 | Listed for sale | $249,900+6.3%$98/sqft |
Source: Realty Executives of Nevada #1191580 Report a problem | ||
| 8/26/2011 | Sold | $235,000+4.4%$92/sqft |
Source: Public Record Report a problem | ||
| 8/4/2010 | Listing removed | $225,000$88/sqft |
Source: Century 21 AmeriDream Realty #952626 Report a problem | ||
| 7/30/2010 | Listed for sale | $225,000-4.3%$88/sqft |
Source: Century 21 AmeriDream Realty #952626 Report a problem | ||
| 12/20/2009 | Listing removed | $235,000$92/sqft |
Source: Century 21 AmeriDream Realty #952626 Report a problem | ||
| 11/6/2009 | Price change | $235,000-6%$92/sqft |
Source: Century 21 AmeriDream Realty #952626 Report a problem | ||
| 10/31/2009 | Price change | $249,999-3.8%$98/sqft |
Source: Century 21 AmeriDream Realty #952626 Report a problem | ||
| 10/11/2009 | Price change | $260,000-8.8%$102/sqft |
Source: Century 21 AmeriDream Realty #952626 Report a problem | ||
| 9/15/2009 | Price change | $285,000-6.9%$112/sqft |
Source: Century 21 AmeriDream Realty #952626 Report a problem | ||
| 7/13/2009 | Listed for sale | $305,999-27.5%$120/sqft |
Source: Century 21 AmeriDream Realty #952626 Report a problem | ||
| 10/30/2007 | Sold | $422,000$166/sqft |
Source: Public Record Report a problem | ||
Public tax history
| Year | Property taxes | Tax assessment |
|---|---|---|
| 2026 | $3,515 +8% | $172,230 +2.7% |
| 2025 | $3,254 +8% | $167,621 +12.1% |
| 2024 | $3,014 +8% | $149,548 +10.7% |
| 2023 | $2,791 +3% | $135,046 +8% |
| 2022 | $2,709 +3% | $125,052 +1.7% |
| 2021 | $2,629 +3.1% | $122,937 +4.6% |
| 2020 | $2,550 +3% | $117,582 +8.5% |
| 2019 | $2,476 +5.7% | $108,411 |
| 2018 | $2,343 | $108,411 0% |
| 2017 | $2,343 | $108,413 +14% |
| 2016 | $2,343 +3.4% | $95,111 +15.8% |
| 2015 | $2,265 | $82,157 +10.2% |
| 2014 | $2,265 | $74,577 |
| 2013 | -- | $74,577 -2.1% |
| 2012 | -- | $76,214 -2.4% |
| 2011 | -- | $78,122 -13.1% |
| 2010 | -- | $89,932 -14.3% |
| 2009 | -- | $104,975 |
| 2008 | -- | $104,975 |
Find assessor info on the county website
Monthly payment
Est. payment
Payment breakdown
Explore the cost of this home by adjusting the details. Changes won't be saved.Climate risks
Neighborhood: Summerlin South
Nearby schools
GreatSchools rating
- 7/10Kathy L. Batterman Elementary SchoolGrades: PK-5Distance: 0.7 mi
- 7/10Victoria Fertitta Middle SchoolGrades: 6-8Distance: 0.7 mi
- 3/10Durango High SchoolGrades: 9-12Distance: 4.2 mi
Schools provided by the listing agent
- Elementary: Batterman, Kathy,Batterman, Kathy
- Middle: Fertitta Frank & Victoria
- High: Durango
Source: LVR. This data may not be complete. We recommend contacting the local school district to confirm school assignments for this home.
- $552,7003 bd3 ba2.1k sqft10468 Harvest Wind Dr, Las Vegas, NV 89135Off Market

- $601,0005 bd2 ba2.5k sqft10476 Harvest Wind Dr, Las Vegas, NV 89135Off Market

- $597,5004 bd2 ba2.5k sqft10453 Winter Grass Dr, Las Vegas, NV 89135Off Market
- $559,5004 bd2 ba2.3k sqft10459 Winter Grass Dr, Las Vegas, NV 89135Off Market

- $564,4003 bd2 ba2.1k sqft5440 Indian Cedar Dr, Las Vegas, NV 89135Off Market
- $576,6003 bd2 ba1.9k sqft10484 Harvest Wind Dr, Las Vegas, NV 89135Off Market
- $585,0003 bd3 ba2.3k sqft5423 Canopy Oak Dr, Las Vegas, NV 89135Sold
- $636,5003 bd2 ba1.9k sqft5415 Canopy Oak Dr, Las Vegas, NV 89135Off Market
A local agent can set up tours, give advice and negotiate with sellers.
Similar homes
- $615,0004 bd3 ba2.5k sqft5442 Nettle Way, Las Vegas, NV 89135For Sale
 MLS ID #2809245, Leslie S. Carver, BHHS Nevada Properties. LVR
 - $534,9003 bd3 ba1.6k sqft10454 Bay Ginger Ln, Las Vegas, NV 89135For Sale
 MLS ID #2781662, Deann Schlobohm, 2 Cornel Realty. LVR
 - $660,0004 bd2 ba2.4k sqft10140 Trellis Rose Ct, Las Vegas, NV 89148For Sale
 MLS ID #2790065, Christina Cova-Simmons, Huntington & Ellis, A Real Est. LVR
 - $620,0004 bd4 ba2.9k sqft8194 Duncan Peak Ct, Las Vegas, NV 89139For Sale
 MLS ID #2809005, Ivy Vo, Simply Vegas. LVR
 - $628,8884 bd3 ba2.3k sqft9812 Eagle Rock Ct, Las Vegas, NV 89117For SaleMLS ID #2785065, Jonathan Phan, KNJ Real Estate. LVR
- $620,0004 bd3 ba2.1k sqft10412 Falls Church Ave, Las Vegas, NV 89144For SaleMLS ID #2796346, Rachael DiPietro, BHHS Nevada Properties. LVR
- $557,5003 bd3 ba1.9k sqft11213 Ojai Ct, Las Vegas, NV 89135For SaleMLS ID #2777980, Phillip Agassi, Brady Luxury Homes. LVR
- $528,0004 bd3 ba2.4k sqft5546 Lushan St, Spring Valley, NV 89148For SaleMLS ID #2806528, Man S. Wong, Love Las Vegas Realty. LVR
- $669,0004 bd3 ba2.8k sqft4709 Estate Ranch St, North Las Vegas, NV 89031For SaleMLS ID #2811513, Minni Jiang, City Villa Realty & Management. LVR
- $640,0005 bd3 ba3.3k sqft7778 Coronado Island St, Las Vegas, NV 89139For SaleMLS ID #2803562, Amelia Prentice-Keene, Keller Williams MarketPlace. LVR
- $699,0004 bd3 ba2.9k sqft10501 Pacific Palisades Ave, Las Vegas, NV 89144For SaleMLS ID #2808927, Debbie Zois, Keller Williams Realty Las Veg. LVR
- $799,0005 bd4 ba3.7k sqft3066 Lenoir St, Las Vegas, NV 89135For SaleMLS ID #2807089, Brittany Hudspeth, Zzyzx Realty. LVR
- $574,9993 bd3 ba1.9k sqft4741 Leg Horn Ct, Spring Valley, NV 89147For SaleMLS ID #2791188, Jesse Vargas Jr., Real Broker LLC. LVR
- $616,0004 bd3 ba2.3k sqft8921 Reining Spur Ave, Las Vegas, NV 89143For SaleMLS ID #2803669, Nancy Ruiz, Huntington & Ellis, A Real Est. LVR
- $724,9994 bd3 ba2.5k sqft3009 Teal Beach St, Las Vegas, NV 89117For SaleMLS ID #2783909, Alyse A. Tenney, eXp Realty. LVR
- $575,0004 bd3 ba2.1k sqft33 Staghorn St, Henderson, NV 89012For SaleMLS ID #2811587, Carlye M. Sandoval, Coldwell Banker Premier. LVR
- $589,9004 bd4 ba3.1k sqft11295 Tuckermuck Bay Ct, Las Vegas, NV 89179For SaleMLS ID #2795177, Marian Miller-Curcuru, Huntington & Ellis, A Real Est. LVR
- $649,0003 bd2 ba2k sqft1486 Rawhide St, Las Vegas, NV 89119For SaleMLS ID #2784394, Terri G. Gamboa, Realty ONE Group, Inc. LVR
- $435,0004 bd3 ba2.1k sqft9834 Mandrake Falls St, Las Vegas, NV 89178For SaleMLS ID #2808777, Karlina King, Realty ONE Group, Inc. LVR
- $789,9004 bd3 ba2.6k sqft1352 Fox Acres Dr, Las Vegas, NV 89134For SaleMLS ID #2808563, Gilbert G. Gildore, Keller Williams MarketPlace. LVR
