Built in 2020 and maintained by the original owners, this move-in-ready home offers modern design and flexible floor plan. Desirable floor plan features a downstairs bedroom and a full bath with a tub—ideal for guests, multigenerational living or a home office—plus a walk-in closet. The open living area includes recessed lighting, upgraded kitchen with granite countertops, subway tile backsplash, taller cabinets, walk-in pantry, coffee station, microwave, pre-wired for pendant lights, and an RO system. Upstairs offers a spacious loft, a primary ensuite with a double vanity, walk-in shower, and large closet, plus secondary bedrooms prewired for ceiling fans. Enjoy a finished, low-maintenance backyard with artificial turf, rock landscaping, paver covered patio with power, natural gas BBQ stub, French doors, and outdoor lighting. A tankless water heater, water softener, tall-ceiling garage with a fridge, upstairs washer/dryer, and most window coverings are included.
Active
Price cut: $16K (7/10)
$499,000
5800 Mia Skye St, Las Vegas, NV 89148
5beds
2,462sqft
:
Get pre-qualified$3,232/mo
Single Family Residence
Built in 2020
3,484 Square Feet Lot
$498,000 Zestimate®
$203/sqft
$50/mo HOA
What's special
Modern designCoffee stationLarge closetDownstairs bedroomFrench doorsFinished low-maintenance backyardOutdoor lighting
- 105 days |
- 906 |
- 67 |
Zillow last checked:
Listing updated:
Listed by:
Donna Oliva S.0186191 (702)219-6309,
Simply Vegas
Source: LVR,MLS#: 2772965 Originating MLS: Greater Las Vegas Association of Realtors Inc
Originating MLS: Greater Las Vegas Association of Realtors IncFacts & features
Interior
Bedrooms & bathrooms
- Bedrooms: 5
- Bathrooms: 3
- Full bathrooms: 3
Primary bedroom
- Dimensions: 19x19
Bedroom 2
- Dimensions: 10x13
Bedroom 3
- Dimensions: 10x11
Bedroom 4
- Dimensions: 14x13
Bedroom 5
- Dimensions: 10x11
Dining room
- Dimensions: 10x15
Family room
- Dimensions: 15x15
Kitchen
- Dimensions: 24x10
Heating
- Central, Gas
Cooling
- Central Air, Electric
Appliances
- Included: Dryer, Dishwasher, Disposal, Gas Range, Microwave, Refrigerator, Washer
- Laundry: Gas Dryer Hookup, Laundry Room, Upper Level
Features
- Bedroom on Main Level, Ceiling Fan(s), Pot Rack, Window Treatments
- Flooring: Carpet, Ceramic Tile
- Windows: Blinds, Double Pane Windows
- Has fireplace: No
Interior area
- Total structure area: 2,462
- Total interior livable area: 2,462 sqft
Video & virtual tour
Property
Parking
- Total spaces: 2
- Parking features: Garage, Garage Door Opener, Inside Entrance, Private, Guest
- Garage spaces: 2
Features
- Stories: 2
- Patio & porch: Covered, Patio
- Exterior features: Patio, Private Yard, Sprinkler/Irrigation
- Fencing: Block,Back Yard
Lot
- Size: 3,484 Square Feet
- Features: Drip Irrigation/Bubblers, < 1/4 Acre
Details
- Parcel number: 16332515048
- Zoning description: Single Family
- Other equipment: Water Softener Loop
- Horse amenities: None
Construction
Type & style
- Home type: SingleFamily
- Architectural style: Two Story
- Property subtype: Single Family Residence
Materials
- Roof: Tile
Condition
- Resale
- Year built: 2020
Utilities & green energy
- Sewer: Public Sewer
- Water: Public
- Utilities for property: Underground Utilities
Green energy
- Energy efficient items: Windows, Solar Panel(s)
Community & HOA
Community
- Subdivision: Amizade At Russell & Oquendo
HOA
- Has HOA: Yes
- Amenities included: Gated
- Services included: Association Management
- HOA fee: $50 monthly
- HOA name: Amizade
- HOA phone: 702-767-9993
Location
- Region: Las Vegas
Financial & listing details
- Price per square foot: $203/sqft
- Tax assessed value: $524,577
- Annual tax amount: $4,339
- Date on market: 4/17/2026
- Listing agreement: Exclusive Right To Sell
- Listing terms: Cash,Conventional,FHA,VA Loan
Estimated market value
$498,000
$473,000 - $523,000
$2,524/mo
Price history
| Date | Event | Price |
|---|---|---|
| 7/20/2026 | Listed for sale | $499,000$203/sqft |
Source:  LVR #2772965 Report a problem LVR #2772965 Report a problem | ||
| 7/14/2026 | Pending sale | $499,000$203/sqft |
Source: BHHS broker feed #2772965 Report a problem | ||
| 7/14/2026 | Contingent | $499,000$203/sqft |
Source: LVR #2772965 Report a problem | ||
| 7/10/2026 | Price change | $499,000-3.1%$203/sqft |
Source: LVR #2772965 Report a problem | ||
| 6/18/2026 | Price change | $515,000-1.9%$209/sqft |
Source: LVR #2772965 Report a problem | ||
| 5/16/2026 | Price change | $525,000-2.2%$213/sqft |
Source: LVR #2772965 Report a problem | ||
| 4/17/2026 | Listed for sale | $537,000+41.9%$218/sqft |
Source: LVR #2772965 Report a problem | ||
| 3/12/2020 | Sold | $378,327$154/sqft |
Source: Public Record Report a problem | ||
Public tax history
| Year | Property taxes | Tax assessment |
|---|---|---|
| 2026 | $4,342 -0.5% | $183,602 +0.7% |
| 2025 | $4,363 +2.9% | $182,292 +9.9% |
| 2024 | $4,239 +6.7% | $165,822 +22.5% |
| 2023 | $3,974 +2.4% | $135,404 +2.4% |
| 2022 | $3,881 -2.8% | $132,229 +329.3% |
| 2021 | $3,995 +356.9% | $30,800 +3.5% |
| 2020 | $874 | $29,750 |
Find assessor info on the county website
Monthly payment
Est. payment
Payment breakdown
Explore the cost of this home by adjusting the details. Changes won't be saved.Climate risks
Neighborhood: Spring Valley
Nearby schools
GreatSchools rating
- 8/10Lucille S Rogers Elementary SchoolGrades: PK-5Distance: 0.4 mi
- 5/10Grant Sawyer Middle SchoolGrades: 6-8Distance: 2.5 mi
- 3/10Durango High SchoolGrades: 9-12Distance: 2 mi
Schools provided by the listing agent
- Elementary: Rogers, Lucille S.,Rogers, Lucille S.
- Middle: Sawyer Grant
- High: Durango
Source: LVR. This data may not be complete. We recommend contacting the local school district to confirm school assignments for this home.
- $550,0005 bd3 ba2.4k sqft5794 Mia Skye St, Spring Valley, NV 89148Sold

- $549,5005 bd3 ba2.4k sqft5806 Mia Skye St, Las Vegas, NV 89148Off Market
- $498,8003 bd2 ba2.1k sqft5812 Mia Skye St, Spring Valley, NV 89148Off Market
- $627,0005 bd4 ba3k sqft5860 Mia Skye St., Las Vegas, NV 89148Off Market
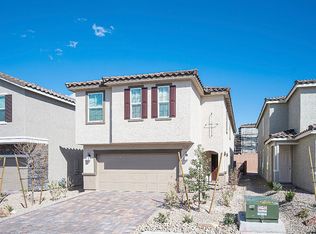
- $560,5004 bd4 ba2.4k sqft5716 Mia Skye, Las Vegas, NV 89148Off Market
- $515,0003 bd3 ba2.1k sqft5788 Mia Skye St, Spring Valley, NV 89148For Sale
- $509,5004 bd2 ba2.1k sqft5818 Mia Skye St, Spring Valley, NV 89148Off Market
- $549,5005 bd4 ba2.4k sqft8716 Salvada Ave, Spring Valley, NV 89148Off Market
A local agent can set up tours, give advice and negotiate with sellers.
Similar homes
- $548,0004 bd3 ba2.4k sqft5546 Lushan St, Spring Valley, NV 89148For Sale
 MLS ID #2778495, Man S. Wong, Love Las Vegas Realty. LVR
 - $549,9905 bd4 ba2.4k sqft5357 Stonara St, Las Vegas, NV 89113For Sale
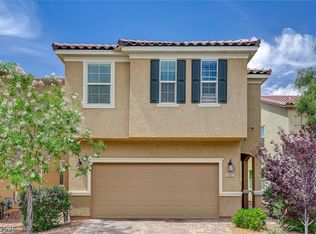 MLS ID #2776329, Qingyu Guan, Vertex Realty & Property Manag. LVR
 - $525,0003 bd3 ba2.2k sqft4595 Barnes Ct, Las Vegas, NV 89147For Sale
 MLS ID #2795738, Karen Tam, HS Real Estate Group. LVR
 - $549,9006 bd3 ba2.6k sqft8352 Gold River Ct, Las Vegas, NV 89113For Sale
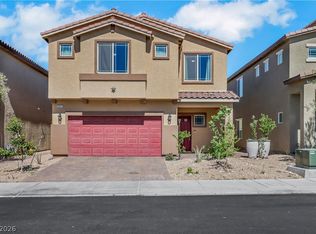 MLS ID #2790484, Anthony Vane, BHHS Nevada Properties. LVR
 - $670,0004 bd2 ba2.4k sqft10140 Trellis Rose Ct, Las Vegas, NV 89148For SaleMLS ID #2790065, Christina Cova-Simmons, Huntington & Ellis, A Real Est. LVR
- $516,9994 bd3 ba2.6k sqft11083 Ketchikan St, Las Vegas, NV 89179For SaleMLS ID #2794479, Monique M. Buchanan, eXp Realty. LVR
- $530,0003 bd3 ba2.5k sqft6351 Tomahawk Mill Ct, Las Vegas, NV 89139For SaleMLS ID #2778428, Zheng Wu, Vertex Realty & Property Manag. LVR
- $619,9004 bd3 ba2.5k sqft10460 Harvest Wind Dr, Las Vegas, NV 89135For SaleMLS ID #2791517, Kimberly Shore, Huntington & Ellis, A Real Est. LVR
- $539,9004 bd3 ba2.3k sqft10866 Buzzards Bay Ct, Las Vegas, NV 89179For SaleMLS ID #2788224, Mary Mirica, Prestige Realty & Property Mgt. LVR
- $630,0004 bd3 ba2.3k sqft10558 Harvest Green Way, Las Vegas, NV 89135For SaleMLS ID #2775644, Kim Crutcher, Real Broker LLC. LVR
- $449,5003 bd3 ba1.8k sqft10157 Vickers St, Las Vegas, NV 89178For SaleMLS ID #2798276, Melissa L. Zimbelman, LUXE International Realty. LVR
- $519,0004 bd3 ba2.7k sqft154 La Padania Ave, Las Vegas, NV 89183For SaleMLS ID #2789613, Karen Tam, HS Real Estate Group. LVR
- $490,0003 bd3 ba1.7k sqft6487 W Levi Ave, Las Vegas, NV 89141For SaleJohnHart Real Estate
- $474,9003 bd2 ba1.5k sqft10571 Aloe Springs St, Las Vegas, NV 89179For SaleMLS ID #2775791, Ted Morrison, Realty ONE Group, Inc. LVR
- $520,0003 bd3 ba1.8k sqft2807 Donatello Manor Pl, Henderson, NV 89044For SaleMLS ID #2805058, Lesha Stull, Evolve Realty. LVR
- $539,9993 bd3 ba2.1k sqft5489 White Truffles Cir, Las Vegas, NV 89141For SaleMLS ID #2778998, Colt Trapp, Serhant. LVR
- $724,9994 bd3 ba2.5k sqft3009 Teal Beach St, Las Vegas, NV 89117For SaleMLS ID #2783909, Alyse A. Tenney, eXp Realty. LVR
- $499,0004 bd3 ba2.5k sqft585 Our Heritage St, Henderson, NV 89011For SaleMLS ID #2784947, Jennifer Boushy, Sphere Real Estate. LVR
- $649,0003 bd3 ba2.5k sqft3221 Grey Dolphin Dr, Las Vegas, NV 89117For SaleMLS ID #2766449, Colleen J. Custer, Vegas Realty Experts. LVR
- $469,9903 bd3 ba1.7k sqft4103 Golden Fleece Ave, Las Vegas, NV 89141For SaleMLS ID #2801086, Maricruz Garcia-McIntosh, Realty ONE Group, Inc. LVR
