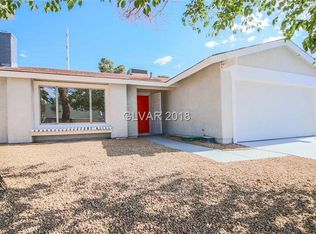
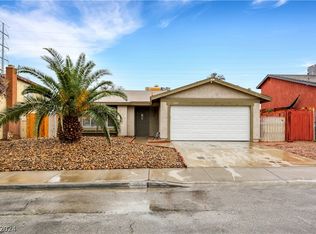
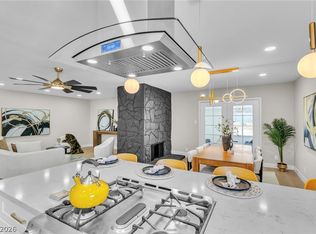
Step Into Style, Comfort, And Easy Living In This Beautifully Renovated Spring Valley Home! Pool and Spa ! Offering 4 Bedrooms, 3 Baths, And 1,731 Sq. Ft., This Move-In Ready Home Blends Fresh Modern Finishes With A Floor Plan Designed For Everyday Living And Entertaining. A Convenient Downstairs Bedroom Is Perfect For Guests, A Home Office, Or Flexible Living Space. The Gorgeous Kitchen Features New Shaker Cabinets, Quartz Countertops, Designer Tile Backsplash, New Hardware, Stainless Steel Appliances, And A New Garbage Disposal. All Bathrooms Have Been Tastefully Remodeled With New Vanities, Countertops, Sinks, Faucets, Framed Mirrors, Updated Shower Surrounds, And New Toilets. Fresh Paint, New Vinyl Plank Flooring, New Carpet And Pad Create A Bright, Clean Feel Throughout. Your Backyard Is Ready For Summer Fun With A Sparkling Pool And Spa Featuring Fresh Plaster, New Filter, Newly Painted Cool Decking, Mature Landscaping, And A Covered Patio Perfect For Relaxing Or Entertaining. Fresh, Stylish, And Truly Move-In Ready—This Spring Valley Gem Is Ready To Welcome You Home! Move-In-Ready!
Pending
Price cut: $36K (9/24)
$439,000
7275 Bridgeview Ave, Las Vegas, NV 89147
4beds
1,731sqft
Single Family Residence
Built in 1978
6,969 Square Feet Lot
$-- Zestimate®
$254/sqft
$-- HOA
What's special
Pool and spaBright clean feel throughoutQuartz countertopsNewly painted cool deckingMature landscapingConvenient downstairs bedroomGorgeous kitchen
- 61 days
- 628
- 93
Likely to sell faster than
Zillow last checked:
Listing updated:
Listed by:
Elizabeth Lucas S.0065798 liz@lizlucas.com,
BHHS Nevada Properties
Source: LVR,MLS#: 2809013 Originating MLS: Greater Las Vegas Association of Realtors Inc
Originating MLS: Greater Las Vegas Association of Realtors IncFacts & features
Interior
Bedrooms & bathrooms
- Bedrooms: 4
- Bathrooms: 3
- Full bathrooms: 1
- 3/4 bathrooms: 1
- 1/2 bathrooms: 1
Primary bedroom
- Description: Closet,Upstairs
- Dimensions: 14x11
Bedroom 2
- Description: Closet,Downstairs
- Dimensions: 10x10
Bedroom 3
- Description: Upstairs,Walk-In Closet(s)
- Dimensions: 11x10
Bedroom 4
- Description: Upstairs,Walk-In Closet(s)
- Dimensions: 11x13
Primary bathroom
- Description: Shower Only
Dining room
- Description: Dining Area
- Dimensions: 14x15
Family room
- Description: Downstairs
- Dimensions: 18x12
Kitchen
- Description: Custom Cabinets,Lighting Recessed,Luxury Vinyl Plank,Quartz Countertops,Stainless Steel Appliances
Heating
- Central, Gas
Cooling
- Central Air, Electric
Appliances
- Included: Dishwasher, Disposal, Gas Range, Microwave, Water Heater
- Laundry: Gas Dryer Hookup, In Garage
Features
- Bathroom on Main Level, Bedroom on Main Level, Ceiling Fan(s), Half Bath on Main Level
- Flooring: Carpet, Luxury Vinyl Plank
- Number of fireplaces: 1
- Fireplace features: Family Room, Gas
Interior area
- Total structure area: 1,731
- Total interior livable area: 1,731 sqft
Video & virtual tour
Property
Parking
- Total spaces: 2
- Parking features: Attached, Garage, Garage Door Opener, Inside Entrance, Open, Private
- Attached garage spaces: 2
- Has uncovered spaces: Yes
Features
- Stories: 2
- Patio & porch: Covered, Patio
- Exterior features: Patio, Private Yard
- Has private pool: Yes
- Pool features: In Ground, Private, Pool/Spa Combo
- Has spa: Yes
- Spa features: In Ground
- Fencing: Block,Back Yard
- Has view: Yes
- View description: Mountain(s)
Lot
- Size: 6,969 Square Feet
- Features: Desert Landscaping, Landscaped, Rocks, Synthetic Grass, < 1/4 Acre
Details
- Parcel number: 16315810145
- Zoning description: Single Family
- Horse amenities: None
Construction
Type & style
- Home type: SingleFamily
- Architectural style: Two Story
- Property subtype: Single Family Residence
Materials
- Roof: Composition,Shingle
Condition
- Resale
- Year built: 1978
Utilities & green energy
- Electric: Photovoltaics None
- Sewer: Public Sewer
- Water: Public
- Utilities for property: Cable Available
Community & HOA
Community
- Subdivision: Spring Valley
HOA
- Has HOA: No
- Amenities included: None
Location
- Region: Las Vegas
Financial & listing details
- Price per square foot: $254/sqft
- Tax assessed value: $208,854
- Annual tax amount: $1,588
- Date on market: 8/16/2026
- Listing agreement: Exclusive Right To Sell
- Listing terms: Cash,Conventional,FHA,VA Loan
- Ownership: Single Family Residential
Estimated market value
Not available
Estimated sales range
Not available
Not available
Price history
| Date | Event | Price |
|---|---|---|
| 10/10/2026 | Pending sale | $439,000$254/sqft |
Source:  LVR #2809013 Report a problem LVR #2809013 Report a problem | ||
| 9/29/2026 | Contingent | $439,000$254/sqft |
Source: LVR #2809013 Report a problem | ||
| 9/24/2026 | Price change | $439,000-7.6%$254/sqft |
Source: LVR #2809013 Report a problem | ||
| 9/4/2026 | Price change | $475,000-4%$274/sqft |
Source: LVR #2809013 Report a problem | ||
| 8/16/2026 | Price change | $495,000-3.9%$286/sqft |
Source: LVR #2809013 Report a problem | ||
| 7/16/2026 | Price change | $515,000-1.9%$298/sqft |
Source: LVR #2790881 Report a problem | ||
| 6/13/2026 | Listed for sale | $525,000+40%$303/sqft |
Source: LVR #2790881 Report a problem | ||
| 3/4/2026 | Listing removed | $375,000$217/sqft |
Source: LVR #2754223 Report a problem | ||
| 2/19/2026 | Listed for sale | $375,000$217/sqft |
Source: LVR #2754223 Report a problem | ||
| 2/17/2026 | Contingent | $375,000$217/sqft |
Source: LVR #2754223 Report a problem | ||
| 2/13/2026 | Price change | $375,000-6.2%$217/sqft |
Source: LVR #2754223 Report a problem | ||
| 2/5/2026 | Listed for sale | $399,900+17.6%$231/sqft |
Source: LVR #2754223 Report a problem | ||
| 12/12/2025 | Sold | $340,000$196/sqft |
Source: Public Record Report a problem | ||
Public tax history
| Year | Property taxes | Tax assessment |
|---|---|---|
| 2026 | $1,590 +3% | $73,099 -4.2% |
| 2025 | $1,544 +3% | $76,307 +5.5% |
| 2024 | $1,499 +3% | $72,303 +15.9% |
| 2023 | $1,456 +3% | $62,392 +8.5% |
| 2022 | $1,414 +3% | $57,507 -0.7% |
| 2021 | $1,372 +1.3% | $57,921 +4.2% |
| 2020 | $1,355 +4.8% | $55,586 +4.7% |
| 2019 | $1,293 +6.9% | $53,084 0% |
| 2018 | $1,209 | $53,085 +1.3% |
| 2017 | $1,209 | $52,413 +8.1% |
| 2016 | $1,209 +0.3% | $48,498 +5.1% |
| 2015 | $1,206 +3% | $46,142 +19.1% |
| 2014 | $1,171 | $38,727 |
| 2013 | -- | $38,727 -4.8% |
| 2012 | -- | $40,686 -7% |
| 2011 | -- | $43,727 +3.7% |
| 2010 | -- | $42,158 -20.9% |
| 2009 | -- | $53,308 |
| 2008 | -- | $53,308 -33.2% |
| 2007 | -- | $79,752 +9.8% |
| 2006 | -- | $72,625 +38.6% |
| 2005 | -- | $52,406 +14% |
| 2004 | -- | $45,969 +5.1% |
| 2003 | -- | $43,736 +3.9% |
| 2002 | -- | $42,100 +5.2% |
| 2001 | -- | $40,030 |
Find assessor info on the county website
Monthly payment
Est. payment
Payment breakdown
Explore the cost of this home by adjusting the details. Changes won't be saved.Climate risks
Neighborhood: Spring Valley
Nearby schools
Schools provided by the listing agent
- Elementary: Diskin, P.A.,Diskin, P.A.
- Middle: Lawrence
- High: Spring Valley HS
Source: LVR. This data may not be complete. We recommend contacting the local school district to confirm school assignments for this home.
Similar homes
- $470,0004 bd2 ba1.6k sqft7700 Peacock Ave, Las Vegas, NV 89145For Sale
 MLS ID #2827559, Heilly Neiman, Neiman LV Homes. LVR
 - $474,9953 bd2 ba1.6k sqft324 Lakehurst Rd, Las Vegas, NV 89145For Sale
 MLS ID #2827165, Anthony D. Linares, Realty of America LLC. LVR
 - $515,0004 bd3 ba2.2k sqft7459 Parnell Ave, Las Vegas, NV 89147For Sale
 MLS ID #2816106, Rodrigo O Tipacti Mendieta, BHHS Nevada Properties. LVR
 - $455,0003 bd2 ba1.5k sqft4442 Eureka Cir, Las Vegas, NV 89103For Sale
 MLS ID #2824728, Zihao Gu, HomePlus Realty LLC. LVR
