Fully remodeled Downtown gem with NO HOA and way more room than expected. The finished garage conversion adds a real 3rd bedroom and private laundry area, expanding the home to an estimated 1,000+ sq ft of living space. Features a brand-new roof, porcelain tile throughout (no carpet), modern granite kitchen with breakfast bar, and an oversized private backyard. True move-in condition, washer and dryer included, located right where the Downtown energy meets neighborhood comfort.
Active
$350,000
1604 Lewis Ave, Las Vegas, NV 89101
3beds
816sqft
Single Family Residence
Built in 1942
7,405 Square Feet Lot
$-- Zestimate®
$429/sqft
$-- HOA
What's special
Modern granite kitchenPrivate laundry areaWasher and dryer includedBreakfast barOversized private backyardPorcelain tile throughoutBrand-new roof
- 29 days
- 422
- 65
Zillow last checked:
Listing updated:
Listed by:
Brunilde Macuaran S.0187681 (702)325-3116,
Galindo Group Real Estate
Source: LVR,MLS#: 2819411 Originating MLS: Greater Las Vegas Association of Realtors Inc
Originating MLS: Greater Las Vegas Association of Realtors IncFacts & features
Interior
Bedrooms & bathrooms
- Bedrooms: 3
- Bathrooms: 2
- Full bathrooms: 2
Primary bedroom
- Description: Closet,Downstairs,Walk-In Closet(s)
- Dimensions: 10x20
Primary bathroom
- Description: Shower Only
Kitchen
- Description: Custom Cabinets,Other,Stainless Steel Appliances,Tile Flooring
Heating
- Central, Electric
Cooling
- Central Air, Electric
Appliances
- Included: Dryer, Electric Range, Microwave, Refrigerator, Washer
- Laundry: Electric Dryer Hookup, Main Level
Features
- Bedroom on Main Level, Primary Downstairs, None
- Flooring: Ceramic Tile, Porcelain Tile, Tile
- Has fireplace: No
Interior area
- Total structure area: 816
- Total interior livable area: 816 sqft
Video & virtual tour
Property
Parking
- Total spaces: 1
- Parking features: Assigned, RV Access/Parking, One Space
Features
- Levels: One
- Stories: 1
- Patio & porch: Porch
- Exterior features: Porch, Private Yard
- Fencing: Brick,Back Yard,Wood
Lot
- Size: 7,405 Square Feet
- Features: Desert Landscaping, Landscaped, < 1/4 Acre
Details
- Parcel number: 13935412043
- Zoning description: Single Family
- Horse amenities: None
Construction
Type & style
- Home type: SingleFamily
- Architectural style: One Story
- Property subtype: Single Family Residence
Materials
- Roof: Composition,Pitched,Shingle
Condition
- Resale
- Year built: 1942
Utilities & green energy
- Electric: Photovoltaics None
- Sewer: Public Sewer
- Water: Public
- Utilities for property: Above Ground Utilities
Community & HOA
Community
- Subdivision: Mayfair Tr #1
HOA
- Has HOA: No
- Amenities included: None
Location
- Region: Las Vegas
Financial & listing details
- Price per square foot: $429/sqft
- Tax assessed value: $119,257
- Annual tax amount: $580
- Date on market: 9/18/2026
- Listing agreement: Exclusive Right To Sell
- Listing terms: Cash,Conventional,FHA,VA Loan
Estimated market value
Not available
Estimated sales range
Not available
Not available
Price history
| Date | Event | Price |
|---|---|---|
| 9/18/2026 | Listed for sale | $350,000+62.8%$429/sqft |
Source:  LVR #2819411 Report a problem LVR #2819411 Report a problem | ||
| 5/28/2025 | Sold | $215,000+760%$263/sqft |
Source: Public Record Report a problem | ||
| 12/14/2009 | Sold | $25,000-32.2%$31/sqft |
Source: Public Record Report a problem | ||
| 9/5/2009 | Listing removed | $36,900$45/sqft |
Source: Desert Realty #962337 Report a problem | ||
| 8/15/2009 | Listed for sale | $36,900$45/sqft |
Source: Desert Realty #962337 Report a problem | ||
Public tax history
| Year | Property taxes | Tax assessment |
|---|---|---|
| 2026 | $583 +8% | $41,740 +3.7% |
| 2025 | $539 +7.9% | $40,270 +13.9% |
| 2024 | $500 +7.9% | $35,342 +30% |
| 2023 | $463 +7.9% | $27,196 +18.2% |
| 2022 | $429 +7.8% | $22,999 +1% |
| 2021 | $398 +6.8% | $22,762 +1.4% |
| 2020 | $373 +4.8% | $22,453 +4% |
| 2019 | $356 +6.9% | $21,588 |
| 2018 | $333 | $21,588 +17.5% |
| 2017 | $333 | $18,365 +40.8% |
| 2016 | $333 +0.7% | $13,039 +10.9% |
| 2015 | $331 +3.2% | $11,760 +15.8% |
| 2014 | $320 | $10,155 |
| 2013 | -- | $10,155 +11.6% |
| 2012 | -- | $9,098 -6.7% |
| 2011 | -- | $9,755 -5.7% |
| 2010 | -- | $10,345 -49.2% |
| 2009 | -- | $20,383 |
| 2008 | -- | $20,383 -46.4% |
| 2007 | -- | $37,995 +38.9% |
| 2006 | -- | $27,351 +36.6% |
| 2005 | -- | $20,024 +14.8% |
| 2004 | -- | $17,448 +1.2% |
| 2003 | -- | $17,245 +0.4% |
| 2002 | -- | $17,170 +8.1% |
| 2001 | -- | $15,880 |
Find assessor info on the county website
Monthly payment
Est. payment
Payment breakdown
Explore the cost of this home by adjusting the details. Changes won't be saved.Climate risks
Neighborhood: Downtown
Nearby schools
Schools provided by the listing agent
- Elementary: Hollingswoth, Howard,Hollingswoth, Howard
- Middle: Fremont John C.
- High: Valley
Source: LVR. This data may not be complete. We recommend contacting the local school district to confirm school assignments for this home.

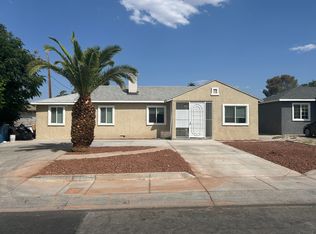

Similar homes
- $335,0003 bd2 ba1.1k sqft1720 E Carson Ave, Las Vegas, NV 89101For Sale
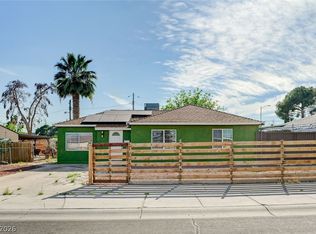 MLS ID #2802641, Niramol Manmalai, Weichert Realtors-Millennium. LVR
 - $370,0003 bd2 ba1k sqft1424 Teton St, Las Vegas, NV 89101For Sale
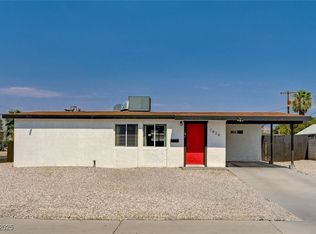 MLS ID #2699922, Zachary Taylor, Signature Real Estate Group. LVR
 - $330,0003 bd2 ba1.2k sqft339 N 10th St, Las Vegas, NV 89101For Sale
 MLS ID #2815861, Wasim Faranesh, Faranesh Real Estate. LVR
 - $345,0003 bd2 ba1.1k sqft2317 Howard Dr, Las Vegas, NV 89104For Sale
 MLS ID #2808553, Valentina A. Rodriguez, BHHS Nevada Properties. LVR
