Freshly remodeled, brand new roof installed on 10/12/26, with RV parking and a huge lot! Located on a cul-de-sac in Charleston Heights, this 3-bedroom, 1-bath home offers refreshed interiors, spacious living and dining areas, and a welcoming layout for everyday living. A generous front yard and concrete parking area add convenience, while the spacious backyard offers room to entertain, garden, or create your own outdoor retreat. Enjoy morning coffee or outdoor dining under the covered patio. A great opportunity to own a freshly updated home with inviting indoor and outdoor spaces!
Active
$329,998
6100 Preston Cir, Las Vegas, NV 89107
3beds
988sqft
Single Family Residence
Built in 1960
8,276 Square Feet Lot
$328,800 Zestimate®
$334/sqft
$-- HOA
What's special
Rv parkingRefreshed interiorsSpacious backyardCovered patioGenerous front yardLocated on a cul-de-sacFreshly remodeled
- 22 days
- 710
- 82
Zillow last checked:
Listing updated:
Listed by:
Juan Carlos Rodriguez S.0185876 702-328-5657,
Realty of America LLC
Source: LVR,MLS#: 2819353 Originating MLS: Greater Las Vegas Association of Realtors Inc
Originating MLS: Greater Las Vegas Association of Realtors IncFacts & features
Interior
Bedrooms & bathrooms
- Bedrooms: 3
- Bathrooms: 1
- Full bathrooms: 1
Primary bedroom
- Description: Ceiling Fan,Closet,Walk-In Closet(s)
- Dimensions: 13x13
Bedroom 2
- Description: Ceiling Fan,Closet
- Dimensions: 10x10
Bedroom 3
- Description: Ceiling Fan,Closet
- Dimensions: 10x10
Dining room
- Description: Dining Area,Kitchen/Dining Room Combo
- Dimensions: 15x15
Kitchen
- Description: Quartz Countertops,Stainless Steel Appliances,Tile Flooring
Living room
- Description: Front
- Dimensions: 15x15
Heating
- Central, Gas
Cooling
- Evaporative Cooling, Electric
Appliances
- Included: Dryer, Disposal, Gas Range, Refrigerator
- Laundry: Gas Dryer Hookup, Laundry Room
Features
- Bathroom on Main Level, Bedroom on Main Level, Ceiling Fan(s), Full Bath on Main Level, Primary Downstairs, Window Treatments
- Flooring: Carpet, Laminate, Tile
- Windows: Blinds, Double Pane Windows
- Has fireplace: No
Interior area
- Total structure area: 988
- Total interior livable area: 988 sqft
Video & virtual tour
Property
Parking
- Parking features: Assigned, Uncovered
- Has uncovered spaces: Yes
Features
- Stories: 1
- Patio & porch: Covered, Patio
- Exterior features: Patio, Private Yard
- Fencing: Back Yard,Chain Link
Lot
- Size: 8,276 Square Feet
- Features: Cul-De-Sac, Desert Landscaping, Landscaped, Rocks, < 1/4 Acre
Details
- Parcel number: 13835718032
- Zoning description: Single Family
- Horse amenities: None
Construction
Type & style
- Home type: SingleFamily
- Architectural style: One Story
- Property subtype: Single Family Residence
Materials
- Frame, Stucco
- Roof: Composition,Shingle
Condition
- Resale
- Year built: 1960
Utilities & green energy
- Electric: Photovoltaics None
- Sewer: Public Sewer
- Water: Public
- Utilities for property: Underground Utilities
Green energy
- Energy efficient items: Windows
Community & HOA
Community
- Subdivision: Charleston Heights Tr #12A
HOA
- Has HOA: No
- Amenities included: None
Location
- Region: Las Vegas
Financial & listing details
- Price per square foot: $334/sqft
- Tax assessed value: $133,689
- Annual tax amount: $609
- Date on market: 9/23/2026
- Listing agreement: Exclusive Right To Sell
- Listing terms: Cash,Conventional,FHA,VA Loan
- Ownership: Single Family Residential
Estimated market value
$328,800
$312,000 - $345,000
$1,632/mo
Price history
| Date | Event | Price |
|---|---|---|
| 9/23/2026 | Listed for sale | $329,998+28.2%$334/sqft |
Source:  LVR #2819353 Report a problem LVR #2819353 Report a problem | ||
| 8/24/2026 | Sold | $257,500+315.3%$261/sqft |
Source: Public Record Report a problem | ||
| 7/29/1994 | Sold | $62,000$63/sqft |
Source: Public Record Report a problem | ||
Public tax history
| Year | Property taxes | Tax assessment |
|---|---|---|
| 2026 | $612 +3% | $46,791 -3.6% |
| 2025 | $594 +2.9% | $48,520 +13.2% |
| 2024 | $577 +3% | $42,856 +18.8% |
| 2023 | $561 +3% | $36,063 +10.2% |
| 2022 | $544 +3.1% | $32,731 +2% |
| 2021 | $528 +3.1% | $32,088 +24.5% |
| 2020 | $512 +3% | $25,767 +11.7% |
| 2019 | $497 +5.7% | $23,066 |
| 2018 | $471 | $23,066 +8.6% |
| 2017 | $471 | $21,237 +17.2% |
| 2016 | $471 +0.3% | $18,123 +17.6% |
| 2015 | $469 +3.2% | $15,412 +13.9% |
| 2014 | $454 | $13,534 |
| 2013 | -- | $13,534 +2.5% |
| 2012 | -- | $13,210 +4.2% |
| 2011 | -- | $12,680 -2% |
| 2010 | -- | $12,936 -44.3% |
| 2009 | -- | $23,208 |
| 2008 | -- | $23,208 -47.5% |
| 2007 | -- | $44,234 +15% |
| 2006 | -- | $38,481 +42.5% |
| 2005 | -- | $26,996 +34.4% |
| 2004 | -- | $20,087 +0% |
| 2003 | -- | $20,080 +7.3% |
| 2002 | -- | $18,710 +4.6% |
| 2001 | -- | $17,890 |
Find assessor info on the county website
Monthly payment
Est. payment
Payment breakdown
Explore the cost of this home by adjusting the details. Changes won't be saved.Climate risks
Neighborhood: Charleston Heights
Nearby schools
Schools provided by the listing agent
- Elementary: Warren, Rose,Warren, Rose
- Middle: Garside Frank F.
- High: Bonanza
Source: LVR. This data may not be complete. We recommend contacting the local school district to confirm school assignments for this home.

Similar homes
- $349,9003 bd2 ba1k sqft109 Princeton St, Las Vegas, NV 89107For Sale
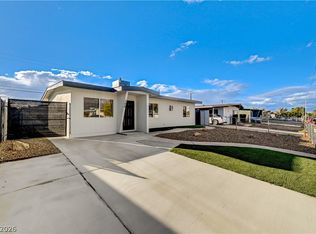 MLS ID #2826675, Jeffrey E. Lysen, Realty 360. LVR
 - $349,5003 bd2 ba1.2k sqft5701 Evergreen Ave, Las Vegas, NV 89107For Sale
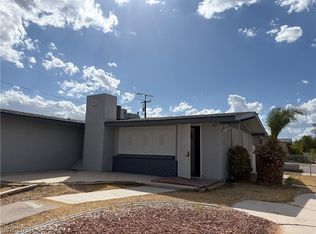 MLS ID #2818912, Jennifer Y. Zirzow, Vertex Realty & Property Manag. LVR
 - $349,0003 bd2 ba1.1k sqft5908 Gipsy Ave, Las Vegas, NV 89107For Sale
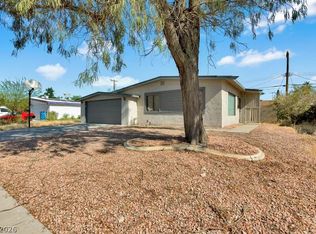 MLS ID #2811274, Angel Flores, Blue Diamond Realty LLC. LVR
 - $365,0003 bd2 ba1.2k sqft5408 Flower Cir, Las Vegas, NV 89107For Sale
 MLS ID #2820271, Justin Frawley, LIFE Realty District. LVR
