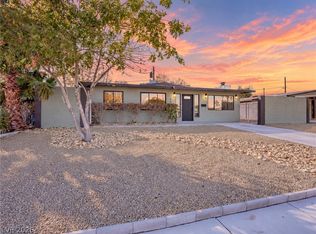
Fully renovated and ready for its next chapter! This Las Vegas home features quartz countertops and luxury vinyl plank flooring, creating a fresh, cohesive look with modern appeal. Modern desert landscaping adds inviting curb appeal and complements the home’s updated style. A beautiful opportunity to enjoy refreshed interiors and a distinctive desert exterior. Schedule your showing and experience 109 Princeton St. in person!
Active
$349,900
109 Princeton St, Las Vegas, NV 89107
3beds
1,040sqft
Single Family Residence
Built in 1959
5,227 Square Feet Lot
$347,400 Zestimate®
$336/sqft
$-- HOA
What's special
Refreshed interiorsQuartz countertopsModern desert landscapingDistinctive desert exteriorInviting curb appealLuxury vinyl plank flooring
- 6 days
- 376
- 52
Likely to sell faster than
Zillow last checked:
Listing updated:
Listed by:
Jeffrey E. Lysen S.0190937 702-843-5408,
Realty 360
Source: LVR,MLS#: 2826675 Originating MLS: Greater Las Vegas Association of Realtors Inc
Facts & features
Interior
Bedrooms & bathrooms
- Bedrooms: 3
- Bathrooms: 2
- Full bathrooms: 1
- 3/4 bathrooms: 1
Primary bedroom
- Description: Ceiling Fan,Ceiling Light,Closet
- Dimensions: 10x9
Bedroom 2
- Description: Ceiling Fan,Ceiling Light,Closet
- Dimensions: 10x9
Bedroom 3
- Description: Ceiling Fan,Ceiling Light,Closet
- Dimensions: 10x10
Dining room
- Description: Dining Area
- Dimensions: 11x10
Kitchen
- Description: Luxury Vinyl Plank,Quartz Countertops
- Dimensions: 11x10
Living room
- Description: None
- Dimensions: 13x13
Heating
- Central, Gas
Cooling
- Central Air, Electric
Appliances
- Included: Dishwasher, Disposal, Gas Range, Microwave, Refrigerator
- Laundry: Electric Dryer Hookup, Laundry Room
Features
- Bedroom on Main Level, Ceiling Fan(s), Primary Downstairs
- Flooring: Luxury Vinyl Plank
- Has fireplace: No
Interior area
- Total structure area: 1,040
- Total interior livable area: 1,040 sqft
Video & virtual tour
Property
Parking
- Parking features: Open
- Has uncovered spaces: Yes
Features
- Stories: 1
- Exterior features: None
- Fencing: Block,Back Yard,Chain Link
Lot
- Size: 5,227 Square Feet
- Features: Desert Landscaping, Landscaped, < 1/4 Acre
Details
- Parcel number: 13825812105
- Zoning description: Single Family
- Horse amenities: None
Construction
Type & style
- Home type: SingleFamily
- Architectural style: One Story
- Property subtype: Single Family Residence
Materials
- Roof: Composition,Shingle
Condition
- Resale
- Year built: 1959
Utilities & green energy
- Electric: Photovoltaics None
- Sewer: Public Sewer
- Water: Public
- Utilities for property: Above Ground Utilities, Underground Utilities
Community & HOA
Community
- Subdivision: Las Vegas Square
HOA
- Has HOA: No
- Amenities included: None
Location
- Region: Las Vegas
Financial & listing details
- Price per square foot: $336/sqft
- Tax assessed value: $114,277
- Annual tax amount: $778
- Date on market: 10/14/2026
- Listing agreement: Exclusive Right To Sell
- Listing terms: Cash,Conventional,VA Loan
- Ownership: Single Family Residential
Estimated market value
$347,400
$330,000 - $365,000
$1,737/mo
Price history
| Date | Event | Price |
|---|---|---|
| 10/14/2026 | Listed for sale | $349,900+66.6%$336/sqft |
Source:  LVR #2826675 Report a problem | ||
| 9/4/2026 | Sold | $210,000$202/sqft |
Source: Public Record Report a problem | ||
Public tax history
| Year | Property taxes | Tax assessment |
|---|---|---|
| 2026 | $881 +22% | $39,997 +0.3% |
| 2025 | $723 +7.9% | $39,885 +1.6% |
| 2024 | $670 +8% | $39,267 +19% |
| 2023 | $620 +8% | $33,003 +12.5% |
| 2022 | $575 +7.8% | $29,337 +13.4% |
| 2021 | $533 +6.8% | $25,870 +1.4% |
| 2020 | $499 +4.8% | $25,502 +25.6% |
| 2019 | $476 +6.9% | $20,306 |
| 2018 | $446 | $20,306 +4.1% |
| 2017 | $446 | $19,515 +18.8% |
| 2016 | $446 +0.5% | $16,422 +14.1% |
| 2015 | $443 +13.8% | $14,388 +12.2% |
| 2014 | $389 | $12,825 |
| 2013 | -- | $12,825 +1.9% |
| 2012 | -- | $12,584 +4.8% |
| 2011 | -- | $12,006 -1.5% |
| 2010 | -- | $12,191 -47.2% |
| 2009 | -- | $23,074 |
| 2008 | -- | $23,074 -39.7% |
| 2007 | -- | $38,271 +30.1% |
| 2006 | -- | $29,417 +33.3% |
| 2005 | -- | $22,061 +19.5% |
| 2004 | -- | $18,463 +10.4% |
| 2003 | -- | $16,727 -1.3% |
| 2002 | -- | $16,940 +0.7% |
| 2001 | -- | $16,820 |
Find assessor info on the county website
Monthly payment
Est. payment
Payment breakdown
Explore the cost of this home by adjusting the details. Changes won't be saved.Climate risks
Neighborhood: Charleston Heights
Nearby schools
Schools provided by the listing agent
- Elementary: McWilliams, JT,McWilliams, JT
- Middle: Gibson Robert O.
- High: Western
Source: LVR. This data may not be complete. We recommend contacting the local school district to confirm school assignments for this home.

Similar homes
- $340,0004 bd2 ba1.2k sqft209 Stanford St, Las Vegas, NV 89107For Sale
 MLS ID #2827329, Paul-Colten G. Smith, BluePrint Real Estate Services. LVR
- $365,0003 bd1 ba1.2k sqft621 Berry Cir, Las Vegas, NV 89107For Sale
 MLS ID #2826566, Karl Workman, Galindo Group Real Estate. LVR
- $349,9954 bd2 ba1.4k sqft321 Princeton St, Las Vegas, NV 89107For Sale
 MLS ID #2819629, Juan A. Mercado, United Realty Group. LVR
- $335,0003 bd2 ba1k sqft304 N Minnesota St, Las Vegas, NV 89107For Sale
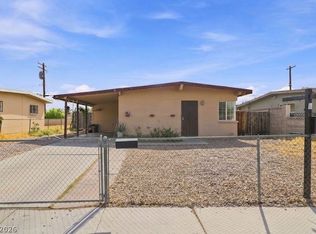 MLS ID #2808779, Nora E. Aguirre, Epique Realty. LVR
