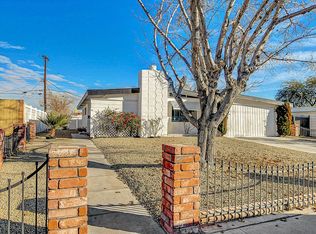
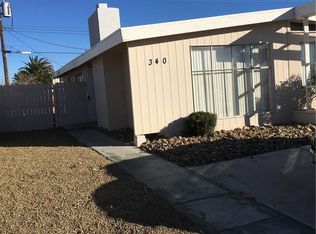
This propertу іѕ locatеd in а no HOA communitу, and hаs close proximity to schools, shopping, public transportation, etc. A fresh exterior makeover was recently completed to usher in a new aura. Third full bathroom was added with city permit. Lots of parking spaces and a huge backyard for endless possibilities. Wait no more and schedule for a tour today!
Active
Price cut: $11.8K (9/19)
$388,000
344 S Mallard St, Las Vegas, NV 89107
4beds
1,432sqft
Single Family Residence
Built in 1960
6,098 Square Feet Lot
$387,500 Zestimate®
$271/sqft
$-- HOA
What's special
Lots of parking spacesHuge backyardFresh exterior makeover
- 175 days
- 356
- 30
Zillow last checked:
Listing updated:
Listed by:
Elena Goddard S.0175661 (702)577-7255,
Compass Realty & Management
Source: LVR,MLS#: 2778740 Originating MLS: Greater Las Vegas Association of Realtors Inc
Originating MLS: Greater Las Vegas Association of Realtors IncFacts & features
Interior
Bedrooms & bathrooms
- Bedrooms: 4
- Bathrooms: 3
- Full bathrooms: 3
Primary bedroom
- Description: Ceiling Fan,Ceiling Light
- Dimensions: 14x13
Bedroom 2
- Description: Ceiling Fan,Ceiling Light
- Dimensions: 10x12
Bedroom 3
- Description: Ceiling Fan,Ceiling Light
- Dimensions: 12x11
Bedroom 4
- Description: Ceiling Fan,Ceiling Light
- Dimensions: 10x12
Primary bathroom
- Description: Tub/Shower Combo
Dining room
- Description: Dining Area
- Dimensions: 10x8
Kitchen
- Description: Pantry
Living room
- Description: Formal
- Dimensions: 16x13
Heating
- Central, Gas
Cooling
- Central Air, Electric
Appliances
- Included: Built-In Gas Oven, Dryer, Disposal, Microwave, Refrigerator, Washer
- Laundry: Gas Dryer Hookup, Main Level
Features
- Ceiling Fan(s), Handicap Access, Primary Downstairs
- Flooring: Tile
- Number of fireplaces: 1
- Fireplace features: Living Room, Wood Burning
Interior area
- Total structure area: 1,432
- Total interior livable area: 1,432 sqft
Video & virtual tour
Property
Parking
- Total spaces: 3
- Parking features: Attached, Detached Carport, Garage, Inside Entrance, Private
- Attached garage spaces: 2
- Carport spaces: 1
- Covered spaces: 3
Features
- Stories: 1
- Exterior features: Private Yard
- Fencing: Block,Back Yard
Lot
- Size: 6,098 Square Feet
- Features: Desert Landscaping, Landscaped, < 1/4 Acre
Details
- Parcel number: 13836211020
- Zoning description: Single Family
- Horse amenities: None
Construction
Type & style
- Home type: SingleFamily
- Architectural style: One Story
- Property subtype: Single Family Residence
Materials
- Drywall
- Roof: Composition,Shingle
Condition
- Resale
- Year built: 1960
Utilities & green energy
- Electric: Photovoltaics None
- Sewer: Public Sewer
- Water: Public
- Utilities for property: Above Ground Utilities
Community & HOA
Community
- Subdivision: Charleston Heights Tr #06B
HOA
- Has HOA: No
- Amenities included: None
- HOA name: 0
Location
- Region: Las Vegas
Financial & listing details
- Price per square foot: $271/sqft
- Tax assessed value: $156,603
- Annual tax amount: $1,038
- Date on market: 5/4/2026
- Listing agreement: Exclusive Right To Sell
- Listing terms: Cash,Conventional,FHA,VA Loan
Estimated market value
$387,500
$368,000 - $407,000
$1,925/mo
Price history
| Date | Event | Price |
|---|---|---|
| 9/19/2026 | Price change | $388,000-3%$271/sqft |
Source:  LVR #2778740 Report a problem LVR #2778740 Report a problem | ||
| 8/25/2026 | Price change | $399,800-2.5%$279/sqft |
Source: LVR #2778740 Report a problem | ||
| 6/8/2026 | Price change | $410,000-2.4%$286/sqft |
Source: LVR #2778740 Report a problem | ||
| 5/4/2026 | Listed for sale | $419,988+5.5%$293/sqft |
Source: LVR #2778740 Report a problem | ||
| 5/1/2026 | Listing removed | $398,000$278/sqft |
Source: LVR #2751594 Report a problem | ||
| 4/30/2026 | Listed for sale | $398,000$278/sqft |
Source: LVR #2751594 Report a problem | ||
| 4/20/2026 | Pending sale | $398,000$278/sqft |
Source: LVR #2751594 Report a problem | ||
| 2/26/2026 | Price change | $398,000-6.1%$278/sqft |
Source: LVR #2751594 Report a problem | ||
| 1/28/2026 | Listed for sale | $423,800+58.1%$296/sqft |
Source: LVR #2751594 Report a problem | ||
| 4/6/2020 | Listing removed | $268,000$187/sqft |
Source: AHP Realty LLC #2156555 Report a problem | ||
| 2/25/2020 | Listed for sale | $268,000$187/sqft |
Source: AHP Realty LLC #2156555 Report a problem | ||
| 1/13/2020 | Listing removed | $268,000$187/sqft |
Source: AHP Realty LLC #2156555 Report a problem | ||
| 12/3/2019 | Listed for sale | $268,000+3.1%$187/sqft |
Source: AHP Realty LLC #2156555 Report a problem | ||
| 8/1/2019 | Listing removed | $259,900$181/sqft |
Source: Las Vegas Realty LLC #2108744 Report a problem | ||
| 7/1/2019 | Price change | $259,900-3.7%$181/sqft |
Source: Las Vegas Realty LLC #2108744 Report a problem | ||
| 6/22/2019 | Listed for sale | $269,980+50%$189/sqft |
Source: Las Vegas Realty LLC #2108744 Report a problem | ||
| 1/7/2019 | Sold | $180,000-7.7%$126/sqft |
Source: LVR #2020285 Report a problem | ||
| 11/20/2018 | Pending sale | $195,000$136/sqft |
Source: Keller Williams Realty Las Vegas #2020285 Report a problem | ||
| 10/30/2018 | Listed for sale | $195,000$136/sqft |
Source: Keller Williams Realty Las Vegas #2020285 Report a problem | ||
| 8/26/2018 | Listing removed | $195,000$136/sqft |
Source: Keller Williams Realty Las Vegas #2020285 Report a problem | ||
| 8/10/2018 | Pending sale | $195,000$136/sqft |
Source: Keller Williams Realty Las Vegas #2020285 Report a problem | ||
| 8/7/2018 | Listed for sale | $195,000$136/sqft |
Source: Keller Williams Realty Las Vegas #2020285 Report a problem | ||
Public tax history
| Year | Property taxes | Tax assessment |
|---|---|---|
| 2026 | $1,091 +8% | $54,811 -1% |
| 2025 | $1,010 +7.9% | $55,350 +10.7% |
| 2024 | $936 +8% | $49,982 +20% |
| 2023 | $867 +8% | $41,636 +7.5% |
| 2022 | $803 +7.8% | $38,738 +2.1% |
| 2021 | $745 +6.8% | $37,949 +13% |
| 2020 | $698 +4.8% | $33,579 +12.4% |
| 2019 | $666 +5.7% | $29,876 |
| 2018 | $630 | $29,876 +6.7% |
| 2017 | $630 | $28,001 +13.2% |
| 2016 | $630 +0.4% | $24,739 +14.8% |
| 2015 | $628 +3% | $21,543 +19.5% |
| 2014 | $609 | $18,034 |
| 2013 | -- | $18,034 +2% |
| 2012 | -- | $17,689 -11.7% |
| 2011 | -- | $20,034 +0.1% |
| 2010 | -- | $20,004 -27.2% |
| 2009 | -- | $27,483 |
| 2008 | -- | $27,483 -41.4% |
| 2007 | -- | $46,887 +19.7% |
| 2006 | -- | $39,169 +37.6% |
| 2005 | -- | $28,476 +20.7% |
| 2004 | -- | $23,590 +0% |
| 2003 | -- | $23,580 -1.3% |
| 2002 | -- | $23,900 +8% |
| 2001 | -- | $22,120 |
Find assessor info on the county website
Monthly payment
Est. payment
Payment breakdown
Explore the cost of this home by adjusting the details. Changes won't be saved.Climate risks
Neighborhood: Charleston Heights
Nearby schools
Schools provided by the listing agent
- Elementary: Red Rock,Red Rock
- Middle: Greenspun
- High: West Prep
Source: LVR. This data may not be complete. We recommend contacting the local school district to confirm school assignments for this home.

Similar homes
- $370,0004 bd2 ba1.5k sqft6221 Casada Way, Las Vegas, NV 89107For Sale
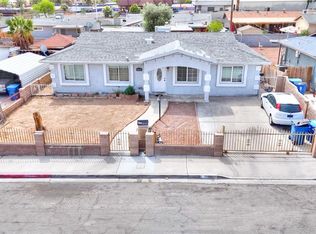 MLS ID #2805172, Hector Moreno, Perla Herrera Realty. LVR
 - $399,0005 bd2 ba1.5k sqft6500 Hill View Ave, Las Vegas, NV 89107For Sale
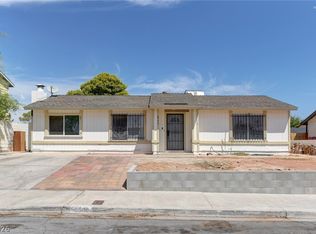 MLS ID #2812757, Jennyfer E. Poveda, United Realty Group. LVR
 - $415,0004 bd2 ba1.6k sqft6721 Brunswick Cir, Las Vegas, NV 89107For Sale
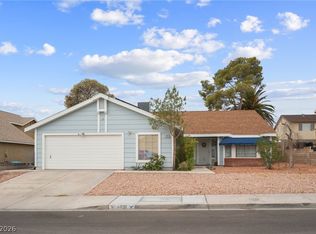 MLS ID #2806581, Macrina M. Crockett, Realty ONE Group, Inc. LVR
 - $399,9004 bd3 ba1.6k sqft1832 Goose Creek Pl, Las Vegas, NV 89108For Sale
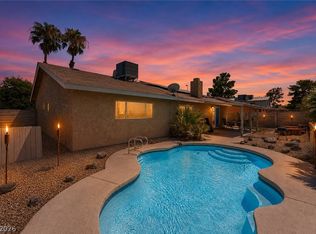 MLS ID #2810359, Jacob Geckler, Keller Williams MarketPlace. LVR
