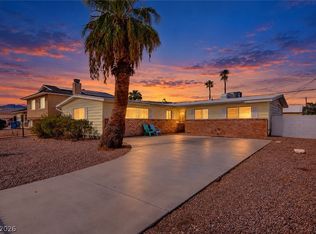
Beautifully renovated single-story gem in established Charleston Heights! This 3 bed, 2 bath home was updated in 2024 and is truly move-in ready. The kitchen is the showpiece, featuring custom cabinetry, quartz countertops, a farmhouse sink, and stainless steel appliances. Beautiful tile flooring, recessed lighting, and fresh paint flow throughout for a clean, modern feel. Major updates include new plumbing, giving you peace of mind for years to come. A security system and TV are included with the sale. The oversized driveway offers plenty of space for extra vehicles, with potential for RV parking, plus an attached 2-car garage. Garage is equipped with an EV charging outlet. Conveniently located near Jones Blvd with quick access to US-95, shopping, and dining. Don’t miss your chance to make this adorable house your home!
Active
$380,000
5916 Fawn Ave, Las Vegas, NV 89107
3beds
1,180sqft
Single Family Residence
Built in 1964
6,098 Square Feet Lot
$377,000 Zestimate®
$322/sqft
$-- HOA
What's special
Quartz countertopsKitchen is the showpieceRecessed lightingStainless steel appliancesCustom cabinetryFarmhouse sinkBeautiful tile flooring
- 16 days
- 250
- 16
Likely to sell faster than
Zillow last checked:
Listing updated:
Listed by:
Erik Gustav Hakans BS.0143677 702-256-4900,
Wardley Real Estate
Source: LVR,MLS#: 2829157 Originating MLS: Greater Las Vegas Association of Realtors Inc
Facts & features
Interior
Bedrooms & bathrooms
- Bedrooms: 3
- Bathrooms: 2
- Full bathrooms: 2
Primary bedroom
- Description: Ceiling Fan,Ceiling Light,Mirrored Door
- Dimensions: 11x12
Bedroom 2
- Description: Ceiling Fan,Mirrored Door
- Dimensions: 10x12
Dining room
- Description: Living Room/Dining Combo
- Dimensions: 14x17
Kitchen
- Description: Breakfast Bar/Counter,Custom Cabinets,Island,Quartz Countertops
Heating
- Central, Gas
Cooling
- Central Air, Electric
Appliances
- Included: Dryer, Dishwasher, Electric Cooktop, Disposal, Microwave, Refrigerator, Washer
- Laundry: Electric Dryer Hookup, Laundry Room
Features
- Bathroom on Main Level, Primary Downstairs, Window Treatments
- Flooring: Ceramic Tile, Tile
- Windows: Blinds
- Has fireplace: No
Interior area
- Total structure area: 1,180
- Total interior livable area: 1,180 sqft
Video & virtual tour
Property
Parking
- Total spaces: 2
- Parking features: Attached, Exterior Access Door, Finished Garage, Garage, Garage Door Opener, Private
- Attached garage spaces: 2
Features
- Stories: 1
- Patio & porch: Covered, Patio
- Exterior features: Patio
- Fencing: Block,Full
Lot
- Size: 6,098 Square Feet
- Features: Landscaped, Rocks, < 1/4 Acre
Details
- Parcel number: 13825310020
- Zoning description: Single Family
- Horse amenities: None
Construction
Type & style
- Home type: SingleFamily
- Architectural style: One Story
- Property subtype: Single Family Residence
Materials
- Drywall
- Roof: Composition,Shingle
Condition
- Resale
- Year built: 1964
Utilities & green energy
- Electric: Photovoltaics None
- Sewer: Public Sewer
- Water: Public
- Utilities for property: Underground Utilities
Community & HOA
Community
- Subdivision: Charleston Heights Tr #45C
HOA
- Has HOA: No
- Amenities included: None
Location
- Region: Las Vegas
Financial & listing details
- Price per square foot: $322/sqft
- Tax assessed value: $136,217
- Annual tax amount: $985
- Date on market: 10/23/2026
- Listing agreement: Exclusive Right To Sell
- Listing terms: Cash,Conventional,FHA,VA Loan
Estimated market value
$377,000
$358,000 - $396,000
$2,014/mo
Price history
| Date | Event | Price |
|---|---|---|
| 10/23/2026 | Listed for sale | $380,000+171.4%$322/sqft |
Source:  LVR #2829157 Report a problem | ||
| 4/12/2016 | Sold | $140,000$119/sqft |
Source: LVR #1597805 Report a problem | ||
| 2/15/2016 | Pending sale | $140,000$119/sqft |
Source: Century 21 Martinez & Associat #1597805 Report a problem | ||
| 1/28/2016 | Price change | $140,000-3.4%$119/sqft |
Source: Century 21 Martinez & Associat #1597805 Report a problem | ||
| 1/6/2016 | Listed for sale | $145,000+107.4%$123/sqft |
Source: Century 21 Martinez & Associat #1597805 Report a problem | ||
| 7/24/2011 | Listing removed | $69,900$59/sqft |
Source: Elite Realty, Inc #1108914 Report a problem | ||
| 2/28/2011 | Price change | $69,900-4.1%$59/sqft |
Source: BIRDVIEW Technologies. Inc. #1108914 Report a problem | ||
| 2/4/2011 | Price change | $72,900-2.7%$62/sqft |
Source: BIRDVIEW Technologies. Inc. #1108914 Report a problem | ||
| 1/22/2011 | Listed for sale | $74,900-60.4%$63/sqft |
Source: BIRDVIEW Technologies. Inc. #1108914 Report a problem | ||
| 7/30/2004 | Sold | $189,000+71%$160/sqft |
Source: Public Record Report a problem | ||
| 6/13/2001 | Sold | $110,500$94/sqft |
Source: Public Record Report a problem | ||
Public tax history
| Year | Property taxes | Tax assessment |
|---|---|---|
| 2026 | $988 +9.9% | $47,676 +1.5% |
| 2025 | $899 +7.9% | $46,981 +0.3% |
| 2024 | $833 +8% | $46,820 +16.2% |
| 2023 | $772 +8% | $40,292 +9.4% |
| 2022 | $715 +7.8% | $36,833 +8.2% |
| 2021 | $663 +6.8% | $34,029 +13.1% |
| 2020 | $621 +3% | $30,079 +13.3% |
| 2019 | $603 +5.7% | $26,538 |
| 2018 | $571 | $26,538 +0.4% |
| 2017 | $571 | $26,434 +19.1% |
| 2016 | $571 +0.4% | $22,196 +12.3% |
| 2015 | $568 +3.2% | $19,768 +21.3% |
| 2014 | $551 | $16,301 |
| 2013 | -- | $16,301 -9% |
| 2012 | -- | $17,910 +1.1% |
| 2011 | -- | $17,723 -5.1% |
| 2010 | -- | $18,677 -34.4% |
| 2009 | -- | $28,481 |
| 2008 | -- | $28,481 -38.8% |
| 2007 | -- | $46,523 +20.2% |
| 2006 | -- | $38,714 +36.8% |
| 2005 | -- | $28,291 +21.4% |
| 2004 | -- | $23,310 +0.3% |
| 2003 | -- | $23,230 -1% |
| 2002 | -- | $23,470 +8.5% |
| 2001 | -- | $21,640 |
Find assessor info on the county website
Monthly payment
Est. payment
Payment breakdown
Explore the cost of this home by adjusting the details. Changes won't be saved.Climate risks
Neighborhood: Charleston Heights
Nearby schools
Schools provided by the listing agent
- Elementary: Pitman, Vail,Pitman, Vail
- Middle: Greenspun
- High: Western
Source: LVR. This data may not be complete. We recommend contacting the local school district to confirm school assignments for this home.
Similar homes
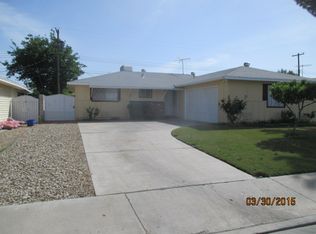
- $344,9003 bd2 ba1.1k sqft5908 Gipsy Ave, Las Vegas, NV 89107For Sale
 MLS ID #2832317, Angel Flores, Blue Diamond Realty LLC. LVR
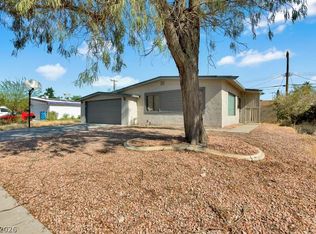
- $389,9003 bd2 ba1.2k sqft1612 Crest Haven Ave, Las Vegas, NV 89108For Sale
 MLS ID #2831768, Andrew J. Watson, Wedgewood Homes Realty, LLC. LVR
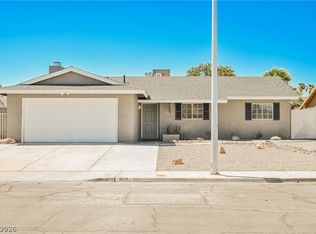
- $369,5004 bd2 ba1.3k sqft5920 Forrest Hills Ln, Las Vegas, NV 89108For Sale
 MLS ID #2831745, Jamie Kirk, Alchemy Investments RE. LVR
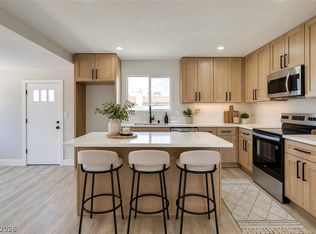
- $385,0003 bd3 ba1.7k sqft6220 Shawnee Ave, Las Vegas, NV 89107For Sale
 MLS ID #2829551, Tony Espinoza, Excellence Fine Living Realty. LVR
