Skip main navigation
Closed
  • $335,000

    212 N Minnesota St, Las Vegas, NV 89107

    3beds
    1,040sqft
    Single Family Residence
    Built in 1959
    5,227 Square Feet Lot
    $332,600 Zestimate®
    $322/sqft
    $1,976 Estimated rent

    Home value

    $332,600

    $303,000 - $363,000

    $1,976/mo

    Zestimate® history
    Loading
    Loading...

    Owner options

    List your home for rent

    $1,976/mo

    Rent Zestimate®

    Find your next renter with Zillow Rental Manager. Plus, with online applications, you can quickly screen prospective tenants – for free.

    Learn more

    $1,976/mo

    Rent Zestimate®

    Refinance and save

    $2,020/mo

    Est. payment

    Refinancing to a lower rate could help reduce your monthly payments and save thousands over the life of the loan.

    See today's rates

    $2,020/mo

    Est. payment

    Explore your selling options

    Work with a Zillow partner agent

    Leverage their expertise and Zillow's premium Showcase listings to get your home seen by more buyers.

    Get started

    List with your own agent

    Get your home in front of millions of buyers by listing it on Zillow.

    Learn how to do it

    Sell it yourself

    Take full control of how buyers see your home on Zillow by listing For Sale by Owner (FSBO).

    List your home

    What's special

    Modern finishesNew front entry doorSpacious backyardStone countertopsExceptional outdoor spaceShed in placeNew kitchen sink
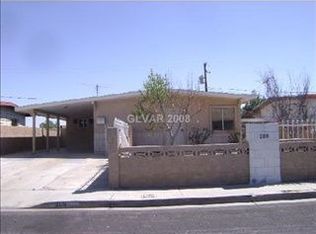
    Beautifully renovаtеd аnd move-іn reаdy, totally upgraded 3‐bedrοom, 2-bathroom home Conveniently located near US-95 and easy access to Las Vegas Boulevard, the property offers easy access to shopping, dining, entertainment, employment centers, and everything Las Vegas has to offer. offers modern finishes, extensive improvements, a spacious backyard, and no HOA all at major updates include a new roof, new electrical panel, new water heater, luxury vinyl plank flooring throughout, new baseboards, new interior and exterior paint, new doors and hardware, new bedroom closet doors, a new sliding glass door, and a new front entry door. The fully remodeled kitchen features new cabinets, stone countertops, new plumbing fixtures, garbage disposal, dishwasher, range hood, and new kitchen sink, stove, hood, Electrical upgrades include new switches, GFCI outlets, lighting, chandelier, ceiling fans in every bedroom, outlet covers, and added grounding throughout the home. Both bathrooms have been completely remodeled with new vanities, bathtubs, tile, lighting, plumbing fixtures, shower valves, and faucets. Additional improvements include new blinds, fans in all bedrooms and new light fixtures, updated orange-peel wall texture, and a new washer and dryer. Outside, enjoy a refreshed front yard with beautiful mature trees and a welcoming setting. The oversized backyard offers excellent potential for entertaining, gardening, a pool, storage, or a future ADU, subject to zoning, permits, and approval +a shed in place. With extensive renovations, modern amenities, no HOA, and exceptional outdoor space, this home offers comfort, functionality, and value. Schedule your private showing today!

    Zillow last checked:

    Listing updated:

    Listed by:

    Luz E. Rodriguez-Velandia S.0192434 (702)665-0104,

    Signature Real Estate Group

    Bought with:

    Elda M. Monarrez, S.0201231

    Keller Williams MarketPlace

    Source: LVR,MLS#: 2804403MLS LogoOriginating MLS: Greater Las Vegas Association of Realtors Inc

    Facts & features

    Interior

    Bedrooms & bathrooms
    • Bedrooms: 3
    • Bathrooms: 2
    • Full bathrooms: 1
    • 3/4 bathrooms: 1
    Primary bedroom
    • Description: Ceiling Fan,Ceiling Light,Walk-In Closet(s)
    • Dimensions: 11x12
    Bedroom 2
    • Description: Closet
    • Dimensions: 10x10
    Bedroom 3
    • Description: Ceiling Fan,Ceiling Light,Closet
    • Dimensions: 10x10
    Primary bathroom
    • Description: Shower Only
    Kitchen
    • Description: Linoleum/Vinyl Flooring
    Living room
    • Description: Front
    • Dimensions: 13x12
    Heating
    • Central, Gas
    Cooling
    • Central Air, Electric
    Appliances
    • Included: Dryer, Dishwasher, Disposal, Gas Range, Washer
    • Laundry: Gas Dryer Hookup, Laundry Room
    Features
    • BathroomonMainLevel, Bedroom on Main Level, Ceiling Fan(s), Primary Downstairs
    • Flooring: Carpet
    • Has fireplace: No
    Interior area
    • Total structure area: 1,040
    • Total interior livable area: 1,040 sqft

    Property

    Parking
    • Parking features: Open
    • Has uncovered spaces: Yes
    Features
    • Stories: 1
    • Patio & porch: Covered, Patio
    • Exterior features: Patio, Shed
    • Fencing: Block,Back Yard
    Lot
    • Size: 5,227 Square Feet
    • Features: Desert Landscaping, Landscaped, < 1/4 Acre
    Details
    • Additional structures: Shed(s)
    • Parcel number: 13825812036
    • Zoning description: Single Family
    • Horse amenities: None

    Construction

    Type & style
    • Home type: SingleFamily
    • Architectural style: One Story
    • Property subtype: Single Family Residence
    Materials
    • Roof: Composition,Shingle
    Condition
    • Good Condition,Resale
    • Year built: 1959

    Utilities & green energy

    • Electric: Photovoltaics None
    • Sewer: Public Sewer
    • Water: Public
    • Utilities for property: Underground Utilities

    Community & HOA

    Community
    • Subdivision: Las Vegas Square
    HOA
    • Has HOA: No
    • Amenities included: None
    Location
    • Region: Las Vegas

    Financial & listing details

    • Price per square foot: $322/sqft
    • Tax assessed value: $115,069
    • Annual tax amount: $586
    • Date on market: 7/31/2026
    • Listing agreement: Exclusive Right To Sell
    • Listing terms: Cash,Conventional,FHA,VA Loan

    Price history

    DateEventPrice
    9/3/2026Sold$335,000-1.5%$322/sqft
    Source: LVR #2804403 Report a problem
    8/5/2026Pending sale$340,000$327/sqft
    Source: LVR #2804403 Report a problem
    7/31/2026Listed for sale$340,000+52.5%$327/sqft
    Source: LVR #2804403 Report a problem
    5/18/2026Sold$223,000+12.1%$214/sqft
    Source: LVR #2777767 Report a problem
    5/7/2026Pending sale$199,000$191/sqft
    Source: LVR #2777767 Report a problem
    5/2/2026Listed for sale$199,000$191/sqft
    Source: LVR #2777767 Report a problem

    Public tax history

    YearProperty taxesTax assessment
    2026$589 -11.4%$40,274 +0.3%
    2025$665 +3.6%$40,170 +1.7%
    2024$642 +19%$39,515 +18.9%
    2023$540 +3%$33,233 +12.5%
    2022$524 +3.1%$29,548 +13.3%
    2021$508 +1.4%$26,072 +1.4%
    2020$501 +4.8%$25,702 +25.4%
    2019$479 +6.9%$20,498
    2018$448 $20,498 +4%
    2017$448 $19,707 +18.8%
    2016$448 +3.6%$16,594 +14%
    2015$432 $14,557 +12%
    2014$432 $12,997
    2013-- $12,997 +2.8%
    2012-- $12,649 +4.9%
    2011-- $12,063 -1.8%
    2010-- $12,280 -47%
    2009-- $23,160
    2008-- $23,160 -39.6%
    2007-- $38,315 +30.1%
    2006-- $29,459 +33.3%
    2005-- $22,099 +19.3%
    2004-- $18,522 +10.3%
    2003-- $16,786 -1.4%
    2002-- $17,020 +0.8%
    2001-- $16,890
    Find assessor info on the county website

    Neighborhood: Charleston Heights

    Nearby schools

    GreatSchools rating
    Schools provided by the listing agent
    • Elementary: McWilliams, JT,McWilliams, JT
    • Middle: Gibson Robert O.
    • High: Western

    Source: LVR. This data may not be complete. We recommend contacting the local school district to confirm school assignments for this home.

    Get a cash offer in 3 minutes
    Find out how much your home could sell for in as little as 3 minutes with a no-obligation cash offer.
    Estimated market value

    $332,600

    Get a cash offer in 3 minutes
    Find out how much your home could sell for in as little as 3 minutes with a no-obligation cash offer.
    Estimated market value

    $332,600