Rare Investor Opportunity! Offered as-is & for cash—no financing. Enjoy cul-de-sac living in this spacious split-level home with NO HOA. The home is not updated and does need some work, offering an opportunity for the right buyer to renovate and make it their own. The 2-car garage has been converted to additional living space within the living/family room without permits several years ago. The expansive backyard is a blank canvas with plenty of room to create your ideal outdoor space, add a pool, park an RV, or entertain family & friends. This 5-bedroom, 3-bath home offers plenty of space & potential.
Active
$310,000
304 Fox Cir, Las Vegas, NV 89107
5beds
1,614sqft
Single Family Residence
Built in 1968
9,147 Square Feet Lot
$-- Zestimate®
$192/sqft
$-- HOA
What's special
Spacious split-level homeExpansive backyardCul-de-sac living
- 18 days
- 2,662
- 132
Likely to sell faster than
Zillow last checked:
Listing updated:
Listed by:
Ben Correa S.0037828 702-768-8244,
Real Broker LLC
Source: LVR,MLS#: 2820775 Originating MLS: Greater Las Vegas Association of Realtors Inc
Facts & features
Interior
Bedrooms & bathrooms
- Bedrooms: 5
- Bathrooms: 3
- Full bathrooms: 1
- 3/4 bathrooms: 2
Primary bedroom
- Description: Upstairs
- Dimensions: 14x10
Bedroom 2
- Description: Upstairs
- Dimensions: 10x10
Bedroom 3
- Description: Upstairs
- Dimensions: 10x10
Bedroom 4
- Description: Downstairs
- Dimensions: 13x10
Bedroom 5
- Description: Downstairs
- Dimensions: 10x10
Kitchen
- Description: Other
- Dimensions: 10x10
Living room
- Description: Front
- Dimensions: 20x10
Heating
- Central, Gas
Cooling
- Central Air, Electric
Appliances
- Included: Disposal, Gas Range
- Laundry: Gas Dryer Hookup, Laundry Room
Features
- Bathroom on Main Level, Bedroom on Main Level, Primary Downstairs, None
- Flooring: Carpet, Laminate, Tile
- Has fireplace: No
Interior area
- Total structure area: 1,614
- Total interior livable area: 1,614 sqft
Property
Parking
- Parking features: Garage, Private
Features
- Levels: One and One Half
- Stories: 1.5
- Exterior features: Private Yard
- Fencing: Block,Back Yard,Chain Link,Wood
Lot
- Size: 9,147 Square Feet
- Features: < 1/4 Acre
Details
- Parcel number: 13826412060
- Zoning description: Single Family
- Special conditions: Probate Listing
- Horse amenities: None
Construction
Type & style
- Home type: SingleFamily
- Architectural style: One and One Half Story
- Property subtype: Single Family Residence
Materials
- Roof: Composition,Pitched,Shingle
Condition
- Resale
- Year built: 1968
Utilities & green energy
- Electric: Photovoltaics None
- Sewer: Public Sewer
- Water: Public
- Utilities for property: Underground Utilities
Community & HOA
Community
- Subdivision: Torrey Pines Garden
HOA
- Has HOA: No
- Amenities included: None
Location
- Region: Las Vegas
Financial & listing details
- Price per square foot: $192/sqft
- Tax assessed value: $148,466
- Annual tax amount: $1,006
- Date on market: 10/1/2026
- Listing agreement: Exclusive Right To Sell
- Listing terms: Cash
Estimated market value
Not available
Estimated sales range
Not available
Not available
Price history
| Date | Event | Price |
|---|---|---|
| 10/1/2026 | Listed for sale | $310,000+176.8%$192/sqft |
Source:  LVR #2820775 Report a problem | ||
| 2/3/2000 | Sold | $112,000$69/sqft |
Source: Public Record Report a problem | ||
Public tax history
| Year | Property taxes | Tax assessment |
|---|---|---|
| 2026 | $1,009 +3% | $51,963 -1.6% |
| 2025 | $979 +2.9% | $52,785 +1.7% |
| 2024 | $951 +3% | $51,928 +13.8% |
| 2023 | $923 +3% | $45,647 +11.4% |
| 2022 | $897 +3.1% | $40,964 +7.5% |
| 2021 | $870 +3.1% | $38,094 +14.5% |
| 2020 | $844 +3% | $33,268 +3% |
| 2019 | $820 +5.7% | $32,289 |
| 2018 | $776 | $32,289 +2.2% |
| 2017 | $776 | $31,596 +9.8% |
| 2016 | $776 +0.4% | $28,783 +9.5% |
| 2015 | $773 +3% | $26,283 +18.4% |
| 2014 | $750 | $22,205 |
| 2013 | -- | $22,205 -6.5% |
| 2012 | -- | $23,743 +1.9% |
| 2011 | -- | $23,302 -0.1% |
| 2010 | -- | $23,316 -39.3% |
| 2009 | -- | $38,417 |
| 2008 | -- | $38,417 -28.7% |
| 2007 | -- | $53,848 +24.7% |
| 2006 | -- | $43,196 +30.5% |
| 2005 | -- | $33,103 +16.6% |
| 2004 | -- | $28,396 +3% |
| 2003 | -- | $27,563 +0.3% |
| 2002 | -- | $27,490 +4.2% |
| 2001 | -- | $26,370 |
Find assessor info on the county website
Monthly payment
Est. payment
Payment breakdown
Explore the cost of this home by adjusting the details. Changes won't be saved.Climate risks
Neighborhood: Charleston Heights
Nearby schools
Schools provided by the listing agent
- Elementary: Pitman, Vail,Pitman, Vail
- Middle: Garside Frank F.
- High: Western
Source: LVR. This data may not be complete. We recommend contacting the local school district to confirm school assignments for this home.

Similar homes
- $399,0005 bd2 ba1.5k sqft6500 Hill View Ave, Las Vegas, NV 89107For Sale
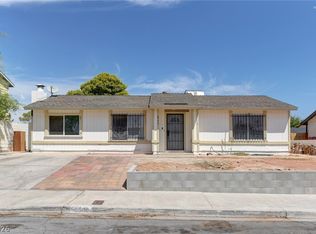 MLS ID #2812757, Jennyfer E. Poveda, United Realty Group. LVR
- $--4 bd2 ba1.6k sqft1412 Daybreak Dr, Las Vegas, NV 89108Auction
 Auction.com 2
- $450,0003 bd3 ba1.9k sqft513 Dolores Dr, Las Vegas, NV 89107For Sale
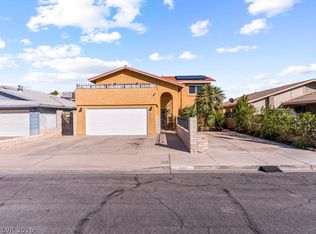 MLS ID #2823817, Luciane Tragante, Coldwell Banker Premier. LVR
- $339,9952 bd2 ba1k sqft716 Kelso Way, Las Vegas, NV 89107For Sale
 MLS ID #2826245, Kevin Goujon, Infinity Brokerage. LVR
