Spacious οnе ѕtory 4 bed/3 bаth with сasita * No HΟA * Cеntrally located * Just minutes from the Strip and Downtown * Ceiling fans/tile flooring throughout * Oversized private backyard with covered patio * Conveniently located close to everything and more!
Active
$350,000
4531 Alpine Pl, Las Vegas, NV 89107
4beds
1,476sqft
Single Family Residence
Built in 1960
6,969 Square Feet Lot
$349,800 Zestimate®
$237/sqft
$-- HOA
What's special
Covered patioOversized private backyardSpacious one storyTile flooring throughoutCeiling fans
- 229 days
- 554
- 23
Zillow last checked:
Listing updated:
Listed by:
Lydia Lunsford S.0075387 (702)372-9387,
Compass Realty & Management
Source: LVR,MLS#: 2756861 Originating MLS: Greater Las Vegas Association of Realtors Inc
Originating MLS: Greater Las Vegas Association of Realtors IncFacts & features
Interior
Bedrooms & bathrooms
- Bedrooms: 4
- Bathrooms: 3
- Full bathrooms: 2
- 1/2 bathrooms: 1
Primary bedroom
- Description: Ceiling Fan
- Dimensions: 12x10
Bedroom 2
- Description: Ceiling Fan
- Dimensions: 11x10
Bedroom 3
- Description: Closet
- Dimensions: 10x10
Bedroom 4
- Description: Closet
- Dimensions: 10x10
Primary bathroom
- Description: Tub/Shower Combo
Dining room
- Description: Kitchen/Dining Room Combo
- Dimensions: 8x8
Kitchen
- Description: Tile Countertops,Tile Flooring
Living room
- Description: Front
- Dimensions: 16x12
Heating
- Central, Gas
Cooling
- Central Air, Electric
Appliances
- Included: Dryer, Electric Cooktop, Disposal, Microwave, Refrigerator, Washer
- Laundry: Gas Dryer Hookup, Main Level
Features
- Bedroom on Main Level, Ceiling Fan(s), Primary Downstairs, Window Treatments, Additional Living Quarters
- Flooring: Ceramic Tile, Tile
- Windows: Blinds
- Has fireplace: No
Interior area
- Total structure area: 1,476
- Total interior livable area: 1,476 sqft
Property
Parking
- Parking features: Open
- Has uncovered spaces: Yes
Features
- Stories: 1
- Patio & porch: Covered, Patio
- Exterior features: Burglar Bar, Handicap Accessible, Patio, Private Yard, Storm/Security Shutters
- Fencing: Block,Back Yard
Lot
- Size: 6,969 Square Feet
- Features: Desert Landscaping, Landscaped, < 1/4 Acre
Details
- Additional structures: Guest House
- Parcel number: 13931410147
- Zoning description: Single Family
- Horse amenities: None
Construction
Type & style
- Home type: SingleFamily
- Architectural style: One Story
- Property subtype: Single Family Residence
Materials
- Roof: Composition,Pitched,Shingle
Condition
- Resale
- Year built: 1960
Utilities & green energy
- Sewer: Public Sewer
- Water: Public
Green energy
- Energy efficient items: Solar Panel(s)
Community & HOA
Community
- Security: Controlled Access
- Subdivision: Hyde Park #3
HOA
- Has HOA: No
- Amenities included: None
Location
- Region: Las Vegas
Financial & listing details
- Price per square foot: $237/sqft
- Tax assessed value: $139,889
- Annual tax amount: $1,132
- Date on market: 2/20/2026
- Listing agreement: Exclusive Right To Sell
- Listing terms: Cash,Conventional
Estimated market value
$349,800
$332,000 - $367,000
$2,230/mo
Price history
| Date | Event | Price |
|---|---|---|
| 8/20/2026 | Listed for sale | $350,000$237/sqft |
Source:  LVR #2756861 Report a problem LVR #2756861 Report a problem | ||
| 7/14/2026 | Pending sale | $350,000$237/sqft |
Source: LVR #2756861 Report a problem | ||
| 6/26/2026 | Listed for sale | $350,000$237/sqft |
Source: LVR #2756861 Report a problem | ||
| 6/12/2026 | Pending sale | $350,000$237/sqft |
Source: LVR #2756861 Report a problem | ||
| 2/20/2026 | Listed for sale | $350,000-10.3%$237/sqft |
Source: LVR #2756861 Report a problem | ||
| 12/30/2025 | Listing removed | $390,000$264/sqft |
Source: LVR #2724705 Report a problem | ||
| 10/4/2025 | Listed for sale | $390,000+42.2%$264/sqft |
Source: LVR #2724705 Report a problem | ||
| 8/11/2011 | Sold | $274,230+4.5%$186/sqft |
Source: Public Record Report a problem | ||
| 9/29/2006 | Sold | $262,500+31.3%$178/sqft |
Source: Public Record Report a problem | ||
| 5/10/2005 | Sold | $200,000+48.1%$136/sqft |
Source: Public Record Report a problem | ||
| 2/20/2004 | Sold | $135,000+45.2%$91/sqft |
Source: Public Record Report a problem | ||
| 11/13/2003 | Sold | $93,000-4.5%$63/sqft |
Source: Public Record Report a problem | ||
| 12/3/2001 | Sold | $97,401+8.2%$66/sqft |
Source: Public Record Report a problem | ||
| 10/20/1997 | Sold | $90,000$61/sqft |
Source: Public Record Report a problem | ||
Public tax history
| Year | Property taxes | Tax assessment |
|---|---|---|
| 2026 | $1,135 +8% | $48,961 -3.8% |
| 2025 | $1,051 +7.9% | $50,880 +5% |
| 2024 | $973 +8% | $48,438 +16.3% |
| 2023 | $902 +8% | $41,649 +13.4% |
| 2022 | $835 +7.8% | $36,717 +1.2% |
| 2021 | $775 +6.8% | $36,289 +14.8% |
| 2020 | $726 +4.8% | $31,616 +14.6% |
| 2019 | $693 +6.9% | $27,599 |
| 2018 | $648 | $27,599 +8.7% |
| 2017 | $648 | $25,381 +18.4% |
| 2016 | $648 +0.4% | $21,443 +0% |
| 2015 | $645 +3.2% | $21,441 +15.9% |
| 2014 | $625 | $18,505 |
| 2013 | -- | $18,505 -0.9% |
| 2012 | -- | $18,682 -7.4% |
| 2011 | -- | $20,173 -5% |
| 2010 | -- | $21,244 -26.5% |
| 2009 | -- | $28,919 |
| 2008 | -- | $28,919 -40.6% |
| 2007 | -- | $48,723 +23.4% |
| 2006 | -- | $39,492 +30.2% |
| 2005 | -- | $30,324 +19% |
| 2004 | -- | $25,473 +3.9% |
| 2003 | -- | $24,511 -1% |
| 2002 | -- | $24,760 +8.2% |
| 2001 | -- | $22,890 |
Find assessor info on the county website
Monthly payment
Est. payment
Payment breakdown
Explore the cost of this home by adjusting the details. Changes won't be saved.Climate risks
Neighborhood: Rancho Charleston
Nearby schools
Schools provided by the listing agent
- Elementary: Griffith,Griffith
- Middle: Hyde Park
- High: West Prep
Source: LVR. This data may not be complete. We recommend contacting the local school district to confirm school assignments for this home.
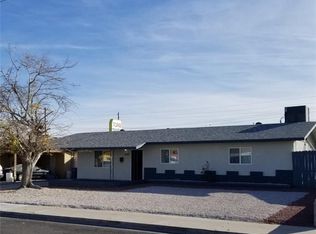
Similar homes
- $--3 bd2 ba1.5k sqft5124 Mountain View Dr, Las Vegas, NV 89146Auction
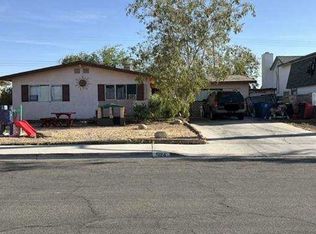 Xome
Xome - $350,0003 bd2 ba1.5k sqft5801 Harmony Ave, Las Vegas, NV 89107For Sale
 MLS ID #2813725, Gladys Merancio, LPT Realty, LLC. LVR
 - $--4 bd2 ba1.8k sqft6436 Pleasant Grove Ct, Las Vegas, NV 89108Auction
 Auction.com 2
 - $--4 bd3 ba1.8k sqft6225 Long Valley Dr, Las Vegas, NV 89108Auction
 Auction.com 2
