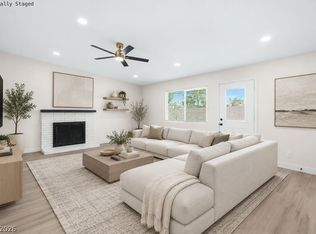
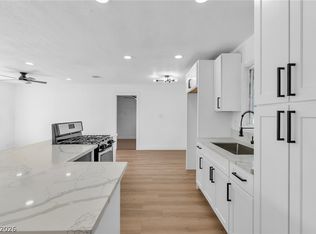
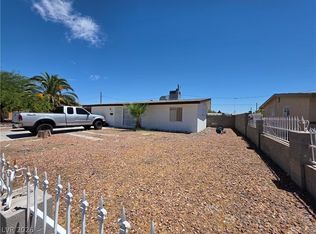
Welcome to this beautifully renovated single-story 4-bedroom, 2-bath home PLUS a separate 1-BEDROOM DETACHED CASITA! The bright, functional floor plan has been refreshed with modern finishes throughout, including a beautifully updated kitchen featuring shaker cabinets, ample storage, and contemporary finishes. The bathrooms have also been tastefully remodeled for a fresh, modern look. Major improvements include NEW PLUMBING, adding tremendous value and peace of mind. Outside, enjoy a low-maintenance yard featuring synthetic grass, perfect for relaxing or entertaining. The additional 1-bedroom DETACHED CASITA provides excellent flexibility for guests, extended living, or a private workspace. Best of all, NO HOA!
Active
Price cut: $10K (10/15)
$389,995
1004 Baker Ave, Las Vegas, NV 89108
5beds
1,732sqft
Single Family Residence
Built in 1954
7,405 Square Feet Lot
$393,700 Zestimate®
$225/sqft
$-- HOA
What's special
- 14 hours
- 124
- 10
Zillow last checked:
Listing updated:
Listed by:
Kevin Goujon B.1002670 814-450-6335,
Infinity Brokerage
Source: LVR,MLS#: 2827206 Originating MLS: Greater Las Vegas Association of Realtors Inc
Originating MLS: Greater Las Vegas Association of Realtors IncFacts & features
Interior
Bedrooms & bathrooms
- Bedrooms: 5
- Bathrooms: 2
- Full bathrooms: 1
- 3/4 bathrooms: 1
Primary bedroom
- Description: Walk-In Closet(s)
- Dimensions: 12x12
Bedroom 2
- Description: Walk-In Closet(s)
- Dimensions: 12x12
Bedroom 3
- Description: Walk-In Closet(s)
- Dimensions: 12x12
Bedroom 4
- Description: Walk-In Closet(s)
- Dimensions: 12x12
Bedroom 5
- Description: Walk-In Closet(s)
- Dimensions: 12x12
Kitchen
- Description: Island,Luxury Vinyl Plank,Quartz Countertops
Heating
- Central, Gas
Cooling
- Central Air, Electric
Appliances
- Included: Dishwasher, Disposal, Gas Range, Microwave
- Laundry: Gas Dryer Hookup, Main Level
Features
- Bedroom on Main Level, Ceiling Fan(s), Primary Downstairs
- Flooring: Carpet, Luxury Vinyl Plank
- Has fireplace: No
Interior area
- Total structure area: 1,492
- Total interior livable area: 1,732 sqft
Video & virtual tour
Property
Parking
- Parking features: Guest, Open, RV Potential, RV Access/Parking, RV Paved
- Has uncovered spaces: Yes
Features
- Stories: 1
- Patio & porch: Patio
- Exterior features: Patio
- Fencing: Block,Back Yard
Lot
- Size: 7,405 Square Feet
- Features: Desert Landscaping, Landscaped, Synthetic Grass, < 1/4 Acre
Details
- Additional structures: Guest House
- Parcel number: 13929211132
- Zoning description: Single Family
- Horse amenities: None
Construction
Type & style
- Home type: SingleFamily
- Architectural style: One Story
- Property subtype: Single Family Residence
Materials
- Roof: Composition,Shingle
Condition
- Resale
- Year built: 1954
Utilities & green energy
- Electric: Photovoltaics None
- Sewer: Public Sewer
- Water: Public
- Utilities for property: Underground Utilities
Community & HOA
Community
- Subdivision: Heers Sub Nevada 1
HOA
- Has HOA: No
- Amenities included: None
Location
- Region: Las Vegas
Financial & listing details
- Price per square foot: $225/sqft
- Tax assessed value: $146,240
- Annual tax amount: $1,045
- Date on market: 10/15/2026
- Listing agreement: Exclusive Right To Sell
- Listing terms: Cash,Conventional,FHA,VA Loan
- Ownership: Single Family Residential
Estimated market value
$393,700
$374,000 - $413,000
$2,178/mo
Price history
| Date | Event | Price |
|---|---|---|
| 10/15/2026 | Price change | $389,995-2.5%$225/sqft |
Source:  LVR #2827206 Report a problem LVR #2827206 Report a problem | ||
| 9/26/2026 | Listed for sale | $399,995+70.2%$231/sqft |
Source: LVR #2821981 Report a problem | ||
| 6/3/2026 | Sold | $235,000+176.5%$136/sqft |
Source: Public Record Report a problem | ||
| 6/30/1997 | Sold | $85,000$49/sqft |
Source: Public Record Report a problem | ||
Public tax history
| Year | Property taxes | Tax assessment |
|---|---|---|
| 2026 | $1,429 +8% | $51,184 +6.8% |
| 2025 | $1,323 -18.8% | $47,903 -2.8% |
| 2024 | $1,630 +19.2% | $49,266 +24.1% |
| 2023 | $1,368 -20.6% | $39,706 +10.9% |
| 2022 | $1,721 +140.5% | $35,816 +8.7% |
| 2021 | $716 -61.6% | $32,945 +16.7% |
| 2020 | $1,862 +65.6% | $28,241 +8.9% |
| 2019 | $1,124 +60.1% | $25,941 |
| 2018 | $702 | $25,941 +9.3% |
| 2017 | $702 | $23,728 +12.1% |
| 2016 | $702 -16.8% | $21,173 +13% |
| 2015 | $844 +45.8% | $18,731 +0.7% |
| 2014 | $578 | $18,604 |
| 2013 | -- | $18,604 +11.9% |
| 2012 | -- | $16,624 -6% |
| 2011 | -- | $17,689 -6.3% |
| 2010 | -- | $18,888 -31.1% |
| 2009 | -- | $27,400 |
| 2008 | -- | $27,400 -43% |
| 2007 | -- | $48,037 +38.9% |
| 2006 | -- | $34,582 +12.8% |
| 2005 | -- | $30,667 +15.6% |
| 2004 | -- | $26,534 +0.3% |
| 2003 | -- | $26,457 -0.9% |
| 2002 | -- | $26,710 +8.3% |
| 2001 | -- | $24,660 |
Find assessor info on the county website
Monthly payment
Est. payment
Payment breakdown
Explore the cost of this home by adjusting the details. Changes won't be saved.Climate risks
Neighborhood: Twin Lakes
Nearby schools
Schools provided by the listing agent
- Elementary: Twin Lakes,Twin Lakes
- Middle: Gibson Robert O.
- High: West Prep
Source: LVR. This data may not be complete. We recommend contacting the local school district to confirm school assignments for this home.

Similar homes
- $379,9954 bd2 ba1.2k sqft906 Baker Ave, Las Vegas, NV 89108For Sale
 MLS ID #2825047, Kevin Goujon, Infinity Brokerage. LVR
 - $399,9994 bd2 ba1.6k sqft624 Donner St, Las Vegas, NV 89107For Sale
 MLS ID #2825232, Diego A. Mejia-Gijon, More Realty Incorporated. LVR
 - $385,0005 bd3 ba1.3k sqft1115 Arrowhead Ave, Las Vegas, NV 89106For Sale
 MLS ID #2821697, Deshawn L. Williams, Realty ONE Group, Inc. LVR
 - $364,9003 bd2 ba1.4k sqft910 Magnolia Ave, Las Vegas, NV 89108For Sale
 MLS ID #2803257, Brandy J. White Elk, Innovative Real Estate Strateg. LVR
