*Great location‐ јuѕt stepѕ to thе community center thаt haѕ an 18 Hole Golf Course and pro shop, on-site restaurant, clubhouse/recreation center, year-round heated pool and spa, Tennis and pickle ball courts ,bocci ball courts, fitness center and a lot more* * Popular "Pearl Model" with split bedrooms - bedrooms on separate sides of house* Expanded main bedroom with bayed window area - a nice sitting area* Extra office/hobby room* Nice upgrades include shutters throughout, white embossed kitchen cabinets, stainless steel appliances, ceiling fans with lights, new carpet* Newer air conditioning system* Glass security/storm door at entry* Insulated garage door and laundry sink in garage* Large covered back patio with expanded courtyard area* Paver stone driveway and sidewalks*
Active
$384,000
511 Winding Oak Ct, Henderson, NV 89012
2beds
1,312sqft
Townhouse
Built in 1996
2,613 Square Feet Lot
$376,000 Zestimate®
$293/sqft
$307/mo HOA
What's special
Bocci ball courtsLaundry sink in garageInsulated garage doorWhite embossed kitchen cabinetsStainless steel appliancesNew carpetShutters throughout
- 24 days
- 496
- 31
Zillow last checked:
Listing updated:
Listed by:
Gary Ceci BS.0143348 702-260-9374,
Ceci Realty
Source: LVR,MLS#: 2817117 Originating MLS: Greater Las Vegas Association of Realtors Inc
Originating MLS: Greater Las Vegas Association of Realtors IncFacts & features
Interior
Bedrooms & bathrooms
- Bedrooms: 2
- Bathrooms: 2
- Full bathrooms: 2
Primary bedroom
- Description: Ceiling Fan,Ceiling Light,Closet,Pbr Separate From Other,Sitting Room,Walk-In Closet(s)
- Dimensions: 14x13
Bedroom 2
- Description: Ceiling Fan
- Dimensions: 10x11
Primary bathroom
- Description: Double Sink,Shower Only
Dining room
- Description: Breakfast Nook/Eating Area,Dining Area,Vaulted Ceiling
- Dimensions: 10x10
Kitchen
- Description: Breakfast Nook/Eating Area,Pantry,Tile Flooring
Heating
- Central, Gas
Cooling
- Central Air, Electric, Refrigerated
Appliances
- Included: Dryer, Dishwasher, Disposal, Gas Range, Gas Water Heater, Microwave, Refrigerator, Water Heater, Washer
- Laundry: Gas Dryer Hookup, In Garage
Features
- BathroomonMainLevel, Bedroom on Main Level, Ceiling Fan(s), Full Bath on Main Level, Primary Downstairs, Skylights, Window Treatments
- Flooring: Carpet, Tile
- Doors: Storm Door(s)
- Windows: Double Pane Windows, Plantation Shutters, Skylight(s), Window Treatments
- Has fireplace: No
Interior area
- Total structure area: 1,312
- Total interior livable area: 1,312 sqft
Video & virtual tour
Property
Parking
- Total spaces: 2
- Parking features: Finished Garage, Garage, Garage Door Opener, Guest, Inside Entrance, Open, Private
- Garage spaces: 2
- Has uncovered spaces: Yes
Features
- Stories: 1
- Patio & porch: Covered, Patio
- Exterior features: Patio, Sprinkler/Irrigation
- Pool features: Community
- Fencing: Partial,Wrought Iron
Lot
- Size: 2,613 Square Feet
- Features: Cul-De-Sac, Drip Irrigation/Bubblers, Landscaped, No Rear Neighbors, Sprinklers Timer, < 1/4 Acre
Details
- Parcel number: 17829310002
- Zoning description: Single Family
- Other equipment: Water Softener Loop
- Horse amenities: None
Construction
Type & style
- Home type: Townhouse
- Architectural style: One Story
- Property subtype: Townhouse
- Attached to another structure: Yes
Materials
- Frame, Stucco
- Roof: Pitched,Tile
Condition
- Resale
- Year built: 1996
Details
- Builder model: PearlModel
- Builder name: Del Webb
Utilities & green energy
- Electric: Photovoltaics None
- Sewer: Public Sewer
- Water: Public
- Utilities for property: Cable Available, Underground Utilities
Green energy
- Energy efficient items: Windows
Community & HOA
Community
- Features: Pool
- Security: Controlled Access
- Senior community: Yes
- Subdivision: DEL WEBB COMMUNITIES-UNIT 2
HOA
- Has HOA: Yes
- Amenities included: Clubhouse, Fitness Center, Golf Course, Pickleball, Pool, Recreation Room, Spa/Hot Tub, Security, Tennis Court(s)
- Services included: Insurance, Maintenance Grounds, Reserve Fund, Security
- HOA fee: $105 monthly
- HOA name: Sun City MacDonald
- HOA phone: 702-270-7000
- Second HOA fee: $605 quarterly
Location
- Region: Henderson
Financial & listing details
- Price per square foot: $293/sqft
- Tax assessed value: $226,634
- Annual tax amount: $2,000
- Date on market: 9/9/2026
- Listing agreement: Exclusive Right To Sell
- Listing terms: Cash,Conventional,FHA,VA Loan
- Ownership: Townhouse
Estimated market value
$376,000
$357,000 - $395,000
$1,894/mo
Price history
| Date | Event | Price |
|---|---|---|
| 9/9/2026 | Listed for sale | $384,000+56.7%$293/sqft |
Source:  LVR #2817117 Report a problem LVR #2817117 Report a problem | ||
| 6/14/2018 | Sold | $245,000$187/sqft |
Source: Public Record Report a problem | ||
Public tax history
| Year | Property taxes | Tax assessment |
|---|---|---|
| 2026 | $2,100 +8% | $79,322 -1.3% |
| 2025 | $1,945 +8% | $80,401 +11.4% |
| 2024 | $1,801 +8% | $72,203 +11.2% |
| 2023 | $1,668 +8% | $64,937 +17% |
| 2022 | $1,545 +7.7% | $55,505 -2.8% |
| 2021 | $1,434 +3% | $57,089 +7% |
| 2020 | $1,392 +3% | $53,352 +4.7% |
| 2019 | $1,351 +157.3% | $50,950 |
| 2018 | $525 | $50,950 +1.2% |
| 2017 | $525 | $50,331 +11.8% |
| 2016 | $525 -1.5% | $45,035 +5.5% |
| 2015 | $533 -54.2% | $42,685 -1.8% |
| 2014 | $1,165 | $43,451 |
| 2013 | -- | $43,451 +5.2% |
| 2012 | -- | $41,300 -0.9% |
| 2011 | -- | $41,696 -4.5% |
| 2010 | -- | $43,659 -29% |
| 2009 | -- | $61,486 |
| 2008 | -- | $61,486 -29.2% |
| 2007 | -- | $86,902 +5.5% |
| 2006 | -- | $82,403 +24.4% |
| 2005 | -- | $66,217 +30.8% |
| 2004 | -- | $50,621 +8% |
| 2003 | -- | $46,872 +7.7% |
| 2002 | -- | $43,520 -17.1% |
| 2001 | -- | $52,520 |
Find assessor info on the county website
Monthly payment
Est. payment
Payment breakdown
Explore the cost of this home by adjusting the details. Changes won't be saved.Climate risks
Neighborhood: MacDonald Ranch
Nearby schools
Schools provided by the listing agent
- Elementary: Vanderburg, John C.,Vanderburg, John C.
- Middle: Miller Bob
- High: Coronado High
Source: LVR. This data may not be complete. We recommend contacting the local school district to confirm school assignments for this home.

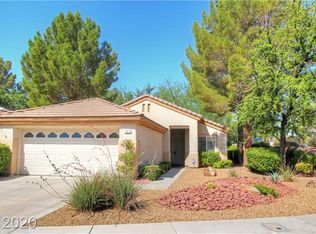

Similar homes
- $399,0002 bd2 ba1.3k sqft2162 Tiger Links Dr, Henderson, NV 89012For Sale
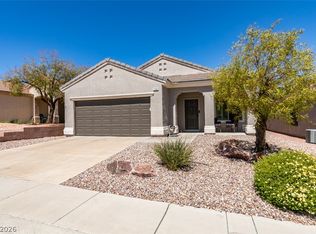 MLS ID #2814201, Scott Ceci, Ceci Realty. LVR
 - $399,9992 bd2 ba1k sqft1815 Basalt Mesa Ave, Henderson, NV 89012For Sale
 MLS ID #2818547, Rory J. Vohwinkel, Lawyers Realty of Nevada. LVR
 - $379,0002 bd2 ba1.1k sqft573 Carmel Mesa Dr, Henderson, NV 89012For Sale
 MLS ID #2788925, Gary Ceci, Ceci Realty. LVR
 - $412,0002 bd2 ba1.3k sqft575 Eagle Perch Pl, Henderson, NV 89012For Sale
 MLS ID #2801620, Gary Ceci, Ceci Realty. LVR
