Exceptional lifestyle opportunity in the heart of the coveted Sun City MacDonald Ranch, a vibrant 55+ community nestled in the picturesque foothills of Henderson* This charming "Georgetown" model offers 1,386 square feet of meticulously designed living space* The versatile living and dining room combination with fireplace and custom built-in bar area creates an inviting atmosphere upon entry, and crown molding* Gourmet kitchen featuring solid surface countertops, tiled backsplash, upgraded stain steel appliances, stainless steel sink and recessed lighting, complemented by a large breakfast nook with a built-in desk for added functionality* The expanded main bedroom suite provides a tranquil retreat in the bayed window area ideal for a sitting space, a generously sized walk-in closet, dual sinks, and a convenient stall shower. The home has added custom ammenities like shutters, elegant crown molding, and upgraded baseboards, ceiling fans in the living room, kitchen and bedrooms to enhance the ambiance. Practical upgrades include storm/security door at the front entry, a high-efficiency heating and air conditioning system installed four years ago, extra blown-in insulation in the attic space, newer hot water heater and newer washer and dryer for peace of mind* The attached garage offers ample storage with built-in cabinets* Patio door off the breakfast nook leads outside to a large covered patio with an extended paved stone area* Sun City MacDonald Ranch provides an unparalleled array of amenities, including a clubhouse and recreation center, an 18-hole golf course with a pro shop, a heated pool and spa, pickleball and tennis courts, bocce ball courts, arts and crafts centers, an exercise center, a restaurant, billiards room, ballroom and showroom* a must see!
Active
Price cut: $17K (9/8)
$412,000
575 Eagle Perch Pl, Henderson, NV 89012
2beds
1,386sqft
Single Family Residence
Built in 2000
5,662 Square Feet Lot
$406,200 Zestimate®
$297/sqft
$105/mo HOA
What's special
Meticulously designed living spaceCustom built-in bar areaDual sinksGourmet kitchenRecessed lightingCrown moldingExpanded main bedroom suite
- 75 days
- 234
- 8
Zillow last checked:
Listing updated:
Listed by:
Gary Ceci BS.0143348 702-260-9374,
Ceci Realty
Source: LVR,MLS#: 2801620 Originating MLS: Greater Las Vegas Association of Realtors Inc
Originating MLS: Greater Las Vegas Association of Realtors IncFacts & features
Interior
Bedrooms & bathrooms
- Bedrooms: 2
- Bathrooms: 2
- Full bathrooms: 2
Primary bedroom
- Description: Ceiling Fan,Ceiling Light,Sitting Room,Walk-In Closet(s)
- Dimensions: 16x13
Bedroom 2
- Description: Ceiling Fan,Ceiling Light,TV/ Cable
- Dimensions: 10x10
Dining room
- Description: Dining Area,Living Room/Dining Combo
- Dimensions: 10x10
Kitchen
- Description: Breakfast Nook/Eating Area,Island,Lighting Recessed,Pantry,Stainless Steel Appliances,Tile Flooring
- Dimensions: 11x13
Living room
- Description: Front,Vaulted Ceiling,Wet Bar
- Dimensions: 15x12
Heating
- Central, Gas
Cooling
- Central Air, Electric
Appliances
- Included: Dryer, Dishwasher, Disposal, Gas Range, Gas Water Heater, Refrigerator, Washer
- Laundry: Electric Dryer Hookup, In Garage
Features
- Bathroom on Main Level, Bedroom on Main Level, Ceiling Fan(s), Full Bath on Main Level, Primary Downstairs, Window Treatments
- Flooring: Carpet, Tile
- Doors: Storm Door(s)
- Windows: Double Pane Windows, Low-Emissivity Windows, Plantation Shutters, Window Treatments
- Number of fireplaces: 1
- Fireplace features: Electric, Great Room, Heatilator
Interior area
- Total structure area: 1,386
- Total interior livable area: 1,386 sqft
Video & virtual tour
Property
Parking
- Total spaces: 2
- Parking features: Attached, Garage, Garage Door Opener, Inside Entrance, Open, Private, Shelves
- Attached garage spaces: 2
- Has uncovered spaces: Yes
Features
- Stories: 1
- Patio & porch: Covered, Patio, Porch
- Exterior features: Porch, Patio, Private Yard, Sprinkler/Irrigation
- Pool features: Association, Community
- Fencing: Partial,Wrought Iron
- View description: None
Lot
- Size: 5,662 Square Feet
- Features: Drip Irrigation/Bubblers, Desert Landscaping, Landscaped, Sprinklers Timer, Trees, < 1/4 Acre
Details
- Parcel number: 17829713145
- Zoning description: Single Family
- Other equipment: Water Softener Loop
- Horse amenities: None
Construction
Type & style
- Home type: SingleFamily
- Architectural style: One Story
- Property subtype: Single Family Residence
Materials
- Frame, Stucco
- Roof: Pitched,Tile
Condition
- Resale
- Year built: 2000
Details
- Builder model: Georgetown
- Builder name: Del Webb
Utilities & green energy
- Electric: Photovoltaics None
- Sewer: Public Sewer
- Water: Public
- Utilities for property: Cable Available, Underground Utilities
Green energy
- Energy efficient items: Windows
Community & HOA
Community
- Features: Pool
- Security: Controlled Access
- Senior community: Yes
- Subdivision: DEL WEBB COMMUNITIES UNIT 6
HOA
- Has HOA: Yes
- Amenities included: Clubhouse, Fitness Center, Golf Course, Jogging Path, Media Room, Pickleball, Pool, Recreation Room, Spa/Hot Tub, Security, Tennis Court(s)
- Services included: Association Management, Recreation Facilities, Reserve Fund, Security
- HOA fee: $105 monthly
- HOA name: Sun City MacDonald
- HOA phone: 702-270-7000
Location
- Region: Henderson
Financial & listing details
- Price per square foot: $297/sqft
- Tax assessed value: $280,660
- Annual tax amount: $2,039
- Date on market: 7/23/2026
- Listing agreement: Exclusive Right To Sell
- Listing terms: Cash,Conventional,FHA,VA Loan
- Ownership: Single Family Residential
Estimated market value
$406,200
$386,000 - $427,000
$2,103/mo
Price history
| Date | Event | Price |
|---|---|---|
| 9/8/2026 | Price change | $412,000-4%$297/sqft |
Source:  LVR #2801620 Report a problem LVR #2801620 Report a problem | ||
| 7/23/2026 | Listed for sale | $429,000+189%$310/sqft |
Source: LVR #2801620 Report a problem | ||
| 9/29/2000 | Sold | $148,463$107/sqft |
Source: Public Record Report a problem | ||
Public tax history
| Year | Property taxes | Tax assessment |
|---|---|---|
| 2026 | $2,042 +3% | $98,231 +0.7% |
| 2025 | $1,983 +3% | $97,571 +7.4% |
| 2024 | $1,925 +3% | $90,873 +12.1% |
| 2023 | $1,870 +3% | $81,098 +7.4% |
| 2022 | $1,815 +3% | $75,500 +0.6% |
| 2021 | $1,762 +3% | $75,049 +5.4% |
| 2020 | $1,710 +3% | $71,237 +4.1% |
| 2019 | $1,660 +5.7% | $68,431 |
| 2018 | $1,571 | $68,431 +0.6% |
| 2017 | $1,571 | $67,999 +11.1% |
| 2016 | $1,571 +0.2% | $61,183 +4.6% |
| 2015 | $1,567 +3.2% | $58,480 +15% |
| 2014 | $1,519 | $50,850 |
| 2013 | -- | $50,850 -3.8% |
| 2012 | -- | $52,872 -1.2% |
| 2011 | -- | $53,488 -3.4% |
| 2010 | -- | $55,358 -24.5% |
| 2009 | -- | $73,343 |
| 2008 | -- | $73,343 -23.4% |
| 2007 | -- | $95,761 +4.3% |
| 2006 | -- | $91,805 +12.2% |
| 2005 | -- | $81,809 +42.4% |
| 2004 | -- | $57,460 +8.1% |
| 2003 | -- | $53,169 +7.1% |
| 2002 | -- | $49,650 +3.8% |
| 2001 | -- | $47,830 |
Find assessor info on the county website
Monthly payment
Est. payment
Payment breakdown
Explore the cost of this home by adjusting the details. Changes won't be saved.Climate risks
Neighborhood: MacDonald Ranch
Nearby schools
Schools provided by the listing agent
- Elementary: Twitchell, Neil C.,Twitchell, Neil C.
- Middle: Miller Bob
- High: Coronado High
Source: LVR. This data may not be complete. We recommend contacting the local school district to confirm school assignments for this home.

Similar homes
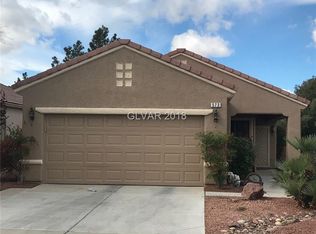
- $364,5002 bd2 ba1.1k sqft573 Carmel Mesa Dr, Henderson, NV 89012For Sale
 MLS ID #2823896, Gary Ceci, Ceci Realty. LVR
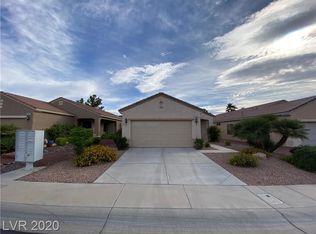
 - $399,9992 bd2 ba1k sqft1815 Basalt Mesa Ave, Henderson, NV 89012For Sale
 MLS ID #2818547, Rory J. Vohwinkel, Lawyers Realty of Nevada. LVR
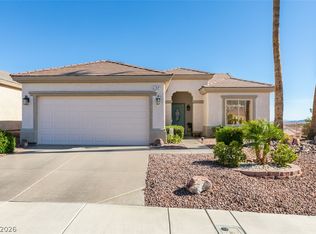
 - $379,9002 bd2 ba1.1k sqft2187 Tiger Links Dr, Henderson, NV 89012For Sale
 MLS ID #2801995, Larry N. Gurganus Jr, LG Realty & Investments. LVR
 - $469,0002 bd2 ba1.5k sqft2168 King Mesa Dr, Henderson, NV 89012For Sale
 MLS ID #2818311, Scott Ceci, Ceci Realty. LVR
