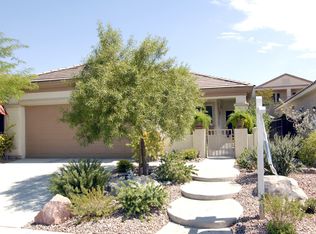
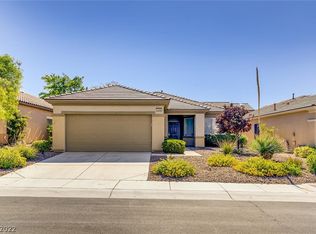
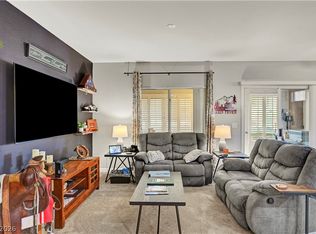
ONE-OF-A-KIND MODEL-CLASS HOME! The ONLY Hamilton in SCA with an Attached Guest Casita & Climate-Controlled Garage Workshop. Check out the virtual tour to watch the Full Video Walk-Through Right Now! Experience absolute rarity in Sun City Anthem Phase 1. This pristine residence stands completely alone as a unicorn property: it is the only Hamilton model in the entire community built with a full, independent-entry attached Guest Casita-effortlessly expanding the traditional layout into a highly versatile 3-bedroom, 3-bath masterwork. Kept in immaculate, model-home condition, every square inch of this fully styled space radiates pride of ownership. The main home features a brilliant, light-and-airy floor plan complete with fresh interior paint, updated cabinetry, premium finishes, a newer high-efficiency AC unit, and a beautiful extended rear patio cover designed for seamless indoor-outdoor living. FOR THE HOBBYIST, CRAFTSMAN, OR CAR ENTHUSIAST: The guest casita and the 2-car garage are fully climate-controlled by a shared, dedicated HVAC system. This brilliant setup transforms the garage into a year-round dream workshop or home fitness studio, keeping you completely cool in the peak of the Henderson summer. WATCH THE VIDEO TOUR: Words do not do justice to the custom flow of the private courtyard, the pristine interior styling, and the seamless integration of the separate-entry casita suite. Click the virtual media link to watch the full cinematic video walk-through right now. The clubs of Sun City Anthem feature state of the art amenities and provide world class entertainment, dining, relaxation, wellness, fitness, aquatic center, recreation, tennis, pickle ball, activities, clubs, and an exciting social calendar. There is also easy access to the Black Mountain Trail Head.
Active
Price cut: $35K (6/11)
$429,900
2328 Fossil Canyon Dr, Henderson, NV 89052
3beds
1,340sqft
:
Get pre-qualified$2,914/mo
Single Family Residence
Built in 2002
4,356 Square Feet Lot
$421,700 Zestimate®
$321/sqft
$145/mo HOA
What's special
- 55 days |
- 1,297 |
- 55 |
Zillow last checked:
Listing updated:
Listed by:
Leslie S. Carver BS.0039338 (702)436-3615,
BHHS Nevada Properties
Source: LVR,MLS#: 2787826 Originating MLS: Greater Las Vegas Association of Realtors Inc
Originating MLS: Greater Las Vegas Association of Realtors IncFacts & features
Interior
Bedrooms & bathrooms
- Bedrooms: 3
- Bathrooms: 3
- Full bathrooms: 3
Primary bedroom
- Description: Ceiling Fan,Pbr Separate From Other,Walk-In Closet(s)
- Dimensions: 14x14
Bedroom 2
- Description: Ceiling Fan,Closet,TV/ Cable
- Dimensions: 12x11
Bedroom 3
- Description: Ceiling Fan,Ceiling Light,Closet,With Bath
- Dimensions: 11x9
Primary bathroom
- Description: Double Sink,Separate Shower
- Dimensions: 11x5
Dining room
- Description: Breakfast Nook/Eating Area,Dining Area,Kitchen/Dining Room Combo
- Dimensions: 10x8
Family room
- Description: Ceiling Fan,Separate Family Room
- Dimensions: 20x15
Kitchen
- Description: Breakfast Nook/Eating Area,Custom Cabinets,Lighting Recessed,Pantry,Solid Surface Countertops,Stainless Steel Appliances,Tile Flooring,Vented Outside
- Dimensions: 16x12
Heating
- Central, Gas, Multiple Heating Units
Cooling
- Central Air, Electric, Refrigerated, 2 Units
Appliances
- Included: Convection Oven, Dryer, Dishwasher, Disposal, Gas Range, Gas Water Heater, Refrigerator, Water Softener Owned, Water Heater, Water Purifier, Washer
- Laundry: Cabinets, Electric Dryer Hookup, In Garage, Sink
Features
- Bedroom on Main Level, Ceiling Fan(s), Primary Downstairs, Skylights, Window Treatments, Additional Living Quarters
- Flooring: Carpet, Tile
- Windows: Double Pane Windows, Plantation Shutters, Skylight(s), Window Treatments
- Has fireplace: No
Interior area
- Total structure area: 1,340
- Total interior livable area: 1,340 sqft
Video & virtual tour
Property
Parking
- Total spaces: 2
- Parking features: Air Conditioned Garage, Attached, Exterior Access Door, Epoxy Flooring, Finished Garage, Garage, Garage Door Opener, Private, Storage
- Attached garage spaces: 2
Features
- Stories: 1
- Patio & porch: Covered, Patio, Porch
- Exterior features: Courtyard, Dog Run, Porch, Patio, Private Yard, Sprinkler/Irrigation, Outdoor Living Area
- Pool features: Community
- Fencing: Block,Back Yard,Wrought Iron
Lot
- Size: 4,356 Square Feet
- Features: Drip Irrigation/Bubblers, Desert Landscaping, Landscaped, Rocks, Sprinklers Timer, Trees, < 1/4 Acre
Details
- Additional structures: Guest House
- Parcel number: 19113410056
- Zoning description: Single Family
- Horse amenities: None
Construction
Type & style
- Home type: SingleFamily
- Architectural style: One Story
- Property subtype: Single Family Residence
Materials
- Frame, Stucco
- Roof: Pitched,Tile
Condition
- Resale
- Year built: 2002
Details
- Builder model: Hamilton
- Builder name: Del Webb
Utilities & green energy
- Electric: Photovoltaics None
- Sewer: Public Sewer
- Water: Public
- Utilities for property: Cable Available, Underground Utilities
Green energy
- Energy efficient items: Windows, HVAC
Community & HOA
Community
- Features: Pool
- Security: Security System Owned, Controlled Access
- Senior community: Yes
- Subdivision: Sun City Anthem Phase 1
HOA
- Has HOA: Yes
- Amenities included: Clubhouse, Fitness Center, Golf Course, Indoor Pool, Jogging Path, Media Room, Pickleball, Pool, Recreation Room, Spa/Hot Tub, Tennis Court(s)
- Services included: Recreation Facilities
- HOA fee: $435 quarterly
- HOA name: Sun City Anthem
- HOA phone: 702-614-5800
Location
- Region: Henderson
Financial & listing details
- Price per square foot: $321/sqft
- Tax assessed value: $301,403
- Annual tax amount: $2,377
- Date on market: 6/3/2026
- Listing agreement: Exclusive Right To Sell
- Listing terms: Cash,Conventional,FHA,VA Loan
Estimated market value
$421,700
$401,000 - $443,000
$2,173/mo
Price history
| Date | Event | Price |
|---|---|---|
| 6/11/2026 | Price change | $429,900-7.5%$321/sqft |
Source:  Berkshire Hathaway HomeServices Nevada Properties #2787826 Report a problem Berkshire Hathaway HomeServices Nevada Properties #2787826 Report a problem | ||
| 10/15/2025 | Listing removed | $2,200$2/sqft |
Source: LVR #2718276 Report a problem | ||
| 10/4/2025 | Price change | $2,200+10%$2/sqft |
Source: LVR #2718276 Report a problem | ||
| 9/12/2025 | Listed for rent | $2,000$1/sqft |
Source: LVR #2718276 Report a problem | ||
| 8/15/2025 | Price change | $464,900-4.1%$347/sqft |
Source:  LVR #2710551 Report a problem LVR #2710551 Report a problem | ||
| 6/10/2025 | Listed for sale | $485,000+38.6%$362/sqft |
Source: LVR #2690345 Report a problem | ||
| 2/19/2021 | Sold | $350,000-1.4%$261/sqft |
Source: LVR #2265041 Report a problem | ||
| 2/9/2021 | Pending sale | $355,000$265/sqft |
Source: BHHS Nevada Properties #2265041 Report a problem | ||
| 2/9/2021 | Contingent | $355,000$265/sqft |
Source: LVR #2265041 Report a problem | ||
| 2/4/2021 | Listed for sale | $355,000+56%$265/sqft |
Source: LVR #2265041 Report a problem | ||
| 5/23/2013 | Sold | $227,500+28.4%$170/sqft |
Source: LVR #1335456 Report a problem | ||
| 8/21/2002 | Sold | $177,193$132/sqft |
Source: Public Record Report a problem | ||
Public tax history
| Year | Property taxes | Tax assessment |
|---|---|---|
| 2026 | $2,380 +8% | $105,491 +0.8% |
| 2025 | $2,203 -1.8% | $104,653 +7.1% |
| 2024 | $2,243 +8% | $97,753 +13.4% |
| 2023 | $2,077 +8% | $86,232 +10.4% |
| 2022 | $1,924 +7.7% | $78,126 +1.2% |
| 2021 | $1,786 +3% | $77,162 +2.6% |
| 2020 | $1,733 +3% | $75,196 +5% |
| 2019 | $1,683 +5.7% | $71,610 |
| 2018 | $1,592 | $71,610 +3% |
| 2017 | $1,592 | $69,540 +8% |
| 2016 | $1,592 +0.2% | $64,381 +10.1% |
| 2015 | $1,589 +3% | $58,461 +6.7% |
| 2014 | $1,542 | $54,789 |
| 2013 | -- | $54,789 +9.3% |
| 2012 | -- | $50,149 +2.7% |
| 2011 | -- | $48,844 -4.4% |
| 2010 | -- | $51,099 -26.1% |
| 2009 | -- | $69,134 |
| 2008 | -- | $69,134 -16% |
| 2007 | -- | $82,343 -11.3% |
| 2006 | -- | $92,808 +27.9% |
| 2005 | -- | $72,566 +24.7% |
| 2004 | -- | $58,177 +10.7% |
| 2003 | -- | $52,535 |
Find assessor info on the county website
Monthly payment
Est. payment
Payment breakdown
Explore the cost of this home by adjusting the details. Changes won't be saved.Climate risks
Neighborhood: Anthem
Nearby schools
GreatSchools rating
- 6/10Shirley & Bill Wallin Elementary SchoolGrades: PK-5Distance: 1.6 mi
- 7/10Del E Webb Middle SchoolGrades: 6-8Distance: 3 mi
- 5/10Liberty High SchoolGrades: 9-12Distance: 3.7 mi
Schools provided by the listing agent
- Elementary: Wallin, Shirley & Bill,Wallin, Shirley & Bill
- Middle: Webb, Del E.
- High: Liberty
Source: LVR. This data may not be complete. We recommend contacting the local school district to confirm school assignments for this home.
- $386,7002 bd2 ba1.1k sqft2324 Fossil Canyon Dr, Henderson, NV 89052Off Market
- $433,2002 bd2 ba1.5k sqft2332 Fossil Canyon Dr, Henderson, NV 89052Off Market
- $403,9002 bd2 ba1.4k sqft2320 Fossil Canyon Dr, Henderson, NV 89052Off Market
- $421,8002 bd2 ba1.4k sqft2336 Fossil Canyon Dr, Henderson, NV 89052Off Market
- $449,5002 bd2 ba1.4k sqft2336 W Fossil Canyon Dr, Henderson, NV 89052Off Market
- $365,8002 bd1 ba1.1k sqft2331 Great Elk Dr, Henderson, NV 89052Off Market
- $412,2002 bd2 ba1.1k sqft2335 Great Elk Dr, Henderson, NV 89052Off Market
- $425,4002 bd2 ba1.2k sqft2327 Great Elk Dr, Henderson, NV 89052Off Market
A local agent can set up tours, give advice and negotiate with sellers.
Similar homes
- $469,0002 bd2 ba1.4k sqft2795 Thunder Bay Ave, Henderson, NV 89052For Sale
 MLS ID #2796770, Jeffrey A. Galindo, New Door Residential. LVR
 - $449,0003 bd2 ba1.6k sqft2072 Fort Halifax St, Henderson, NV 89052For Sale
 MLS ID #2760674, April K. Wright, eXp Realty. LVR
 - $465,0002 bd2 ba1.5k sqft2565 Gilbertville Ave, Henderson, NV 89052For Sale
 MLS ID #2786954, Alex Grodzinsky, Realty ONE Group, Inc. LVR
 - $475,0002 bd2 ba1.6k sqft1684 Wellington Springs Ave, Henderson, NV 89052For Sale
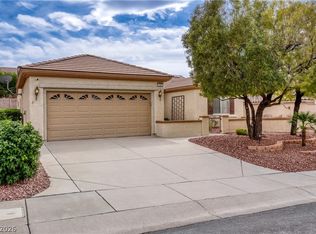 MLS ID #2768340, Catherine M. Bursey, SMG Realty. LVR
 - $475,0003 bd2 ba1.7k sqft2502 Stardust Valley Dr, Henderson, NV 89044For SaleMLS ID #2779694, Shaun Miki, IS Luxury. LVR
- $450,0002 bd2 ba1.5k sqft2635 Solera Moon Dr, Henderson, NV 89044For SaleMLS ID #2784749, Timothy P. Kuptz, RE/MAX Advantage. LVR
- $499,0002 bd2 ba1.6k sqft1668 Sebring Hills Dr, Henderson, NV 89052For SaleMLS ID #2792146, Stephen F. Johns, Elite Realty. LVR
- $447,5002 bd2 ba1.5k sqft2568 Solera Sky Dr, Henderson, NV 89044For SaleMLS ID #2795734, Mark A. Weinberg, BHHS Nevada Properties. LVR
- $500,0003 bd3 ba1.9k sqft855 Binbrook Dr, Henderson, NV 89052For SaleMLS ID #2794715, Craig Tann, Huntington & Ellis, A Real Est. LVR
- $500,0004 bd3 ba1.8k sqft984 Playful Glow St, Henderson, NV 89052For SaleMLS ID #2784167, Yuval Zookin, Insight Property Inc. LVR
- $425,0002 bd2 ba1.4k sqft1466 Fieldbrook St, Henderson, NV 89052For SaleMLS ID #2765102, Randy Myers, Keller Williams MarketPlace. LVR
- $409,0003 bd3 ba1.5k sqft2433 Bellinzona Pl, Henderson, NV 89044For SaleMLS ID #2801044, Allison J. Krueger, Love Las Vegas Realty. LVR
- $419,9993 bd3 ba1.8k sqft3221 Pergusa Dr, Henderson, NV 89044For SaleMLS ID #2790322, Kristin Hayes, Mahsheed Real Estate LLC. LVR
- $449,0003 bd2 ba1.5k sqft917 Spiracle Ave, Henderson, NV 89002For SaleMLS ID #2803383, Jennifer M. Pitterle, Real Broker LLC. LVR
- $395,0002 bd2 ba1.5k sqft1506 Fieldbrook St, Henderson, NV 89052For SaleMLS ID #2769717, Peyton Moncol, Luxury Estates International. LVR
- $465,0003 bd3 ba1.8k sqft1966 Via Delle Arti, Henderson, NV 89044For SaleMLS ID #2796032, Steve P. Hawks, Platinum Real Estate Prof. LVR
- $504,9993 bd2 ba1.7k sqft2700 Rue Montpellier Ave, Henderson, NV 89044For SaleMLS ID #2781230, Gila R. Goodman, Simply Vegas. LVR
- $384,8003 bd3 ba1.6k sqft134 Samantha Rose St, Henderson, NV 89012For SaleMLS ID #2786330, Erik M. Lemons, Local Realty. LVR
- $420,0004 bd3 ba1.7k sqft10876 Avenzano St, Las Vegas, NV 89141For SaleMLS ID #2784492, Kevin Jose Reyes, Real Broker LLC. LVR
- $399,9002 bd2 ba1.1k sqft2118 Desert Woods Dr, Henderson, NV 89012For SaleMLS ID #2798081, Salvatore D. Martines Jr, LIFE Realty District. LVR
