Skip main navigation
Off market
  • $379,800

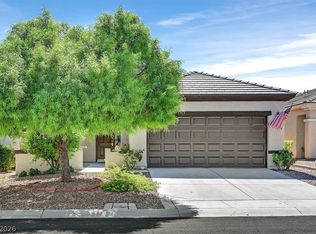
    2158 Maple Heights Ct, Henderson, NV 89052

    2beds
    2baths
    1,160sqft
    SingleFamily
    Built in 2003
    4,791 Square Feet Lot
    $379,800 Zestimate®
    $327/sqft
    $1,858 Estimated rent

    Home value

    $379,800

    $361,000 - $399,000

    $1,858/mo

    Zestimate® history
    Loading
    Loading...

    Owner options

    List your home for rent

    $1,858/mo

    Rent Zestimate®

    Find your next renter with Zillow Rental Manager. Plus, with online applications, you can quickly screen prospective tenants – for free.

    Learn more

    $1,858/mo

    Rent Zestimate®

    Refinance and save

    $2,470/mo

    Est. payment

    Refinancing to a lower rate could help reduce your monthly payments and save thousands over the life of the loan.

    See today's rates

    $2,470/mo

    Est. payment

    Explore your selling options

    Work with a Zillow partner agent

    Leverage their expertise and Zillow's premium Showcase listings to get your home seen by more buyers.

    Get started

    List with your own agent

    Get your home in front of millions of buyers by listing it on Zillow.

    Learn how to do it

    Sell it yourself

    Take full control of how buyers see your home on Zillow by listing For Sale by Owner (FSBO).

    List your home

    What's special

    Anthem Center Clubhouse for social and recreational activities -77,000 Sq. Ft.State-of-the-Art Fitness CenterIndoor PoolAerobics & Dance StudioIndoor Walking TrackBilliards RoomMulti-Purpose Rooms8 Meeting RoomsMassage RoomGame RoomArts & CraftsCeramicsSewing*Quilting RoomCard RoomComputer LabGrand BallroomOutdoor PoolOutdoor PatioGolf Course7 Bocce Ball Courts8 Tennis Courts2 Horseshoe Pits*Walking & Biking Trails

    This property is off market, which means it's not currently listed for sale or rent on Zillow. This may be different from what's available on other websites or public sources.
    Facts & features

    Interior

    Bedrooms & bathrooms
    • Bedrooms: 2
    • Bathrooms: 2
    Heating
    • Forced air, Gas
    Cooling
    • Central
    Appliances
    • Included: Microwave
    Features
    • Flooring: Tile, Carpet
    Interior area
    • Total interior livable area: 1,160 sqft

    Property

    Parking
    • Total spaces: 2
    • Parking features: Garage - Attached
    Features
    • Exterior features: Stucco
    • Has view: Yes
    • View description: Park
    Lot
    • Size: 4,791 sqft
    Details
    • Parcel number: 19114510052

    Construction

    Type & style
    • Home type: SingleFamily
    Materials
    • Frame
    • Roof: Tile
    Condition
    • Year built: 2003

    Community & neighborhood

    Community
    • Community features: Fitness Center
    Location
    • Region: Henderson

    HOA & financial

    HOA
    • Has HOA: Yes
    • HOA fee: $275 monthly

    Other

    Other facts
    • Appliances \ Oven Description \ Stove(G)
    • Appliances \ Washer Dryer Included \ Both
    • Appliances \ Washer Dryer Location \ Garage
    • Association Features Available \ Age Restricted
    • Association Features Available \ CC&RS
    • Association Features Available \ COMMUNITY Golf
    • Association Features Available \ COMMUNITY Pool
    • Association Features Available \ COMMUNITY Spa
    • Association Features Available \ Clubhouse
    • Association Features Available \ Indoor Spa
    • Association Features Available \ Jogging
    • Association Features Available \ Recreation Room
    • Association Features Available \ Security
    • Association Features Available \ Social Calendar
    • Association Features Available \ Tennis Courts
    • Association Features Available \ Theatre Room
    • Balcony
    • Bath Downstairs Description \ Full Bath Downstairs
    • Bathrooms \ Bath Downstairs Description \ Full Bath Downstairs
    • Building Description \ 1 Story
    • Cable TV Ready
    • Cats Allowed
    • Community Features \ Association Features Available \ Age Restricted
    • Community Features \ Association Features Available \ CC&RS
    • Community Features \ Association Features Available \ COMMUNITY Golf
    • Community Features \ Association Features Available \ COMMUNITY Pool
    • Community Features \ Association Features Available \ COMMUNITY Spa
    • Community Features \ Association Features Available \ Clubhouse
    • Community Features \ Association Features Available \ Indoor Spa
    • Community Features \ Association Features Available \ Jogging
    • Community Features \ Association Features Available \ Recreation Room
    • Community Features \ Association Features Available \ Security
    • Community Features \ Association Features Available \ Social Calendar
    • Community Features \ Association Features Available \ Tennis Courts
    • Community Features \ Association Features Available \ Theatre Room
    • Construction Description \ Frame & Stucco
    • Cooling Fuel \ Electric
    • Dogs Allowed
    • Dryer Utilities \ Gas
    • Elementary School: Wallin/ Shirley
    • Exterior Description \ Balcony
    • Fence Type \ Wrought Iron
    • Fence \ Partial
    • Garage Description \ Auto Door Opener(s)
    • Garage Description \ Entryto House
    • Garage Description \ Finished Interior
    • Heating Description \ Central
    • Heating and Cooling \ Cooling Fuel \ Electric
    • Heating and Cooling \ Heating Description \ Central
    • Heating: Gas
    • High School: Liberty
    • House Faces \ North
    • Interior \ Blinds
    • Interior \ Ceiling Fan(s)
    • Land Use \ 110-Res-Sngl Fam
    • Landlord Owner Pays \ Association Fee
    • Landlord Owner Pays \ Disposal Service
    • Landscape Description \ Drip Irrigation\Bubblers
    • Landscape Description \ Fruit Tree(s)
    • Landscape Description \ Shrubs
    • Last Change Type \ New Listing
    • Listing Agreement Type \ Active-Exclusive Right
    • Location \ House Faces \ North
    • Lot Description \ Under 1\4 Acre
    • Lot \ Lot Description \ Under 1/4 Acre
    • MLS Listing ID: 2029968
    • MLS Name: GLVAR ZDD (GLVAR ZDD)
    • Materials \ Construction Description \ Frame & Stucco
    • Microwave Oven
    • Middle School: Webb/ Del E.
    • Other Building Features \ Unit Description \ 1 Level 1 Floor
    • Other Exterior Features \ Exterior Description \ Balcony
    • Other Exterior Features \ Fence Type \ Wrought Iron
    • Other Exterior Features \ Fence \ Partial
    • Other Exterior Features \ Land Use \ 110-Res-Sngl Fam
    • Other Exterior Features \ Landscape Description \ Drip Irrigation/Bubblers
    • Other Exterior Features \ Landscape Description \ Fruit Tree(s)
    • Other Exterior Features \ Landscape Description \ Shrubs
    • Other Exterior Features \ Roof Description \ Pitched
    • Other Fees \ Landlord Owner Pays \ Association Fee
    • Other Fees \ Landlord Owner Pays \ Disposal Service
    • Other Fees \ Security Refund \ Yes
    • Other Fees \ Tenant Pays \ Landscaping
    • Other Fees \ Tenant Pays \ Power
    • Other Fees \ Tenant Pays \ Sewer
    • Other Fees \ Tenant Pays \ Water
    • Other Interior Features \ Interior \ Blinds
    • Other Interior Features \ Interior \ Ceiling Fan(s)
    • Other \ Last Change Type \ New Listing
    • Other \ Listing Agreement Type \ Active-Exclusive Right
    • Other \ Pet Refund \ Yes
    • Oven Description \ Stove(G)
    • Pet Refund \ Yes
    • Property Type \ Residential Rental
    • Roof Description \ Pitched
    • Security Refund \ Yes
    • Sewer \ Public
    • Tenant Pays \ Landscaping
    • Tenant Pays \ Power
    • Tenant Pays \ Sewer
    • Tenant Pays \ Water
    • Type \ Detached
    • Type and Style \ Building Description \ 1 Story
    • Type and Style \ Property Type \ Residential Rental
    • Type and Style \ Type \ Detached
    • Type and Style \ Zoning \ Single Family
    • Unit Description \ 1 Level 1 Floor
    • Utilities \ Dryer Utilities \ Gas
    • Utilities \ Sewer \ Public
    • Utilities \ Utility Information \ Underground Utilities
    • Utility Information \ Underground Utilities
    • View
    • Washer Dryer Included \ Both
    • Washer Dryer Location \ Garage
    • Zoning \ Single Family

    Price history

    DateEventPrice
    8/28/2017Sold$240,000-8%$207/sqft
    Source: LVR #1904885 Report a problem
    6/10/2017Listed for sale$260,900+94.3%$225/sqft
    Source: iProperties International #1904885 Report a problem
    6/16/2011Sold$134,300$116/sqft
    Source: Public Record Report a problem
    4/20/2011Price change$134,300-3.9%$116/sqft
    Source: RealtyExecutives of Nevada #1115207 Report a problem
    2/21/2011Price change$139,800-4%$121/sqft
    Source: RealtyExecutives of Nevada #1115207 Report a problem
    2/2/2011Listed for sale$145,600+9.3%$126/sqft
    Source: RealtyExecutives of Nevada #1115207 Report a problem
    10/15/2010Sold$133,200-51.2%$115/sqft
    Source: Public Record Report a problem
    8/30/2005Sold$273,000+123.5%$235/sqft
    Source: Public Record Report a problem
    2/21/2003Sold$122,150$105/sqft
    Source: Public Record Report a problem

    Public tax history

    YearProperty taxesTax assessment
    2026$2,034 +5.1%$98,357 +0.9%
    2025$1,936 +3%$97,470 +7%
    2024$1,880 +3%$91,057 +13.7%
    2023$1,825 -1.5%$80,086 +10.7%
    2022$1,853 +7.7%$72,368 +1.2%
    2021$1,720 +6.7%$71,495 +2.9%
    2020$1,611 +4.8%$69,510 +5.1%
    2019$1,538 +6.9%$66,168
    2018$1,438 $66,168 +3.3%
    2017$1,438 $64,028 +8.8%
    2016$1,438 +0.3%$58,870 +11%
    2015$1,435 +3%$53,026 +7.3%
    2014$1,393 $49,409
    2013-- $49,409 +9.1%
    2012-- $45,292 +2.6%
    2011-- $44,133 -4.8%
    2010-- $46,347 -27.7%
    2009-- $64,129
    2008-- $64,129 -22.7%
    2007-- $82,940 -11.2%
    2006-- $93,396 +27.8%
    2005-- $73,101 +24.5%
    2004-- $58,709

    Find assessor info on the county website

    Neighborhood: Anthem

    Nearby schools

    GreatSchools rating
    Schools provided by the listing agent
    • Middle: Webb/ Del E.
    • High: Liberty

    Source: The MLS. This data may not be complete. We recommend contacting the local school district to confirm school assignments for this home.

    Get a cash offer in 3 minutes
    Find out how much your home could sell for in as little as 3 minutes with a no-obligation cash offer.
    Estimated market value
    $379,800
    Get a cash offer in 3 minutes
    Find out how much your home could sell for in as little as 3 minutes with a no-obligation cash offer.
    Estimated market value
    $379,800