Popular Lincoln floor plan single-story home in desirable Sun City Anthem. This popular layout is known for its open, flowing feel, with two bedrooms plus a flexible den that works perfectly as an office, hobby room, or guest room, along with two bathrooms.
Step into the private front courtyard and feel the difference right away—sweeping mountain and sky views that turn every sunrise and sunset into something special. Inside, soft natural light fills the open spaces, enhanced by beautiful crown molding throughout. Tile floors run through the main living areas, granite counters and stainless appliances anchor the kitchen with its center island, and the great room with fireplace becomes the easy gathering spot. The primary suite feels like a quiet retreat with its dual-sink vanity, soaking tub, and large glass walk-in shower. Ceiling fans and solar screens throughout add comfort and efficiency.
Step outside to the private covered patio surrounded by mature landscaping. You’re right in the heart of Sun City Anthem, with community amenities, shopping, dining, and the 215 just minutes away—convenient enough for everyday life, peaceful enough to truly feel at home
Active
Price cut: $15K (10/8)
$509,900
2587 Deora Way, Henderson, NV 89052
2beds
2,096sqft
Single Family Residence
Built in 2005
7,405 Square Feet Lot
$501,700 Zestimate®
$243/sqft
$145/mo HOA
What's special
Private front courtyardPrivate covered patioBeautiful crown molding throughoutGreat room with fireplaceLarge glass walk-in showerOpen flowing feelSurrounded by mature landscaping
- 54 days
- 660
- 18
Likely to sell faster than
Zillow last checked:
Listing updated:
Listed by:
David A. Riedel S.0010620 (702)858-9139,
Coldwell Banker Premier
Source: LVR,MLS#: 2809998 Originating MLS: Greater Las Vegas Association of Realtors Inc
Originating MLS: Greater Las Vegas Association of Realtors IncFacts & features
Interior
Bedrooms & bathrooms
- Bedrooms: 2
- Bathrooms: 2
- Full bathrooms: 2
Primary bedroom
- Description: Ceiling Fan,Ceiling Light,Downstairs,Walk-In Closet(s)
- Dimensions: 14x24
Bedroom 2
- Description: Ceiling Fan,Ceiling Light,Closet
- Dimensions: 11x13
Primary bathroom
- Description: Double Sink,Separate Shower,Separate Tub
Den
- Description: Ceiling Fan,Ceiling Light,Double Doors,Downstairs
- Dimensions: 11x13
Kitchen
- Description: Breakfast Bar/Counter,Granite Countertops,Island,Lighting Recessed,Solid Surface Countertops,Stainless Steel Appliances
Living room
- Description: Vaulted Ceiling
- Dimensions: 16x19
Heating
- Central, Gas
Cooling
- Central Air, Electric
Appliances
- Included: Dryer, Dishwasher, Disposal, Gas Range, Microwave, Refrigerator, Washer
- Laundry: Gas Dryer Hookup, Laundry Room
Features
- Bedroom on Main Level, Ceiling Fan(s), Primary Downstairs, Window Treatments
- Flooring: Carpet, Tile
- Doors: Storm Door(s)
- Windows: Double Pane Windows, Plantation Shutters
- Number of fireplaces: 1
- Fireplace features: Gas, Living Room
Interior area
- Total structure area: 2,096
- Total interior livable area: 2,096 sqft
Video & virtual tour
Property
Parking
- Total spaces: 2
- Parking features: Attached, Garage, Garage Door Opener, Inside Entrance, Private, Storage
- Attached garage spaces: 2
Features
- Stories: 1
- Patio & porch: Covered, Patio
- Exterior features: Barbecue, Courtyard, Patio, Private Yard, IrrigationSprinklers
- Pool features: Community
- Fencing: Block,Back Yard
Lot
- Size: 7,405 Square Feet
- Features: Drip Irrigation/Bubblers, Desert Landscaping, Landscaped, Sprinklers Timer, < 1/4 Acre
Details
- Parcel number: 19018314032
- Zoning description: Single Family
- Other equipment: Satellite Dish
- Horse amenities: None
Construction
Type & style
- Home type: SingleFamily
- Architectural style: One Story
- Property subtype: Single Family Residence
Materials
- Roof: Tile
Condition
- Resale
- Year built: 2005
Utilities & green energy
- Electric: Photovoltaics None
- Sewer: Public Sewer
- Water: Public
- Utilities for property: Underground Utilities
Green energy
- Energy efficient items: Solar Screens, Windows
Community & HOA
Community
- Features: Pool
- Senior community: Yes
- Subdivision: Sun City Anthem
HOA
- Has HOA: Yes
- Amenities included: Clubhouse, Fitness Center, Golf Course, Indoor Pool, Jogging Path, Park, Pool, Spa/Hot Tub
- Services included: Association Management, Maintenance Grounds, Reserve Fund
- HOA fee: $435 quarterly
- HOA name: Sun City Anthem
- HOA phone: 702-614-5816
Location
- Region: Henderson
Financial & listing details
- Price per square foot: $243/sqft
- Tax assessed value: $415,949
- Annual tax amount: $3,244
- Date on market: 8/19/2026
- Listing agreement: Exclusive Right To Sell
- Listing terms: Cash,Conventional,FHA,VA Loan
Estimated market value
$501,700
$477,000 - $527,000
$2,382/mo
Price history
| Date | Event | Price |
|---|---|---|
| 10/8/2026 | Price change | $509,900-2.9%$243/sqft |
Source:  LVR #2809998 Report a problem LVR #2809998 Report a problem | ||
| 9/2/2026 | Price change | $524,900-2.8%$250/sqft |
Source: LVR #2809998 Report a problem | ||
| 8/19/2026 | Listed for sale | $539,900+51.2%$258/sqft |
Source: LVR #2809998 Report a problem | ||
| 7/27/2005 | Sold | $357,112$170/sqft |
Source: Public Record Report a problem | ||
Public tax history
| Year | Property taxes | Tax assessment |
|---|---|---|
| 2026 | $3,247 +3% | $145,582 -0.8% |
| 2025 | $3,152 +3% | $146,810 +7.4% |
| 2024 | $3,061 +3% | $136,635 +13.1% |
| 2023 | $2,972 +3% | $120,765 +8.4% |
| 2022 | $2,885 +3% | $111,382 +1.1% |
| 2021 | $2,801 +3% | $110,205 +3% |
| 2020 | $2,718 +3% | $106,954 +4.6% |
| 2019 | $2,639 +5.7% | $102,284 |
| 2018 | $2,498 | $102,284 +1.8% |
| 2017 | $2,498 | $100,490 +3.9% |
| 2016 | $2,498 +0.2% | $96,704 +9.3% |
| 2015 | $2,493 +3% | $88,491 +7.1% |
| 2014 | $2,420 | $82,587 |
| 2013 | -- | $82,587 +6.5% |
| 2012 | -- | $77,574 +1.8% |
| 2011 | -- | $76,223 -3.6% |
| 2010 | -- | $79,086 -18.1% |
| 2009 | -- | $96,579 |
| 2008 | -- | $96,579 -17.5% |
| 2007 | -- | $117,000 -5.1% |
| 2006 | -- | $123,223 |
Find assessor info on the county website
Monthly payment
Est. payment
Payment breakdown
Explore the cost of this home by adjusting the details. Changes won't be saved.Climate risks
Neighborhood: Anthem
Nearby schools
Schools provided by the listing agent
- Elementary: Wallin, Shirley & Bill,Wallin, Shirley & Bill
- Middle: Webb, Del E.
- High: Liberty
Source: LVR. This data may not be complete. We recommend contacting the local school district to confirm school assignments for this home.
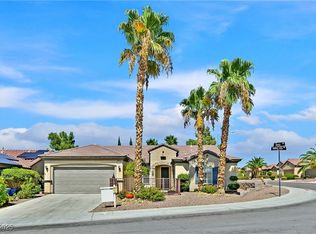
Similar homes
- $524,9002 bd2 ba2k sqft2559 Deora Way, Henderson, NV 89052For Sale
 MLS ID #2806304, Helen E. Riley, Simply Vegas. LVR
 - $499,0002 bd2 ba1.4k sqft2142 Alyssa Jade Dr, Henderson, NV 89052For Sale
 MLS ID #2820396, Nancy B. Harrington, Realty ONE Group, Inc. LVR
 - $500,0002 bd2 ba1.7k sqft2088 Sawtooth Mountain Dr, Henderson, NV 89044For Sale
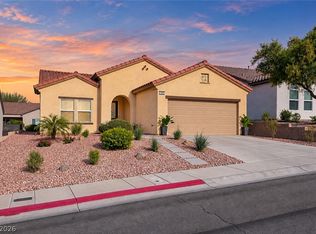 MLS ID #2825495, Kristin Poppe, Coldwell Banker Premier. LVR
 - $510,0002 bd2 ba1.6k sqft2094 Sawtooth Mountain Dr, Henderson, NV 89044For Sale
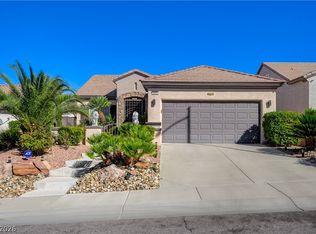 MLS ID #2824541, Michael Moed, Huntington & Ellis, A Real Est. LVR
