Golf course living meets low-maintenance ease in this beautifully kept single-story home in Sun City Anthem — one of Henderson's most sought-after 55+ communities. Set on an elevated homesite with sweeping golf course views, this 2-bedroom, 2-bath, 1,482 sq ft home is clean, bright, and completely move-in ready, with stainless steel appliances in the kitchen. Sun City Anthem is home to one of the largest community centers of any Sun City community in the country, giving residents an entire resort's worth of amenities right in the neighborhood — pools, fitness centers, tennis and pickleball courts, walking trails, and a packed calendar of clubs and social events that make it easy to build a full, active life here. The community also borders a public golf course, so tee times are never far away, whether you're a daily golfer or just enjoy the view from your own backyard. It's easy to see why retirees gravitate to this lifestyle: single-story living with no stairs to manage, a true sense of community among neighbors at a similar life stage, and amenities designed around staying active and social rather than just aging in place. Add in the quiet, manicured streets and the golf course backdrop, and this is the kind of neighborhood people move into and never want to leave.
Active
$499,000
2656 Grand Forks Rd, Henderson, NV 89052
2beds
1,482sqft
Single Family Residence
Built in 2002
5,227 Square Feet Lot
$486,400 Zestimate®
$337/sqft
$145/mo HOA
What's special
Golf course backdropQuiet manicured streetsSingle-story home
- 32 days
- 556
- 20
Zillow last checked:
Listing updated:
Listed by:
Nichole LaVigne S.0071658 (702)544-4022,
eXp Realty
Source: LVR,MLS#: 2815734 Originating MLS: Greater Las Vegas Association of Realtors Inc
Originating MLS: Greater Las Vegas Association of Realtors IncFacts & features
Interior
Bedrooms & bathrooms
- Bedrooms: 2
- Bathrooms: 2
- Full bathrooms: 1
- 3/4 bathrooms: 1
Primary bedroom
- Description: Downstairs,Walk-In Closet(s)
- Dimensions: 15X15
Bedroom 2
- Description: Closet,Downstairs
- Dimensions: 11X11
Dining room
- Description: Breakfast Nook/Eating Area
- Dimensions: 8x8
Family room
- Description: Downstairs
- Dimensions: 24x17
Kitchen
- Description: Breakfast Bar/Counter,Breakfast Nook/Eating Area,Granite Countertops,Pantry,Tile Flooring
Heating
- Central, Gas
Cooling
- Central Air, Electric
Appliances
- Included: Dishwasher, Disposal, Gas Range, Microwave, Refrigerator
- Laundry: Electric Dryer Hookup, Laundry Room
Features
- Bathroom on Main Level, Bedroom on Main Level, Full Bath on Main Level, Primary Downstairs, None
- Flooring: Tile
- Has fireplace: No
Interior area
- Total structure area: 1,482
- Total interior livable area: 1,482 sqft
Video & virtual tour
Property
Parking
- Total spaces: 2
- Parking features: Attached, Garage, Private
- Attached garage spaces: 2
Features
- Stories: 1
- Patio & porch: Patio
- Exterior features: Patio
- Pool features: Association, Community
- Fencing: None
- Has view: Yes
- View description: Golf Course
Lot
- Size: 5,227 Square Feet
- Features: Desert Landscaping, Landscaped, < 1/4 Acre
Details
- Parcel number: 19113514017
- Zoning description: Single Family
- Horse amenities: None
Construction
Type & style
- Home type: SingleFamily
- Architectural style: One Story
- Property subtype: Single Family Residence
Materials
- Block, Stucco
- Roof: Tile
Condition
- Year built: 2002
Utilities & green energy
- Electric: Photovoltaics None
- Sewer: Public Sewer
- Water: Public
- Utilities for property: Underground Utilities
Community & HOA
Community
- Features: Pool
- Senior community: Yes
- Subdivision: Sun City Anthem Vacation Getaways Amd
HOA
- Has HOA: Yes
- Amenities included: Clubhouse, Dog Park, Fitness Center, Golf Course, Indoor Pool, Jogging Path, Media Room, Pickleball, Park, Pool, Racquetball, Recreation Room, Spa/Hot Tub, Tennis Court(s)
- Services included: Association Management, Common Areas, Recreation Facilities, Security, Taxes
- HOA fee: $435 quarterly
- HOA name: Sun City Anthem
- HOA phone: 702-614-5800
Location
- Region: Henderson
Financial & listing details
- Price per square foot: $337/sqft
- Tax assessed value: $385,991
- Annual tax amount: $3,025
- Date on market: 9/30/2026
- Listing agreement: Exclusive Right To Sell
- Listing terms: Cash,Conventional,FHA,VA Loan
Estimated market value
$486,400
$462,000 - $511,000
$2,050/mo
Price history
| Date | Event | Price |
|---|---|---|
| 10/2/2026 | Listed for sale | $499,000$337/sqft |
Source:  LVR #2815734 Report a problem LVR #2815734 Report a problem | ||
| 9/29/2026 | Pending sale | $499,000$337/sqft |
Source: LVR #2815734 Report a problem | ||
| 9/14/2026 | Listed for sale | $499,000+111.4%$337/sqft |
Source: LVR #2815734 Report a problem | ||
| 2/7/2011 | Sold | $236,000-0.6%$159/sqft |
Source: Public Record Report a problem | ||
| 1/9/2011 | Price change | $237,500-8.3%$160/sqft |
Source: Realty ONE Group #880200 Report a problem | ||
| 12/21/2010 | Price change | $259,000-5.8%$175/sqft |
Source: Realty ONE Group #880200 Report a problem | ||
| 10/30/2010 | Price change | $275,000-8.3%$186/sqft |
Source: Realty ONE Group #880200 Report a problem | ||
| 10/9/2010 | Listed for sale | $299,950$202/sqft |
Source: Realty ONE Group #880200 Report a problem | ||
| 8/29/2010 | Listing removed | $299,950$202/sqft |
Source: Realty ONE Group #880200 Report a problem | ||
| 6/25/2010 | Listed for sale | $299,950+30.9%$202/sqft |
Source: Realty One Group Report a problem | ||
| 3/29/2002 | Sold | $229,149$155/sqft |
Source: Public Record Report a problem | ||
Public tax history
| Year | Property taxes | Tax assessment |
|---|---|---|
| 2026 | $3,028 +3% | $135,097 +0.6% |
| 2025 | $2,940 +3% | $134,230 +5.5% |
| 2024 | $2,855 +3% | $127,250 +10.1% |
| 2023 | $2,772 +3% | $115,600 +7.6% |
| 2022 | $2,691 +3% | $107,481 +0.8% |
| 2021 | $2,612 +3% | $106,588 +1.9% |
| 2020 | $2,535 +3% | $104,639 +3.7% |
| 2019 | $2,462 +5.7% | $100,878 |
| 2018 | $2,330 | $100,878 +3.9% |
| 2017 | $2,330 | $97,067 +11.9% |
| 2016 | $2,330 +0.2% | $86,723 +7.3% |
| 2015 | $2,325 +3.2% | $80,795 +4.6% |
| 2014 | $2,252 | $77,207 |
| 2013 | -- | $77,207 +6.6% |
| 2012 | -- | $72,402 -7.3% |
| 2011 | -- | $78,070 -5% |
| 2010 | -- | $82,208 -28.1% |
| 2009 | -- | $114,333 |
| 2008 | -- | $114,333 -19.2% |
| 2007 | -- | $141,551 +11.1% |
| 2006 | -- | $127,435 +19.4% |
| 2005 | -- | $106,701 +15.5% |
| 2004 | -- | $92,355 +6.7% |
| 2003 | -- | $86,538 |
Find assessor info on the county website
Monthly payment
Est. payment
Payment breakdown
Explore the cost of this home by adjusting the details. Changes won't be saved.Climate risks
Neighborhood: Anthem
Nearby schools
Schools provided by the listing agent
- Elementary: Wallin, Shirley & Bill,Wallin, Shirley & Bill
- Middle: Webb, Del E.
- High: Liberty
Source: LVR. This data may not be complete. We recommend contacting the local school district to confirm school assignments for this home.
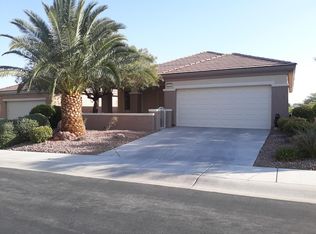
- $543,4002 bd2 ba1.5k sqft2660 Grand Forks Rd, Henderson, NV 89052Off Market
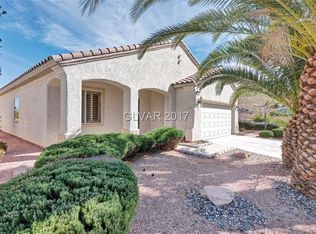
- $575,6002 bd2 ba1.8k sqft2652 Grand Forks Rd, Henderson, NV 89052Off Market
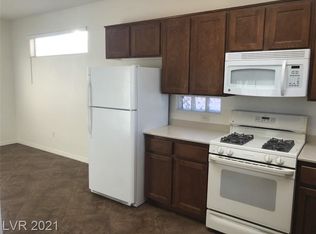
- $527,6002 bd2 ba1.4k sqft2664 Grand Forks Rd, Henderson, NV 89052Off Market
- $428,8002 bd2 ba1.4k sqft1931 Valley Center Dr, Henderson, NV 89052Off Market
Similar homes
- $450,0003 bd2 ba1.6k sqft2180 Cumberland Hill Dr, Henderson, NV 89052For Sale
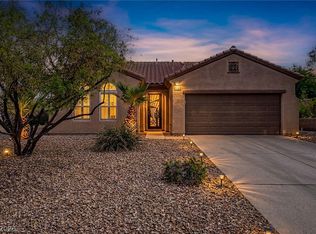 MLS ID #2812022, Sandee G. McDuffie, Keller Williams Realty Las Veg. LVR
 - $476,0003 bd2 ba1.4k sqft1472 Dragon Rock Dr, Henderson, NV 89052For Sale
 MLS ID #2819192, Alfred Tawfik, Signature Real Estate Group. LVR
 - $535,0003 bd2 ba1.7k sqft2726 Watkins Glen Ave, Henderson, NV 89052For Sale
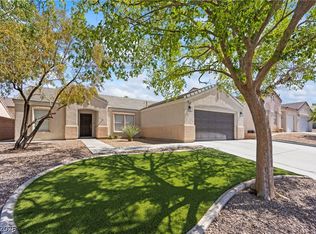 MLS ID #2816790, James Sharp, SimpliHOM. LVR
 - $568,0004 bd3 ba1.8k sqft2555 Swans Chance Ave, Henderson, NV 89052For Sale
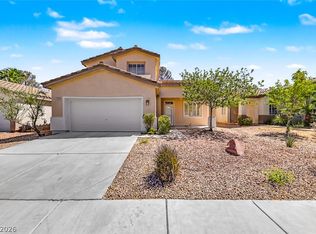 MLS ID #2817210, Alex Grodzinsky, Realty ONE Group, Inc. LVR
