BELOW MARKET INTEREST RATES are offered on this listing! Ask your agent for details. Seller Incentive through the Evergreen Home Loans Seller Advantage Plan can be used to permanently buy down your interest rate and reduce closing costs, lowering your monthly payment and your cash to close. Move-in ready 2016 single-story home with 4 bedrooms, 2 baths, and 2,128 sq ft on a 9,147 sq ft lot with NO HOA in Las Vegas. Brand new paint and carpet throughout. Stone accents, a paver driveway, and gated side access add curb appeal. The open kitchen, dining, and great room is made for entertaining with granite counters, a large island, recessed lighting, stainless steel appliances, and a walk-in pantry. The primary suite is privately separated from the other bedrooms with dual sinks, a separate tub and shower, and a walk-in closet. The huge backyard is a blank canvas for a pool, garden, or outdoor kitchen. Finished 2-car garage, double-pane windows, underground utilities, and close to shopping, dining, parks, schools, and major roads. Schedule your showing today!
Active
$495,000
4744 High Anchor St, Las Vegas, NV 89121
4beds
2,128sqft
Single Family Residence
Built in 2016
9,147 Square Feet Lot
$493,600 Zestimate®
$233/sqft
$-- HOA
What's special
Gated side accessDual sinksHuge backyardDouble-pane windowsPaver drivewayRecessed lightingWalk-in pantry
- 2 days
- 164
- 8
Likely to sell faster than
Zillow last checked:
Listing updated:
Listed by:
Jason Garcia S.0167109 (702)468-6419,
Coldwell Banker Premier
Source: LVR,MLS#: 2823575 Originating MLS: Greater Las Vegas Association of Realtors Inc
Originating MLS: Greater Las Vegas Association of Realtors IncFacts & features
Interior
Bedrooms & bathrooms
- Bedrooms: 4
- Bathrooms: 2
- Full bathrooms: 2
Primary bedroom
- Description: Bedroom With Bath Downstairs,Ceiling Fan,Ceiling Light,Downstairs,Walk-In Closet(s)
- Dimensions: 14x14
Bedroom 2
- Description: Ceiling Light,TV/ Cable
- Dimensions: 14x10
Bedroom 3
- Description: Ceiling Light,TV/ Cable
- Dimensions: 12x11
Bedroom 4
- Description: Ceiling Light,TV/ Cable
- Dimensions: 11x10
Primary bathroom
- Description: Double Sink,Separate Shower,Separate Tub
- Dimensions: 12x10
Great room
- Description: Downstairs
- Dimensions: 19x14
Kitchen
- Description: Granite Countertops,Island,Lighting Recessed,Tile Flooring,Vented Outside,Walk-in Pantry
- Dimensions: 13x12
Heating
- Central, Gas
Cooling
- Central Air, Electric
Appliances
- Included: Disposal, Gas Range, Microwave
- Laundry: Gas Dryer Hookup, Main Level, Laundry Room
Features
- Bathroom on Main Level, Bedroom on Main Level, Full Bath on Main Level, Primary Downstairs, None
- Flooring: Carpet, Tile
- Windows: Double Pane Windows
- Has fireplace: No
Interior area
- Total structure area: 2,128
- Total interior livable area: 2,128 sqft
Video & virtual tour
Property
Parking
- Total spaces: 2
- Parking features: Finished Garage, Garage, Garage Door Opener, Inside Entrance, Private
- Garage spaces: 2
Features
- Stories: 1
- Exterior features: None, Sprinkler/Irrigation
- Fencing: Block,Back Yard
Lot
- Size: 9,147 Square Feet
- Features: Drip Irrigation/Bubblers, Desert Landscaping, Landscaped, < 1/4 Acre
Details
- Parcel number: 16119414015
- Zoning description: Single Family
- Horse amenities: None
Construction
Type & style
- Home type: SingleFamily
- Architectural style: One Story
- Property subtype: Single Family Residence
Materials
- Roof: Tile
Condition
- Resale
- Year built: 2016
Utilities & green energy
- Electric: Photovoltaics None
- Sewer: Public Sewer
- Water: Public
- Utilities for property: Underground Utilities
Green energy
- Energy efficient items: Windows
Community & HOA
Community
- Subdivision: Viking Crossing
HOA
- Has HOA: No
- Amenities included: None
- Services included: None
Location
- Region: Las Vegas
Financial & listing details
- Price per square foot: $233/sqft
- Tax assessed value: $435,437
- Annual tax amount: $3,614
- Date on market: 10/5/2026
- Listing agreement: Exclusive Right To Sell
- Listing terms: Cash,Conventional,FHA,VA Loan
Estimated market value
$493,600
$469,000 - $518,000
$2,483/mo
Price history
| Date | Event | Price |
|---|---|---|
| 10/5/2026 | Listed for sale | $495,000-1%$233/sqft |
Source:  LVR #2823575 Report a problem LVR #2823575 Report a problem | ||
| 10/1/2026 | Listing removed | $499,900$235/sqft |
Source: LVR #2800368 Report a problem | ||
| 9/5/2026 | Price change | $499,900-2%$235/sqft |
Source: LVR #2800368 Report a problem | ||
| 7/16/2026 | Listed for sale | $509,900-1.9%$240/sqft |
Source: LVR #2800368 Report a problem | ||
| 7/16/2026 | Listing removed | $520,000$244/sqft |
Source: LVR #2765083 Report a problem | ||
| 6/2/2026 | Listed for sale | $520,000$244/sqft |
Source: LVR #2765083 Report a problem | ||
| 5/20/2026 | Pending sale | $520,000$244/sqft |
Source: LVR #2765083 Report a problem | ||
| 4/17/2026 | Listed for sale | $520,000+80.6%$244/sqft |
Source: LVR #2765083 Report a problem | ||
| 2/2/2017 | Sold | $287,990$135/sqft |
Source: LVR #1817733 Report a problem | ||
Public tax history
| Year | Property taxes | Tax assessment |
|---|---|---|
| 2026 | $3,616 +3% | $152,403 +1.8% |
| 2025 | $3,511 +3% | $149,712 +12.4% |
| 2024 | $3,409 +3% | $133,175 +4.7% |
| 2023 | $3,310 +3% | $127,251 +16.2% |
| 2022 | $3,214 +1.6% | $109,471 +1.6% |
| 2021 | $3,162 +5.1% | $107,716 +0.1% |
| 2020 | $3,007 +4.8% | $107,662 +10.1% |
| 2019 | $2,870 +532.8% | $97,781 |
| 2018 | $453 | $97,781 -2.4% |
| 2017 | $453 | $100,170 |
| 2016 | $453 | -- |
Find assessor info on the county website
Monthly payment
Est. payment
Payment breakdown
Explore the cost of this home by adjusting the details. Changes won't be saved.Climate risks
Neighborhood: Paradise
Nearby schools
Schools provided by the listing agent
- Elementary: Harris, George E.,Harris, George E.
- Middle: Woodbury C. W.
- High: Chaparral
Source: LVR. This data may not be complete. We recommend contacting the local school district to confirm school assignments for this home.
- $499,1004 bd2 ba2.4k sqft4752 High Anchor St, Las Vegas, NV 89121Off Market
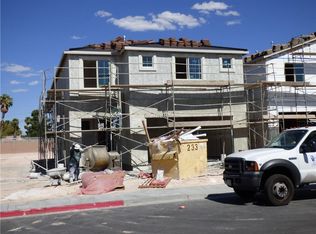
- $478,9004 bd3 ba1.6k sqft4736 High Anchor St, Las Vegas, NV 89121Off Market

- $553,8005 bd3 ba2.6k sqft4760 High Anchor St, Las Vegas, NV 89121Off Market
- $611,5005 bd3 ba2.6k sqft4728 High Anchor St, Las Vegas, NV 89121Off Market
Similar homes
- $489,5003 bd3 ba2.4k sqft7796 Lobella St, Las Vegas, NV 89123For Sale
 MLS ID #2805770, Jamaal Ealey, Coldwell Banker Premier. LVR
 - $499,0004 bd3 ba2.1k sqft4227 Tarim St, Las Vegas, NV 89147For Sale
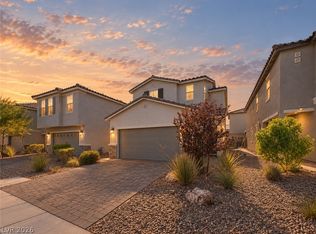 MLS ID #2815808, Baylee N. Collins, Huntington & Ellis, A Real Est. LVR
 - $475,0003 bd2 ba1.5k sqft516 Casa Del Norte Dr, North Las Vegas, NV 89031For Sale
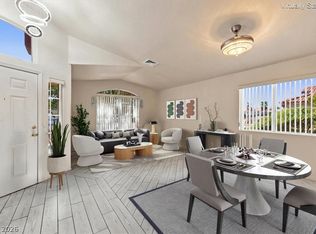 MLS ID #2823718, Faye T. Matagi-Benioni, Real Broker LLC. LVR
 - $524,9004 bd3 ba1.8k sqft823 Eaton Falls St, Henderson, NV 89011For Sale
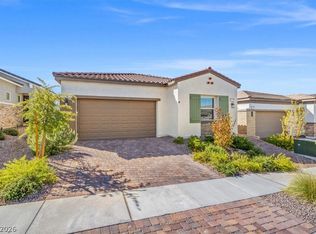 MLS ID #2823831, Johnny Haynes, Real Broker LLC. LVR
