OPEN HOUSE Nov 7, 10AM to 2PM. Looking for a beautiful home with a rare, pool-size lot in Mesa at Mountains Edge? This is it!! Nestled within a desirable gated community, this well-maintained 4BR home sits on a rare, over 6,000 sq. ft. lot with an easy-to-maintain backyard, offering generous outdoor space for relaxing & entertaining. Fm the moment you arrive, this hm makes a distinctive first impression with its exterior front design, elegant arched entry, & stone accents. A custom paver walkway & expanded paver area enhance the curb appeal while providing additional 3rd space for parking. Step inside with a soaring ceiling at the entry creates an inviting sense of openness & space. The home offers wonderful flexibility with a formal living rm & formal dining area, providing an elegant space for entertaining or you can personalize these rooms to fit your lifestyle. The spacious family rm offers another comfortable gathering space & flows toward the kitchen. The kitchen is warm & inviting, featuring rich cherry cabinetry with plenty of storage, recessed lighting, & beautiful granite countertops. The primary suite offers its own retreat area, a versatile space that can be used as a sitting area, hm office, fitness space, or whatever suits your lifestyle. Step outside to enjoy added privacy with no neighbor directly behind the hm. The backyard backs to a walking path with gated access w/in the subdivision, w/ a full length covered patio w/ ceiling fans, putting green, & fire pit. Whether you’re enjoying your morning coffee, entertaining friends, practicing your putting, or gathering around the fire pit on a beautiful evening, there’s room to truly enjoy the outdoors. Recently painted, with new ceiling fans & light fixtures, an epoxied garage, and a water softener hookup ready for use. A rare pool-size lot, distinctive architectural character, flexible living spaces, a desirable gated setting, and an inviting backyard make this a home you won’t want to miss.
Active
Price cut: $13K (10/8)
$515,000
10371 Kadumba St, Las Vegas, NV 89178
4beds
2,494sqft
Single Family Residence
Built in 2009
6,098 Square Feet Lot
$509,200 Zestimate®
$206/sqft
$87/mo HOA
What's special
Rare pool-size lotFire pitPutting greenFlexible living spacesEasy-to-maintain backyardInviting backyardElegant arched entry
- 39 days
- 361
- 38
Zillow last checked:
Listing updated:
Listed by:
Evangeline J. Genio S.0187900 (702)854-0864,
BHHS Nevada Properties
Source: LVR,MLS#: 2822080 Originating MLS: Greater Las Vegas Association of Realtors Inc
Facts & features
Interior
Bedrooms & bathrooms
- Bedrooms: 4
- Bathrooms: 3
- Full bathrooms: 2
- 1/2 bathrooms: 1
Primary bedroom
- Description: Ceiling Fan,Ceiling Light,Closet,Sitting Room,Upstairs
- Dimensions: 26x13
Bedroom 2
- Description: Ceiling Fan,Ceiling Light,Upstairs,Walk-In Closet(s)
- Dimensions: 14x11
Bedroom 3
- Description: Ceiling Fan,Ceiling Light,Upstairs,Walk-In Closet(s)
- Dimensions: 11x11
Bedroom 4
- Description: Ceiling Fan,Ceiling Light,Upstairs,Walk-In Closet(s)
- Dimensions: 11x11
Kitchen
- Description: Granite Countertops,Stainless Steel Appliances
Heating
- Central, Gas
Cooling
- Central Air, Electric, 2 Units
Appliances
- Included: Dryer, Dishwasher, Disposal, Gas Range, Microwave, Refrigerator, Washer
- Laundry: Gas Dryer Hookup, Laundry Room, Upper Level
Features
- Bathroom on Main Level, Ceiling Fan(s), Half Bath on Main Level, Window Treatments
- Flooring: Carpet, Luxury Vinyl Plank, Tile
- Windows: Blinds, Double Pane Windows, Window Treatments
- Has fireplace: No
Interior area
- Total structure area: 2,494
- Total interior livable area: 2,494 sqft
Video & virtual tour
Property
Parking
- Total spaces: 2
- Parking features: Attached, Epoxy Flooring, Finished Garage, Garage, Private
- Attached garage spaces: 2
Features
- Stories: 2
- Patio & porch: Covered, Patio
- Exterior features: Patio, Private Yard, Irrigation Sprinklers
- Fencing: Block,Back Yard
Lot
- Size: 6,098 Square Feet
- Features: Drip Irrigation/Bubblers, Desert Landscaping, Landscaped, Synthetic Grass, < 1/4 Acre
Details
- Parcel number: 17627813011
- Zoning description: Single Family
- Horse amenities: None
Construction
Type & style
- Home type: SingleFamily
- Architectural style: Two Story
- Property subtype: Single Family Residence
Materials
- Roof: Tile
Condition
- Resale
- Year built: 2009
Utilities & green energy
- Electric: Photovoltaics None
- Sewer: Public Sewer
- Water: Public
- Utilities for property: Cable Available, Underground Utilities
Green energy
- Energy efficient items: Windows
Community & HOA
Community
- Security: Gated Community
- Subdivision: Mesa Mtns Edge Pod 212 & Valla Mtns Edge Pd 249-U2
HOA
- Has HOA: Yes
- Amenities included: Gated, Playground
- Services included: Association Management
- HOA fee: $42 monthly
- HOA name: Mesa Vala
- HOA phone: 702-248-2263
- Second HOA fee: $135 quarterly
Location
- Region: Las Vegas
Financial & listing details
- Price per square foot: $206/sqft
- Tax assessed value: $442,523
- Annual tax amount: $2,454
- Date on market: 10/1/2026
- Listing agreement: Exclusive Right To Sell
- Listing terms: Cash,Conventional,FHA,VA Loan
- Ownership: Single Family Residential
Estimated market value
$509,200
$484,000 - $535,000
$2,569/mo
Price history
| Date | Event | Price |
|---|---|---|
| 10/8/2026 | Price change | $515,000-2.5%$206/sqft |
Source:  LVR #2822080 Report a problem | ||
| 10/1/2026 | Listed for sale | $528,000+6.7%$212/sqft |
Source: LVR #2822080 Report a problem | ||
| 9/23/2022 | Sold | $495,000-1%$198/sqft |
Source: LVR #2406812 Report a problem | ||
| 9/4/2022 | Pending sale | $499,999$200/sqft |
Source: LVR #2406812 Report a problem | ||
| 9/3/2022 | Price change | $499,999-1.8%$200/sqft |
Source: LVR #2406812 Report a problem | ||
| 8/3/2022 | Price change | $509,000-4%$204/sqft |
Source: LVR #2406812 Report a problem | ||
| 7/21/2022 | Price change | $529,999-1.9%$213/sqft |
Source: LVR #2406812 Report a problem | ||
| 6/17/2022 | Listed for sale | $539,999+219.5%$217/sqft |
Source: LVR #2406812 Report a problem | ||
| 6/21/2013 | Listing removed | $169,000-3%$68/sqft |
Source: Prudential Americana Group #1245731 Report a problem | ||
| 6/20/2013 | Sold | $174,200+3.1%$70/sqft |
Source: LVR #1245731 Report a problem | ||
| 9/23/2012 | Pending sale | $169,000$68/sqft |
Source: Prudential Americana Group, REALTORS #1245731 Report a problem | ||
| 4/26/2012 | Listed for sale | $169,000-29.8%$68/sqft |
Source: Prudential Americana Group #1245731 Report a problem | ||
| 8/31/2009 | Sold | $240,805$97/sqft |
Source: Public Record Report a problem | ||
Public tax history
| Year | Property taxes | Tax assessment |
|---|---|---|
| 2026 | $2,457 +3% | $154,883 -0.9% |
| 2025 | $2,385 +3% | $156,217 +6.8% |
| 2024 | $2,316 +3% | $146,259 +14.3% |
| 2023 | $2,249 +3% | $128,010 +8.6% |
| 2022 | $2,183 +8% | $117,856 +1.1% |
| 2021 | $2,021 +3% | $116,517 +3.7% |
| 2020 | $1,962 +3% | $112,363 +16.8% |
| 2019 | $1,905 +5.7% | $96,183 |
| 2018 | $1,803 | $96,183 +2.9% |
| 2017 | $1,803 | $93,429 +10.3% |
| 2016 | $1,803 +3.2% | $84,676 +8% |
| 2015 | $1,746 | $78,427 +35.8% |
| 2014 | $1,746 | $57,743 |
| 2013 | -- | $57,743 -4.7% |
| 2012 | -- | $60,620 -12.6% |
| 2011 | -- | $69,322 -15.6% |
| 2010 | -- | $82,182 |
Find assessor info on the county website
Monthly payment
Est. payment
Payment breakdown
Explore the cost of this home by adjusting the details. Changes won't be saved.Climate risks
Neighborhood: 89178
Nearby schools
Schools provided by the listing agent
- Elementary: Reedom, Carolyn S.,Reedom, Carolyn S.
- Middle: Gunderson, Barry & June
- High: Desert Oasis
Source: LVR. This data may not be complete. We recommend contacting the local school district to confirm school assignments for this home.

Similar homes
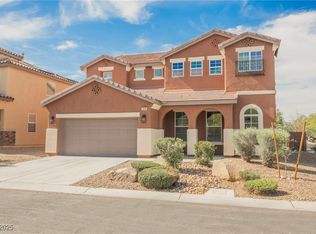
- $525,0004 bd3 ba3k sqft7003 Los Lagos Rd, Las Vegas, NV 89178For Sale
 MLS ID #2826587, Doan-Thuy N. Clavel, Las Vegas Sotheby's Int'l. LVR
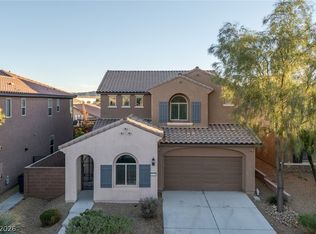
- $565,0004 bd4 ba3k sqft10184 Padona Hill Ct, Las Vegas, NV 89178For Sale
 MLS ID #2831911, Daniel Chavez Hernandez, Summit Real Estate Group. LVR
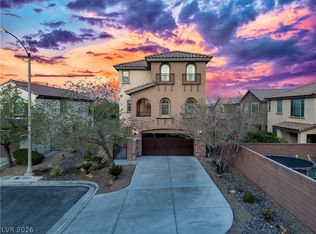
- $499,9994 bd4 ba2.3k sqft7532 Schuders Ave, Las Vegas, NV 89178For Sale
 MLS ID #2817231, April Hamilton, Alchemy Investments RE. LVR
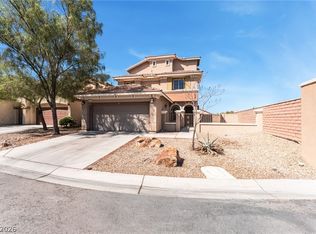
- $509,7754 bd4 ba2.5k sqft10615 Painted Bridge St, Las Vegas, NV 89179For Sale
 MLS ID #2830112, Juan Carlos Rodriguez, Realty of America LLC. LVR
