Welcome to 10358 Planter Box Street, a Toll Brothers home in the coveted Mountains Edge gated community. Designed for everyday living and entertaining, this home offers a spacious open floor plan filled with natural light from oversized windows. The kitchen showcases granite counters, stainless steel appliances, double ovens, a gas cooktop, a central island, and an oversized walk-in pantry, seamlessly connecting to the family room, private courtyard, and covered patio for true indoor-outdoor living. The downstairs suite offers its own separate entrance and en-suite bathroom, ideal for MULTI / NEXT GEN living, guests, or a home office. Upstairs, the primary bedroom boasts a private balcony, dual vanities, a soaking tub, separate shower, and two walk-in closets. The additional bedrooms include private bathrooms, while a loft with a built-in desk provides added living space. The backyard is fully finished with artificial turf and low-maintenance desert landscaping. With a three-car garage, community park, and access to shopping and dining along Blue Diamond Road, this home is ready to welcome you, schedule your private tour today.
Active
$799,000
10358 Planter Box St, Las Vegas, NV 89178
4beds
3,281sqft
Single Family Residence
Built in 2016
6,098 Square Feet Lot
$777,200 Zestimate®
$244/sqft
$140/mo HOA
What's special
- 47 days |
- 154 |
- 7 |
Zillow last checked:
Listing updated:
Listed by:
Hong Xi Su S.0187819 702-899-5015,
Engel & Volkers Las Vegas
Source: LVR,MLS#: 2797028 Originating MLS: Greater Las Vegas Association of Realtors Inc
Originating MLS: Greater Las Vegas Association of Realtors IncFacts & features
Interior
Bedrooms & bathrooms
- Bedrooms: 4
- Bathrooms: 5
- Full bathrooms: 4
- 1/2 bathrooms: 1
Primary bedroom
- Description: Balcony,Ceiling Light,Closet,Upstairs,Walk-In Closet(s)
- Dimensions: 24x15
Bedroom 2
- Description: Ceiling Light,Closet,Downstairs,With Bath
- Dimensions: 12x11
Bedroom 3
- Description: Ceiling Light,Closet,Upstairs,With Bath
- Dimensions: 12x11
Bedroom 4
- Description: Ceiling Light,Closet,Upstairs,With Bath
- Dimensions: 12x12
Primary bathroom
- Description: Double Sink,Make Up Table,Separate Shower,Separate Tub
Dining room
- Description: Family Room/Dining Combo
- Dimensions: 15x14
Family room
- Description: Downstairs
- Dimensions: 15x14
Kitchen
- Description: Granite Countertops,Island,Lighting Recessed,Stainless Steel Appliances,Tile Flooring,Walk-in Pantry
Loft
- Description: Other
- Dimensions: 15x12
Heating
- Central, Gas
Cooling
- Central Air, Gas
Appliances
- Included: Built-In Gas Oven, Double Oven, Dryer, Dishwasher, Electric Water Heater, Gas Cooktop, Disposal, Microwave, Refrigerator, Tankless Water Heater, Washer
- Laundry: Cabinets, Gas Dryer Hookup, Laundry Room, Sink, Upper Level
Features
- Bedroom on Main Level, Primary Downstairs, Window Treatments
- Flooring: Carpet, Tile
- Windows: Blinds, Window Treatments
- Has fireplace: No
Interior area
- Total structure area: 3,281
- Total interior livable area: 3,281 sqft
Property
Parking
- Total spaces: 3
- Parking features: Attached, Finished Garage, Garage, Garage Door Opener, Inside Entrance, Private
- Attached garage spaces: 3
Features
- Stories: 2
- Patio & porch: Balcony, Patio
- Exterior features: Balcony, Courtyard, Patio, Private Yard
- Pool features: Community
- Fencing: Block,Back Yard
Lot
- Size: 6,098 Square Feet
- Features: Landscaped, Rocks, Synthetic Grass, < 1/4 Acre
Details
- Parcel number: 17627416011
- Zoning description: Single Family
- Horse amenities: None
Construction
Type & style
- Home type: SingleFamily
- Architectural style: Two Story
- Property subtype: Single Family Residence
Materials
- Frame, Stucco
- Roof: Tile
Condition
- Resale
- Year built: 2016
Utilities & green energy
- Electric: Photovoltaics None
- Sewer: Public Sewer
- Water: Public
- Utilities for property: Underground Utilities
Community & HOA
Community
- Features: Pool
- Security: Gated Community
- Subdivision: Mirasol
HOA
- Has HOA: Yes
- Amenities included: Gated, Barbecue, Park, Pool, Spa/Hot Tub
- Services included: Maintenance Grounds, Recreation Facilities
- HOA fee: $135 quarterly
- HOA name: Mountains Edge
- HOA phone: 702-457-6362
- Second HOA fee: $95 monthly
Location
- Region: Las Vegas
Financial & listing details
- Price per square foot: $244/sqft
- Tax assessed value: $775,174
- Annual tax amount: $7,494
- Date on market: 7/9/2026
- Listing agreement: Exclusive Right To Sell
- Listing terms: Cash,Conventional,FHA,VA Loan
Estimated market value
$777,200
$738,000 - $816,000
$3,215/mo
Price history
| Date | Event | Price |
|---|---|---|
| 7/9/2026 | Listed for sale | $799,000+71.9%$244/sqft |
Source:  LVR #2797028 Report a problem LVR #2797028 Report a problem | ||
| 5/16/2025 | Listing removed | $2,850$1/sqft |
Source: LVR #2675191 Report a problem | ||
| 4/18/2025 | Listed for rent | $2,850+7.5%$1/sqft |
Source: LVR #2675191 Report a problem | ||
| 6/6/2018 | Listing removed | $2,650$1/sqft |
Source: Haines and Krieger Realty #1993442 Report a problem | ||
| 5/12/2018 | Listed for rent | $2,650$1/sqft |
Source: Haines and Krieger Realty #1993442 Report a problem | ||
| 11/28/2016 | Sold | $464,807$142/sqft |
Source: Public Record Report a problem | ||
Public tax history
| Year | Property taxes | Tax assessment |
|---|---|---|
| 2026 | $7,497 +8% | $271,311 +2% |
| 2025 | $6,942 +8% | $265,971 +0.8% |
| 2024 | $6,428 +8% | $263,873 +17.6% |
| 2023 | $5,952 +8% | $224,407 +19.5% |
| 2022 | $5,511 +3.8% | $187,821 -0.7% |
| 2021 | $5,310 +6.7% | $189,219 +3.3% |
| 2020 | $4,976 +4.8% | $183,158 +7.4% |
| 2019 | $4,748 +890.3% | $170,538 |
| 2018 | $479 | $170,538 -0.8% |
| 2017 | $479 | $171,859 +601.5% |
| 2016 | $479 +3.8% | $24,500 +55.6% |
| 2015 | $462 | $15,750 |
Find assessor info on the county website
Monthly payment
Est. payment
Payment breakdown
Explore the cost of this home by adjusting the details. Changes won't be saved.Climate risks
Neighborhood: Enterprise
Nearby schools
GreatSchools rating
- 7/10Carolyn S Reedom Elementary SchoolGrades: PK-5Distance: 0.9 mi
- 9/10Gunderson Barry and June Middle SchoolGrades: 6-8Distance: 0.2 mi
- 5/10Desert Oasis High SchoolGrades: 9-12Distance: 1.2 mi
Schools provided by the listing agent
- Elementary: Reedom, Carolyn S.,Reedom, Carolyn S.
- Middle: Gunderson, Barry & June
- High: Desert Oasis
Source: LVR. This data may not be complete. We recommend contacting the local school district to confirm school assignments for this home.
- $695,9003 bd3 ba2.5k sqft10368 Planter Box St, Las Vegas, NV 89178Off Market
- $699,3003 bd2 ba2.5k sqft10348 Planter Box St, Las Vegas, NV 89178Off Market
- $476,5003 bd3 ba1.6k sqft7522 Dancing Breeze Ct, Las Vegas, NV 89178Off Market
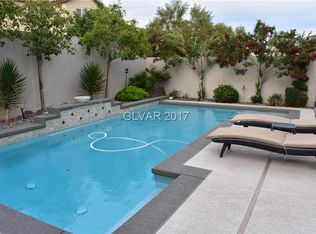
- $478,0004 bd3 ba1.8k sqft7518 Dancing Breeze Ct, Las Vegas, NV 89178Sold

- $411,2003 bd3 ba1.5k sqft7521 Evening Melody Ct, Las Vegas, NV 89178Off Market
- $730,0003 bd3 ba2.5k sqft10378 Planter Box St, Las Vegas, NV 89178Sold
- $405,0003 bd2 ba1.6k sqft7517 Evening Melody Ct, Las Vegas, NV 89178Off Market
- $735,4003 bd4 ba3.1k sqft10357 Planter Box St, Las Vegas, NV 89178Off Market
A local agent can set up tours, give advice and negotiate with sellers.
Similar homes
- $844,9005 bd5 ba3.7k sqft10359 Sweet Laurel St, Las Vegas, NV 89178For Sale
 MLS ID #2800374, Jillian M. Batchelor, Real Broker LLC. LVR
 - $749,9005 bd4 ba4k sqft7820 Marker Head Dr, Las Vegas, NV 89178For Sale
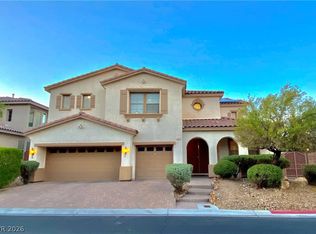 MLS ID #2809603, Barry B. Guca, Anchor Realty Group. LVR
 - $832,0005 bd6 ba4.2k sqft10003 Emerald Pools St, Las Vegas, NV 89178Auction
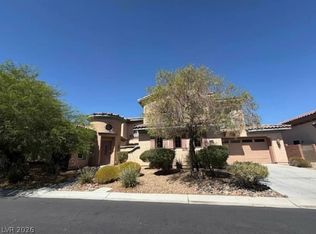 MLS ID #2810083, Admin Assistant, RealHome Services & Solutions. LVR
 - $905,0004 bd4 ba3.2k sqft6982 Mirkwood Ave, Las Vegas, NV 89178For Sale
 MLS ID #2808501, Anthony S. Noonan, High Value Realty LLC. LVR
 - $749,9004 bd3 ba3.1k sqft9622 Staff Ln, Las Vegas, NV 89178For SaleMLS ID #2804582, Gwendolyn Lion, Love Las Vegas Realty. LVR
- $825,0004 bd3 ba3.5k sqft8446 Rushfield Ave, Las Vegas, NV 89178For SaleMLS ID #2802846, Georgia Purpura, Sphere Real Estate. LVR
- $599,0004 bd3 ba2.1k sqft7427 Calzado Dr, Las Vegas, NV 89178For SaleMLS ID #2805614, Cristiane Belay, United Realty Group. LVR
- $800,0005 bd4 ba3.7k sqft11167 Ash Mountain St, Las Vegas, NV 89179For SaleMLS ID #2809115, Eric M. Halberg, Blue Diamond Realty LLC. LVR
- $660,0004 bd3 ba3.1k sqft7755 Windy Meadow Ave, Las Vegas, NV 89178For SaleMLS ID #2782160, Mark M. Minelli, Realty ONE Group, Inc. LVR
- $579,9994 bd3 ba2.6k sqft10391 Montes Vascos Dr, Las Vegas, NV 89178For SaleMLS ID #2806811, Craig Tann, Huntington & Ellis, A Real Est. LVR
- $660,0004 bd5 ba3.4k sqft8358 Nelson Ridge Ln, Las Vegas, NV 89178For SaleMLS ID #2809681, Daniel Stewart, eXp Realty. LVR
- $949,0003 bd4 ba3.2k sqft7171 Elessar Ave, Las Vegas, NV 89178For SaleMLS ID #2802405, John Diaz, IS Luxury. LVR
- $549,9993 bd3 ba2.4k sqft10133 Tenaya Meadows St, Las Vegas, NV 89178For SaleMLS ID #2810509, John Diaz, IS Luxury. LVR
- $674,9003 bd3 ba3.1k sqft7711 Windy Meadow Ave, Las Vegas, NV 89178For SaleMLS ID #2776025, Jill Amsel, Realty ONE Group, Inc. LVR
- $625,0004 bd4 ba2.3k sqft7536 Engleberg Ave, Las Vegas, NV 89178For SaleMLS ID #2775094, Lisa Lopez, Las Vegas Sotheby's Int'l. LVR
- $599,7864 bd3 ba3k sqft6966 Florido Rd, Las Vegas, NV 89178For SaleMLS ID #2807287, Usman Malik, 2 Cornel Realty. LVR
- $854,9504 bd4 ba2.6k sqft7743 Desert Bleu Ct, Las Vegas, NV 89178New ConstructionMLS ID #2807621, Frank J. Gargano, Real Estate Consultants of Nv. LVR
- $599,9994 bd3 ba3k sqft7584 Engleberg Ave, Las Vegas, NV 89178For SaleMLS ID #2765414, Craig Tann, Huntington & Ellis, A Real Est. LVR
- $859,9504 bd4 ba2.6k sqft7683 Desert Bleu Ct, Las Vegas, NV 89178New ConstructionLVR
- $640,0004 bd3 ba2.7k sqft11232 Aurora Cove Ct, Las Vegas, NV 89179For SaleMLS ID #2811850, George E. O'Brien, Vertex Realty & Property Manag. LVR
