Fantastic Delaware model offering approximately 1,496 sqft, 2 bedrooms, 2 bathrooms, and a 2 car garage. The spacious great room features a ceiling fan and flows into the formal dining area. The kitchen offers Corian countertops, a breakfast bar, large breakfast nook, pantry, tile flooring, recessed lighting, electric stove, microwave, dishwasher, and refrigerator. A gas stub is also available should a gas range be preferred. The owner’s suite includes a ceiling fan, walk-in closet, access to the rear patio, and bathroom with raised vanity, dual sinks, and shower. Generous secondary bedroom and secondary bath with raised vanity, tub/shower combination, and tile flooring. Laundry room with shelving, and washer and dryer, along with a 220 outlet. Newer HVAC system (replaced in 2022), blinds, water conditioner loop, and raised panel doors with lever handles. Step outside to the rear yard with a covered patio and mature, low-maintenance landscaping featuring decorative rock, shrubs, and trees. Fantastic age restricted 55+ community with top tier amenities!
Active
$429,900
2126 Oliver Springs St, Henderson, NV 89052
2beds
1,496sqft
Single Family Residence
Built in 2004
5,227 Square Feet Lot
$419,900 Zestimate®
$287/sqft
$145/mo HOA
What's special
Laundry room with shelvingDual sinksWasher and dryerMature low-maintenance landscapingFormal dining areaRecessed lightingLarge breakfast nook
- 22 days
- 339
- 5
Zillow last checked:
Listing updated:
Listed by:
Laura E. Harbison B.0026537 702-777-1234,
Realty Executives Southern
Source: LVR,MLS#: 2821468 Originating MLS: Greater Las Vegas Association of Realtors Inc
Facts & features
Interior
Bedrooms & bathrooms
- Bedrooms: 2
- Bathrooms: 2
- Full bathrooms: 1
- 3/4 bathrooms: 1
Primary bedroom
- Description: Bedroom With Bath Downstairs,Ceiling Fan,Downstairs,Pbr Separate From Other,Walk-In Closet(s)
- Dimensions: 16x15
Bedroom 2
- Description: Closet,Downstairs
- Dimensions: 11x11
Primary bathroom
- Description: Double Sink,Shower Only
Dining room
- Description: Formal Dining Room,Living Room/Dining Combo
- Dimensions: 8x13
Great room
- Description: Downstairs
- Dimensions: 14x13
Kitchen
- Description: Breakfast Bar/Counter,Breakfast Nook/Eating Area,Corian Countertops,Lighting Recessed,Pantry,Tile Flooring
Heating
- Central, Gas
Cooling
- Central Air, Electric
Appliances
- Included: Dryer, Dishwasher, Electric Range, Disposal, Gas Water Heater, Hot Water Circulator, Microwave, Refrigerator, Water Heater, Washer
- Laundry: Electric Dryer Hookup, Gas Dryer Hookup, Main Level, Laundry Room
Features
- Bathroom on Main Level, Bedroom on Main Level, Ceiling Fan(s), Full Bath on Main Level, Primary Downstairs, Pot Rack, Window Treatments, Programmable Thermostat
- Flooring: Carpet, Tile
- Windows: Blinds, Double Pane Windows
- Has fireplace: No
Interior area
- Total structure area: 1,496
- Total interior livable area: 1,496 sqft
Video & virtual tour
Property
Parking
- Total spaces: 2
- Parking features: Attached, Finished Garage, Garage, Garage Door Opener, Inside Entrance, Open, Private
- Attached garage spaces: 2
- Has uncovered spaces: Yes
Accessibility
- Accessibility features: Grab Bars, Grip-Accessible Features, Levered Handles
Features
- Stories: 1
- Patio & porch: Covered, Patio
- Exterior features: Courtyard, Patio, Private Yard, Sprinkler/Irrigation
- Pool features: Association, Community
- Fencing: Block,Partial,Wrought Iron
Lot
- Size: 5,227 Square Feet
- Features: Drip Irrigation/Bubblers, Desert Landscaping, Landscaped, Rocks, Sprinklers Timer, < 1/4 Acre
Details
- Parcel number: 19113213112
- Zoning description: Single Family
- Other equipment: Water Softener Loop
- Horse amenities: None
Construction
Type & style
- Home type: SingleFamily
- Architectural style: One Story
- Property subtype: Single Family Residence
Materials
- Frame, Stucco
- Roof: Pitched,Tile
Condition
- Resale
- Year built: 2004
Details
- Builder model: Delaware
- Builder name: Del Webb
Utilities & green energy
- Electric: Photovoltaics None
- Sewer: Public Sewer
- Water: Public
- Utilities for property: Cable Available, Underground Utilities
Green energy
- Energy efficient items: Windows
Community & HOA
Community
- Features: Pool
- Senior community: Yes
- Subdivision: Sun City Anthem
HOA
- Has HOA: Yes
- Amenities included: Clubhouse, Fitness Center, Golf Course, Indoor Pool, Jogging Path, Media Room, Pickleball, Pool, Recreation Room, Spa/Hot Tub, Security, Tennis Court(s)
- Services included: Association Management, Common Areas, Recreation Facilities, Reserve Fund, Security, Taxes
- HOA fee: $435 quarterly
- HOA name: Sun City Anthem
- HOA phone: 702-614-5800
Location
- Region: Henderson
Financial & listing details
- Price per square foot: $287/sqft
- Tax assessed value: $330,094
- Annual tax amount: $3,304
- Date on market: 9/28/2026
- Listing agreement: Exclusive Right To Sell
- Listing terms: Cash,Conventional,FHA,VA Loan
- Ownership: Single Family Residential
- Road surface type: Paved
Estimated market value
$419,900
$399,000 - $441,000
$2,536/mo
Price history
| Date | Event | Price |
|---|---|---|
| 9/28/2026 | Listed for sale | $429,900+56.3%$287/sqft |
Source:  LVR #2821468 Report a problem | ||
| 7/31/2021 | Listing removed | -- |
Source: Zillow Rental Manager Report a problem | ||
| 7/1/2021 | Listed for rent | $1,500+1.7%$1/sqft |
Source: Zillow Rental Manager Report a problem | ||
| 2/26/2021 | Listing removed | -- |
Source: Owner Report a problem | ||
| 8/15/2020 | Listing removed | $1,475$1/sqft |
Source: Owner Report a problem | ||
| 7/11/2020 | Listed for rent | $1,475$1/sqft |
Source: Owner Report a problem | ||
| 4/13/2020 | Listing removed | $1,475$1/sqft |
Source: Owner Report a problem | ||
| 2/10/2020 | Listed for rent | $1,475+9.3%$1/sqft |
Source: Owner Report a problem | ||
| 1/30/2018 | Listing removed | $1,350$1/sqft |
Source: Owner Report a problem | ||
| 1/26/2018 | Listed for rent | $1,350+12.5%$1/sqft |
Source: Owner Report a problem | ||
| 12/1/2016 | Listing removed | $1,200+9.1%$1/sqft |
Source: Keller Williams Southern Nevada Report a problem | ||
| 11/22/2016 | Listing removed | $275,000$184/sqft |
Source: Keller Williams - Keller Williams Southern Nevada #1850975 Report a problem | ||
| 11/18/2016 | Listed for sale | $275,000-4.2%$184/sqft |
Source: Keller Williams Southern Nevada #1850975 Report a problem | ||
| 10/1/2016 | Listing removed | $287,000$192/sqft |
Source: CENTURY 21 Martinez & Associates #1612208 Report a problem | ||
| 3/2/2016 | Listed for sale | $287,000+2.9%$192/sqft |
Source: Century 21 Martinez & Associat #1612208 Report a problem | ||
| 5/9/2014 | Listing removed | $1,100$1/sqft |
Source: Owner Report a problem | ||
| 4/8/2014 | Price change | $1,100-8.3%$1/sqft |
Source: Owner Report a problem | ||
| 2/1/2014 | Listed for rent | $1,200$1/sqft |
Source: century 21 aadvantage gold Report a problem | ||
| 1/31/2007 | Sold | $279,000-7.5%$186/sqft |
Source: Public Record Report a problem | ||
| 5/12/2006 | Sold | $301,500-5.2%$202/sqft |
Source: Public Record Report a problem | ||
| 12/21/2004 | Sold | $318,000+42.1%$213/sqft |
Source: Public Record Report a problem | ||
| 10/20/2003 | Sold | $223,842$150/sqft |
Source: Public Record Report a problem | ||
Public tax history
| Year | Property taxes | Tax assessment |
|---|---|---|
| 2026 | $3,307 +8% | $115,533 +0.8% |
| 2025 | $3,062 +8% | $114,618 +7.1% |
| 2024 | $2,836 +8% | $107,009 +12.9% |
| 2023 | $2,626 +8% | $94,807 +10.1% |
| 2022 | $2,432 +7.7% | $86,129 +1.2% |
| 2021 | $2,257 +6.7% | $85,125 +2.5% |
| 2020 | $2,115 +4.8% | $83,061 +4.9% |
| 2019 | $2,018 +6.9% | $79,149 |
| 2018 | $1,888 | $79,149 +2.5% |
| 2017 | $1,888 | $77,233 +5.8% |
| 2016 | $1,888 +0.2% | $73,010 +9.2% |
| 2015 | $1,884 +3.2% | $66,863 +8.8% |
| 2014 | $1,825 | $61,427 |
| 2013 | -- | $61,427 +6.7% |
| 2012 | -- | $57,560 +1.8% |
| 2011 | -- | $56,531 -4.2% |
| 2010 | -- | $59,000 -23.8% |
| 2009 | -- | $77,455 |
| 2008 | -- | $77,455 -18.9% |
| 2007 | -- | $95,484 -9.8% |
| 2006 | -- | $105,907 +25.1% |
| 2005 | -- | $84,669 +24.6% |
| 2004 | -- | $67,953 |
Find assessor info on the county website
Monthly payment
Est. payment
Payment breakdown
Explore the cost of this home by adjusting the details. Changes won't be saved.Climate risks
Neighborhood: Anthem
Nearby schools
Schools provided by the listing agent
- Elementary: Wallin, Shirley & Bill,Wallin, Shirley & Bill
- Middle: Webb, Del E.
- High: Liberty
Source: LVR. This data may not be complete. We recommend contacting the local school district to confirm school assignments for this home.
- $542,3002 bd2 ba1.4k sqft2126 Oliver Springs St #0, Henderson, NV 89052Off Market

- $475,2002 bd2 ba1.6k sqft2122 Oliver Springs St, Henderson, NV 89052Off Market

- $458,3003 bd2 ba1.6k sqft2130 Oliver Springs St, Henderson, NV 89052Off Market

- $573,8003 bd2 ba2.1k sqft2118 Oliver Springs St, Henderson, NV 89052Off Market
Similar homes
- $470,0002 bd2 ba1.6k sqft2090 Oliver Springs St, Henderson, NV 89052For Sale
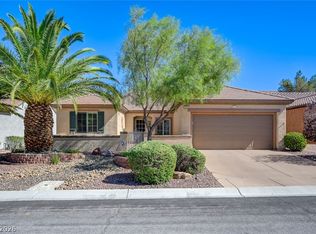 MLS ID #2824949, Aaron Powers, Keller Williams MarketPlace. LVR
- $419,9002 bd2 ba1.4k sqft2832 Goldcreek St, Henderson, NV 89052For Sale
 MLS ID #2825843, Sharon Lisa Harris, SimpliHOM. LVR
- $449,5552 bd2 ba1.3k sqft2162 Maple Heights Ct, Henderson, NV 89052For Sale
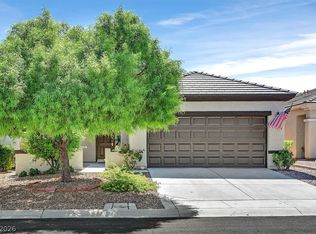 MLS ID #2824021, Di Wolfgram, Windermere Anthem Hills LLC. LVR
- $475,0002 bd2 ba1.4k sqft2143 Oliver Springs St, Henderson, NV 89052For Sale
 MLS ID #2817421, Chris K. Wolfgram, Windermere Anthem Hills LLC. LVR
