Beautifully maintаіnеd and move іn reаdy, this single stοry hοme is located in a desirable gated community. Built in 2022, the home offers an open floor plan with wood look tile flooring, quartz countertops, a gas cooktop, double ovens, ceiling fans and a water softener. Oversized sliding glass doors open to a fully landscaped backyard with a full length covered patio, creating an inviting space for relaxing and entertaining. Enjoy the benefits of newer construction without the wait or added expense of completing the backyard. Community amenities include a playground and pickleball courts.
Active
Price cut: $10K (9/4)
$525,000
10949 Nicholas Jay Ave, Las Vegas, NV 89161
3beds
1,741sqft
Single Family Residence
Built in 2023
5,227 Square Feet Lot
$519,100 Zestimate®
$302/sqft
$122/mo HOA
What's special
Quartz countertopsWater softenerFull length covered patioOversized sliding glass doorsFully landscaped backyardOpen floor planDouble ovens
- 12 days
- 167
- 15
Zillow last checked:
Listing updated:
Listed by:
Sheri Page BS.0146783 702-338-3619,
Real Broker LLC
Source: LVR,MLS#: 2811542 Originating MLS: Greater Las Vegas Association of Realtors Inc
Originating MLS: Greater Las Vegas Association of Realtors IncFacts & features
Interior
Bedrooms & bathrooms
- Bedrooms: 3
- Bathrooms: 2
- Full bathrooms: 2
Primary bedroom
- Description: Ceiling Fan,Ceiling Light,Walk-In Closet(s)
- Dimensions: 20x14
Bedroom 2
- Description: Closet
- Dimensions: 11x10
Bedroom 3
- Description: Closet
- Dimensions: 10x11
Primary bathroom
- Description: Double Sink
Den
- Description: Double Doors
- Dimensions: 13x12
Dining room
- Description: Dining Area
- Dimensions: 18x12
Great room
- Description: Downstairs
- Dimensions: 18x14
Kitchen
- Description: Breakfast Bar/Counter,Island,Quartz Countertops,Stainless Steel Appliances,Tile Flooring,Walk-in Pantry
Heating
- Central, Gas
Cooling
- Central Air, Electric
Appliances
- Included: Built-In Electric Oven, Double Oven, Dishwasher, Gas Cooktop, Disposal, Microwave, Water Softener Owned
- Laundry: Gas Dryer Hookup, Main Level, Laundry Room
Features
- BathroomonMainLevel, Bedroom on Main Level, Ceiling Fan(s), Full Bath on Main Level, Primary Downstairs
- Flooring: Tile
- Windows: Low-Emissivity Windows
- Has fireplace: No
Interior area
- Total structure area: 1,741
- Total interior livable area: 1,741 sqft
Video & virtual tour
Property
Parking
- Total spaces: 2
- Parking features: Attached, Electric Vehicle Charging Station(s), Finished Garage, Garage, Garage Door Opener, Inside Entrance
- Attached garage spaces: 2
Features
- Stories: 1
- Patio & porch: Covered, Patio
- Exterior features: Patio, Private Yard
- Fencing: Block,Full
Lot
- Size: 5,227 Square Feet
- Features: Synthetic Grass, < 1/4 Acre
Details
- Parcel number: 12614813036
- Zoning description: Single Family
- Horse amenities: None
Construction
Type & style
- Home type: SingleFamily
- Architectural style: One Story
- Property subtype: Single Family Residence
Materials
- Frame, Stucco
- Roof: Tile
Condition
- Resale
- Year built: 2023
Utilities & green energy
- Electric: Photovoltaics None
- Sewer: Public Sewer
- Water: Public
- Utilities for property: Underground Utilities
Green energy
- Energy efficient items: Windows
Community & HOA
Community
- Security: Security System Leased
- Subdivision: Blm 270 Parcel A Phase 2
HOA
- Has HOA: Yes
- Amenities included: Gated, Playground, Tennis Court(s)
- Services included: Association Management
- HOA fee: $55 monthly
- HOA name: Skye Hills Master
- HOA phone: 702-361-6640
- Second HOA fee: $67 monthly
Location
- Region: Las Vegas
Financial & listing details
- Price per square foot: $302/sqft
- Tax assessed value: $527,463
- Annual tax amount: $6,052
- Date on market: 8/27/2026
- Listing agreement: Exclusive Right To Sell
- Listing terms: Cash,Conventional,FHA,VA Loan
- Ownership: Single Family Residential
Estimated market value
$519,100
$493,000 - $545,000
$2,660/mo
Price history
| Date | Event | Price |
|---|---|---|
| 9/4/2026 | Price change | $525,000-1.9%$302/sqft |
Source:  LVR #2811542 Report a problem LVR #2811542 Report a problem | ||
| 8/27/2026 | Listed for sale | $535,000+11.5%$307/sqft |
Source: LVR #2811542 Report a problem | ||
| 5/12/2023 | Sold | $479,950-2%$276/sqft |
Source: LVR #2446450 Report a problem | ||
| 4/14/2023 | Pending sale | $489,950$281/sqft |
Source: LVR #2446450 Report a problem | ||
| 4/11/2023 | Price change | $489,950-10.4%$281/sqft |
Source: LVR #2446450 Report a problem | ||
| 4/7/2023 | Price change | $546,705+15.6%$314/sqft |
Source: Richmond Homes Report a problem | ||
| 4/3/2023 | Price change | $472,950-5.4%$272/sqft |
Source: Richmond Homes Report a problem | ||
| 3/27/2023 | Pending sale | $499,950+2%$287/sqft |
Source: LVR #2446450 Report a problem | ||
| 3/21/2023 | Price change | $489,950-2%$281/sqft |
Source: Richmond Homes Report a problem | ||
| 3/15/2023 | Price change | $499,950-2%$287/sqft |
Source: Richmond Homes Report a problem | ||
| 3/2/2023 | Price change | $509,950-1.9%$293/sqft |
Source: Richmond Homes Report a problem | ||
| 2/22/2023 | Price change | $519,950-2.9%$299/sqft |
Source: Richmond Homes Report a problem | ||
| 2/18/2023 | Listed for sale | $535,321+5.4%$307/sqft |
Source: Richmond Homes Report a problem | ||
| 1/14/2023 | Listing removed | -- |
Source: Richmond Homes Report a problem | ||
| 1/12/2023 | Price change | $507,950+1%$292/sqft |
Source: Richmond Homes Report a problem | ||
| 1/10/2023 | Price change | $502,950+0.6%$289/sqft |
Source: Richmond Homes Report a problem | ||
| 1/2/2023 | Price change | $499,950-2%$287/sqft |
Source: Richmond Homes Report a problem | ||
| 12/13/2022 | Price change | $509,950-1.9%$293/sqft |
Source: Richmond Homes Report a problem | ||
| 12/1/2022 | Price change | $519,950-1%$299/sqft |
Source: Richmond Homes Report a problem | ||
| 11/11/2022 | Price change | $524,950-8.7%$302/sqft |
Source: Richmond Homes Report a problem | ||
| 10/15/2022 | Price change | $574,9790%$330/sqft |
Source: Richmond Homes Report a problem | ||
| 10/6/2022 | Price change | $575,125+0.1%$330/sqft |
Source: Richmond Homes Report a problem | ||
| 10/1/2022 | Price change | $574,800-2.7%$330/sqft |
Source: Richmond Homes Report a problem | ||
| 9/17/2022 | Price change | $590,800+0%$339/sqft |
Source: Richmond Homes Report a problem | ||
| 9/15/2022 | Price change | $590,725+0%$339/sqft |
Source: Richmond Homes Report a problem | ||
| 9/9/2022 | Listed for sale | $590,480$339/sqft |
Source: Richmond Homes Report a problem | ||
Public tax history
| Year | Property taxes | Tax assessment |
|---|---|---|
| 2026 | $6,055 +1.5% | $184,612 -2.2% |
| 2025 | $5,965 +3% | $188,756 +290.8% |
| 2024 | $5,792 +287.5% | $48,300 +6.2% |
| 2023 | $1,495 | $45,500 |
Find assessor info on the county website
Monthly payment
Est. payment
Payment breakdown
Explore the cost of this home by adjusting the details. Changes won't be saved.Climate risks
Neighborhood: 89161
Nearby schools
Schools provided by the listing agent
- Elementary: Darnell, Marshall C,Darnell, Marshall C
- Middle: Escobedo Edmundo
- High: Centennial
Source: LVR. This data may not be complete. We recommend contacting the local school district to confirm school assignments for this home.


Similar homes
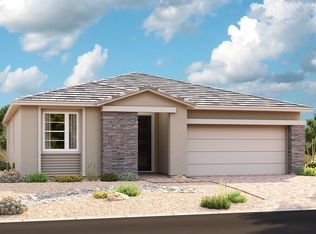
- $548,0003 bd2 ba1.7k sqft10937 Nicholas Jay Ave, Las Vegas, NV 89166For Sale
 MLS ID #2803737, Khalid Zaman, Alternative Real Estate. LVR
 - $517,8003 bd2 ba1.7k sqft8836 Trotternish Ridge Dr, Las Vegas, NV 89166For Sale
 MLS ID #2816342, Gregg A. Shaft, Key Realty Southwest LLC. LVR
 - $474,9004 bd3 ba2.1k sqft10629 Hartford Hills Ave, Las Vegas, NV 89166For Sale
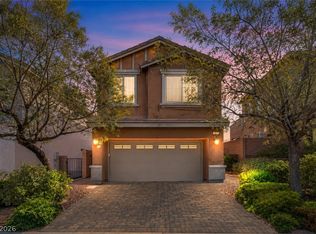 MLS ID #2810822, Eida M. Fujii, Serhant. LVR
 - $599,0003 bd2 ba2.1k sqft7140 Stanley Frederick St, Las Vegas, NV 89166For Sale
 MLS ID #2766604, Brooke Henkel, Real Broker LLC. LVR
