~~SELLER willing to contribute $9000 towards buyers' closing costs OR rate buydown!~~ THIS is the one buyers have been waiting for in Skye Canyon! BETTER than a model home and absolutely TURNKEY, this stunning property comes with an incredible VA ASSUMABLE LOAN at just 5.125% — an opportunity becoming harder and harder to find! From the moment you open the front door, the pride of ownership is undeniable. Meticulously maintained and beautifully upgraded, this home shows in PRISTINE condition! Featuring 3 bedrooms PLUS a MASSIVE loft, this floorplan offers incredible flexibility for modern living! Whether you need a second living room, game room, office, gym, or potential 4th bedroom conversion, the options are endless. Dramatic soaring ceilings and impressive 10-FOOT DOORS upstairs create a luxury feel throughout while ALL bedrooms feature WALK-IN CLOSETS! The primary suite feels like a private retreat complete with an extended custom-tiled shower, built-in bench seating, and elevated designer touches that truly separate this home from the competition. Step outside into a backyard designed to actually ENJOY! The current homeowners invested OVER $35,000 into the outdoor space featuring synthetic turf, mature landscaping, extended pavers down the side yard, driveway paver extensions, mature trees, and deck space perfect for relaxing, entertaining, wine nights, or morning coffee. With the home facing SOUTH and the backyard facing NORTH, enjoy a cooler and more comfortable backyard setup year-round! Located just steps from parks, walking trails, community amenities, coffee shops, fitness facilities, and the Skye Canyon community pool, this home delivers the lifestyle buyers are searching for in one of Northwest Las Vegas’ most desirable master-planned communities! This is the total package — LOCATION, CONDITION, FLOORPLAN, UPGRADES, and an assumable interest rate opportunity buyers cannot ignore. MUST SEE IN PERSON!
Active
Price cut: $15.9K (7/8)
$549,000
10662 Carnes Ave, Las Vegas, NV 89166
3beds
2,129sqft
:
Get pre-qualified$3,645/mo
Single Family Residence
Built in 2024
3,920 Square Feet Lot
$546,800 Zestimate®
$258/sqft
$143/mo HOA
What's special
Elevated designer touchesMature treesMature landscapingSynthetic turfDramatic soaring ceilingsDriveway paver extensionsBuilt-in bench seating
- 63 days |
- 584 |
- 38 |
Zillow last checked:
Listing updated:
Listed by:
Falisha Rexford S.0174757 702-236-4249,
Real Broker LLC
Source: LVR,MLS#: 2786502 Originating MLS: Greater Las Vegas Association of Realtors Inc
Originating MLS: Greater Las Vegas Association of Realtors IncFacts & features
Interior
Bedrooms & bathrooms
- Bedrooms: 3
- Bathrooms: 3
- Full bathrooms: 1
- 3/4 bathrooms: 1
- 1/2 bathrooms: 1
Primary bedroom
- Description: Ceiling Fan,Ceiling Light,Upstairs,Walk-In Closet(s)
- Dimensions: 15x15
Bedroom 2
- Description: Ceiling Fan,Ceiling Light,Upstairs,Walk-In Closet(s)
- Dimensions: 12x11
Bedroom 3
- Description: Ceiling Fan,Ceiling Light,Upstairs,Walk-In Closet(s)
- Dimensions: 11x10
Primary bathroom
- Description: Double Sink,Shower Only
Dining room
- Description: Dining Area
- Dimensions: 10x9
Family room
- Description: Ceiling Fan
- Dimensions: 19x20
Kitchen
- Description: Custom Cabinets,Garden Window,Island,Lighting Recessed,Man Made Woodor Laminate Flooring,Quartz Countertops,Stainless Steel Appliances
Loft
- Description: Other
Heating
- Central, Gas
Cooling
- Central Air, Electric
Appliances
- Included: Dryer, Dishwasher, Disposal, Gas Range, Microwave, Refrigerator, Washer
- Laundry: Electric Dryer Hookup, Laundry Room, Upper Level
Features
- Ceiling Fan(s), Window Treatments
- Flooring: Carpet, Laminate
- Windows: Blinds, Low-Emissivity Windows
- Has fireplace: No
Interior area
- Total structure area: 2,129
- Total interior livable area: 2,129 sqft
Video & virtual tour
Property
Parking
- Total spaces: 2
- Parking features: Attached, Garage, Garage Door Opener, Inside Entrance, Private
- Attached garage spaces: 2
Features
- Stories: 2
- Patio & porch: Covered, Patio
- Exterior features: Courtyard, Patio, Private Yard, Sprinkler/Irrigation
- Pool features: Community
- Fencing: Block,Back Yard
- Has view: Yes
- View description: Mountain(s)
Lot
- Size: 3,920 Square Feet
- Features: Drip Irrigation/Bubblers, Desert Landscaping, Landscaped, Synthetic Grass, < 1/4 Acre
Details
- Parcel number: 12612213060
- Zoning description: Single Family
- Horse amenities: None
Construction
Type & style
- Home type: SingleFamily
- Architectural style: Two Story
- Property subtype: Single Family Residence
Materials
- Roof: Tile
Condition
- Resale
- Year built: 2024
Utilities & green energy
- Electric: Photovoltaics None
- Sewer: Public Sewer
- Water: Public
- Utilities for property: Underground Utilities
Green energy
- Energy efficient items: Windows
Community & HOA
Community
- Features: Pool
- Security: Gated Community
- Subdivision: Skye Canyon - Parcels 509 & 510
HOA
- Has HOA: Yes
- Amenities included: Basketball Court, Clubhouse, Dog Park, Fitness Center, Gated, Playground, Pickleball, Park, Pool, Spa/Hot Tub, Security
- Services included: Association Management
- HOA fee: $280 quarterly
- HOA name: Skye Canyon
- HOA phone: 702-361-6640
- Second HOA fee: $150 quarterly
Location
- Region: Las Vegas
Financial & listing details
- Price per square foot: $258/sqft
- Tax assessed value: $106,194
- Annual tax amount: $1,218
- Date on market: 5/28/2026
- Listing agreement: Exclusive Right To Sell
- Listing terms: Assumable,Cash,Conventional,FHA,VA Loan
Estimated market value
$546,800
$519,000 - $574,000
$2,709/mo
Price history
Price history is unavailable.
Public tax history
| Year | Property taxes | Tax assessment |
|---|---|---|
| 2026 | $5,526 +361% | $37,168 +1.9% |
| 2025 | $1,199 -20.2% | $36,485 -20.5% |
| 2024 | $1,503 +8.9% | $45,896 +9.3% |
| 2023 | $1,380 | $42,000 |
Find assessor info on the county website
Monthly payment
Est. payment
Payment breakdown
Explore the cost of this home by adjusting the details. Changes won't be saved.Climate risks
Neighborhood: 89166
Nearby schools
GreatSchools rating
- 8/10Kenneth Divich ElementaryGrades: PK-5Distance: 1.4 mi
- 6/10Edmundo Eddie Escobedo Sr Middle SchoolGrades: 6-8Distance: 2.8 mi
- 6/10Arbor View High SchoolGrades: 9-12Distance: 4 mi
Schools provided by the listing agent
- Elementary: Divich, Kenneth,Divich, Kenneth
- Middle: Escobedo Edmundo
- High: Arbor View
Source: LVR. This data may not be complete. We recommend contacting the local school district to confirm school assignments for this home.
- $538,0004 bd3 ba2.2k sqft10668 Carnes Ave, Las Vegas, NV 89166Sold
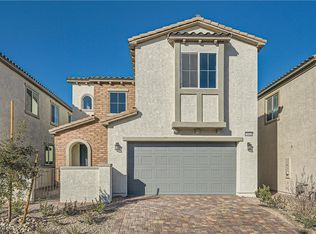
- $540,6903 bd3 ba2.1k sqft10656 Carnes Ave, Las Vegas, NV 89166Sold

- $546,9903 bd2 ba2.3k sqft10650 Carnes Ave, Las Vegas, NV 89166Sold
- $570,4904 bd3 ba2.3k sqft10674 Carnes Ave, Las Vegas, NV 89166Sold
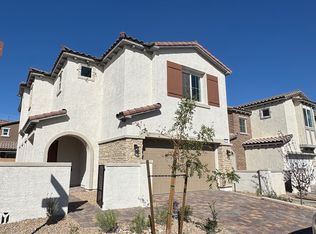
- $2,6504 bd3 ba2.2k sqft10661 Valletta Ave, Las Vegas, NV 89166For Rent
- $556,9904 bd3 ba2.3k sqft10655 Valletta Ave, Las Vegas, NV 89166Sold
- $541,9903 bd3 ba2.1k sqft10667 Valletta Ave, Las Vegas, NV 89166Sold
- $535,9903 bd3 ba2.3k sqft10661 Carnes Ave, Las Vegas, NV 89166Sold
A local agent can set up tours, give advice and negotiate with sellers.
Similar homes
- $547,0003 bd3 ba2.1k sqft10649 Valletta Ave, Las Vegas, NV 89166For Sale
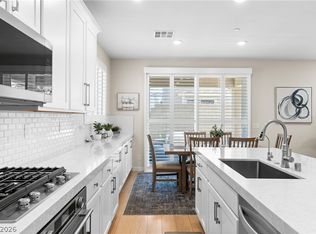 MLS ID #2801211, Christina M. Flores-Timm, Redfin. LVR
 - $515,0003 bd3 ba2.3k sqft10650 Sand Mountain Ave, Las Vegas, NV 89166For Sale
 MLS ID #2803570, David B. Longworth, Serhant. LVR
 - $549,0004 bd3 ba2.1k sqft8596 Luse St, Las Vegas, NV 89166For Sale
 MLS ID #2787370, Hannah Noxon Snarr, Real Broker LLC. LVR
 - $579,0003 bd3 ba2k sqft8801 Highland Skye Dr, Las Vegas, NV 89166For Sale
 MLS ID #2792730, Ben Correa, Real Broker LLC. LVR
 - $587,0004 bd3 ba3.1k sqft10521 Sparks Summit Ln, Las Vegas, NV 89166For SaleMLS ID #2803502, Roselynn Daniel, Aadvantage Realty & Property. LVR
- $599,0003 bd3 ba2.2k sqft10142 Tree Blossom Ave, Las Vegas, NV 89166For SaleMLS ID #2794519, Peter Torsiello, Signature Real Estate Group. LVR
- $515,0003 bd2 ba1.7k sqft10175 Knotty Skye Ave, Las Vegas, NV 89166For SaleMLS ID #2791222, Kathryn Campbell, Real Broker LLC. LVR
- $515,0004 bd3 ba2.1k sqft5422 Pico Viejo St, Las Vegas, NV 89166For SaleMLS ID #2802430, Sofia Paivanas, Queensridge Realty. LVR
- $525,0005 bd4 ba2.6k sqft10582 Sariah Skye Ave, Las Vegas, NV 89166For SaleMLS ID #2786833, Nicole A. Knobel, Huntington & Ellis, A Real Est. LVR
- $540,0003 bd3 ba2k sqft10950 Fennel Ave, Las Vegas, NV 89166For SaleMLS ID #2794558, Naqib Parwany, Realty ONE Group, Inc. LVR
- $540,0005 bd3 ba2.6k sqft10955 Meridian Fields Ave, Las Vegas, NV 89166For SaleMLS ID #2788563, Lani J. Belcher, eXp Realty. LVR
- $485,0003 bd3 ba2.2k sqft7025 Gilman St, Las Vegas, NV 89166For SaleMLS ID #2795554, Eddie B. Jackson, BHHS Nevada Properties. LVR
- $682,9994 bd3 ba2.5k sqft8171 Skye Sweep St, Las Vegas, NV 89166For SaleMLS ID #2785935, Kimberly Girod, Wardley Real Estate. LVR
- $484,8884 bd3 ba2.1k sqft10629 Hartford Hills Ave, Las Vegas, NV 89166For SaleMLS ID #2791519, Eida M. Fujii, Serhant. LVR
- $549,9995 bd3 ba2.4k sqft9343 Franconia Ave, Las Vegas, NV 89149For SaleMLS ID #2795377, Falisha Rexford, Real Broker LLC. LVR
- $549,9003 bd3 ba2.4k sqft9226 Alden Pointe Ct, Las Vegas, NV 89143For SaleMLS ID #2788825, Traci Rivera, Redfin. LVR
- $599,0004 bd3 ba2.5k sqft10977 Oregano Ave, Las Vegas, NV 89166For SaleMLS ID #2792152, Brandon Johnson, LIFE Realty District. LVR
- $624,9904 bd3 ba2.1k sqft10936 Chipotle Ave, Las Vegas, NV 89166For SaleMLS ID #2794586, Russell Burlakoff, Realty ONE Group, Inc. LVR
- $680,0004 bd3 ba2.5k sqft10255 Vonbulin Ave, Las Vegas, NV 89166For Sale By Owner
- $474,9994 bd3 ba1.8k sqft10991 Bristol Park Ave, Las Vegas, NV 89166For SaleMLS ID #2772247, Matthew Cherry, Zahler Properties LLC. LVR
