Experience elevated living in the prestigious Skye Hills master-planned community, featuring **seller-owned, PAID-OFF SOLAR**—a valuable upgrade that offers long-term energy savings and added value. This exceptional residence blends contemporary elegance with modern comfort, offering a thoughtfully designed open-concept floor plan filled with natural light and upscale finishes throughout.
The kitchen serves as the heart of the home, featuring sleek cabinetry, premium countertops, a spacious island, and seamless flow into the expansive great room—perfect for entertaining and everyday living. The luxurious primary suite offers a spa-inspired bathroom and generous walk-in closet, while the additional bedrooms and loft provide comfort and versatility.
Designed for today's lifestyle, this meticulously maintained home showcases quality craftsmanship, energy-efficient construction, and stylish details throughout. Step outside to enjoy the beautifully appointed outdoor living space, ideal for relaxing or entertaining under the Las Vegas sky.
Nestled in one of Northwest Las Vegas' most desirable communities, Skye Hills offers scenic walking trails, parks, playgrounds, mountain views, and easy access to shopping, dining, entertainment, and freeways. Welcome to 10950 Fennel Avenue—where modern sophistication meets everyday comfort.
Active
$540,000
10950 Fennel Ave, Las Vegas, NV 89166
3beds
2,042sqft
:
Get pre-qualified$3,550/mo
Single Family Residence
Built in 2023
3,920 Square Feet Lot
$532,200 Zestimate®
$264/sqft
$105/mo HOA
What's special
Stylish details throughoutUpscale finishes throughoutSpa-inspired bathroomPremium countertopsSpacious islandGenerous walk-in closetLuxurious primary suite
- 37 days |
- 182 |
- 10 |
Zillow last checked:
Listing updated:
Listed by:
Naqib Parwany S.0171138 702-235-3724,
Realty ONE Group, Inc
Source: LVR,MLS#: 2794558 Originating MLS: Greater Las Vegas Association of Realtors Inc
Originating MLS: Greater Las Vegas Association of Realtors IncFacts & features
Interior
Bedrooms & bathrooms
- Bedrooms: 3
- Bathrooms: 3
- Full bathrooms: 2
- 3/4 bathrooms: 1
Primary bedroom
- Description: Ceiling Fan,Closet,Upstairs,Walk-In Closet(s)
- Dimensions: 15x14
Bedroom 2
- Description: Closet,Upstairs
- Dimensions: 12x11
Bedroom 3
- Description: Ceiling Fan,Closet,Upstairs
- Dimensions: 11x11
Primary bathroom
- Description: Double Sink,Separate Shower,Tub
Kitchen
- Description: Island
Heating
- Central, Gas
Cooling
- Central Air, Electric, ENERGY STAR Qualified Equipment
Appliances
- Included: Dryer, Dishwasher, Disposal, Gas Range, Refrigerator, Washer
- Laundry: Gas Dryer Hookup, Upper Level
Features
- Ceiling Fan(s)
- Flooring: Carpet, Luxury Vinyl Plank, Tile
- Has fireplace: No
Interior area
- Total structure area: 2,042
- Total interior livable area: 2,042 sqft
Property
Parking
- Total spaces: 2
- Parking features: Attached, Garage, Private
- Attached garage spaces: 2
Features
- Stories: 2
- Patio & porch: Patio
- Exterior features: Patio, Private Yard
- Fencing: Block,Back Yard
Lot
- Size: 3,920 Square Feet
- Features: Synthetic Grass, < 1/4 Acre
Details
- Parcel number: 12623613062
- Zoning description: Single Family
- Horse amenities: None
Construction
Type & style
- Home type: SingleFamily
- Architectural style: Two Story
- Property subtype: Single Family Residence
Materials
- Drywall
- Roof: Tile
Condition
- Resale
- Year built: 2023
Utilities & green energy
- Electric: Photovoltaics Seller Owned
- Sewer: Public Sewer
- Water: Public
Green energy
- Energy efficient items: Solar Panel(s)
- Energy generation: Solar
Community & HOA
Community
- Subdivision: Blm 270 Parcel C-2 & C-3 Phase 2
HOA
- Has HOA: Yes
- Amenities included: Dog Park, Gated, Park
- Services included: None
- HOA fee: $50 monthly
- HOA name: Olympia
- HOA phone: 702-361-6640
- Second HOA fee: $55 monthly
Location
- Region: Las Vegas
Financial & listing details
- Price per square foot: $264/sqft
- Tax assessed value: $462,931
- Annual tax amount: $5,105
- Date on market: 6/25/2026
- Listing agreement: Exclusive Right To Sell
- Listing terms: Cash,Conventional,FHA,VA Loan
- Ownership: Single Family Residential
Estimated market value
$532,200
$506,000 - $559,000
$2,568/mo
Price history
| Date | Event | Price |
|---|---|---|
| 6/25/2026 | Listed for sale | $540,000+9.1%$264/sqft |
Source:  LVR #2794558 Report a problem LVR #2794558 Report a problem | ||
| 11/30/2023 | Sold | $495,045$242/sqft |
Source: Public Record Report a problem | ||
Public tax history
| Year | Property taxes | Tax assessment |
|---|---|---|
| 2026 | $5,353 +4.8% | $162,026 +299.1% |
| 2025 | $5,105 +241.6% | $40,600 -10.8% |
| 2024 | $1,495 | $45,500 |
| 2023 | -- | -- |
Find assessor info on the county website
Monthly payment
Est. payment
Payment breakdown
Explore the cost of this home by adjusting the details. Changes won't be saved.Climate risks
Neighborhood: 89166
Nearby schools
GreatSchools rating
- 8/10Marshall C Darnell Elementary SchoolGrades: PK-5Distance: 2.1 mi
- 6/10Edmundo Eddie Escobedo Sr Middle SchoolGrades: 6-8Distance: 1.8 mi
- 4/10Centennial High SchoolGrades: 9-12Distance: 1.1 mi
Schools provided by the listing agent
- Elementary: Indian Springs,Indian Springs
- Middle: Escobedo Edmundo
- High: Centennial
Source: LVR. This data may not be complete. We recommend contacting the local school district to confirm school assignments for this home.
- $625,0004 bd3 ba2.5k sqft10946 Fennel Ave, Las Vegas, NV 89166For Sale
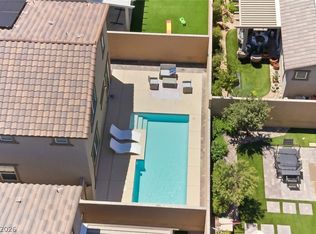
- $491,9903 bd2 ba2k sqft10954 Fennel Ave, Las Vegas, NV 89166Sold
- $491,9903 bd3 ba2k sqft10954 Fennel Avenue Lot #194, Las Vegas, NV 89166Sold

- $492,300-- bd-- ba-- sqft10954 Fennel Ave LOT 194, Las Vegas, NV 89166Off Market
- $497,3523 bd3 ba2k sqft10958 Fennel Avenue Lot #193, Las Vegas, NV 89166Sold
- $492,900-- bd-- ba-- sqft10958 Fennel Ave LOT 193, Las Vegas, NV 89166Off Market
- $568,3984 bd3 ba2.5k sqft10942 Fennel Ave, Las Vegas, NV 89166Sold
- $497,3523 bd2 ba2k sqft10958 Fennel Ave, Las Vegas, NV 89166Sold
A local agent can set up tours, give advice and negotiate with sellers.
Similar homes
- $540,0005 bd3 ba2.6k sqft10955 Meridian Fields Ave, Las Vegas, NV 89166For Sale
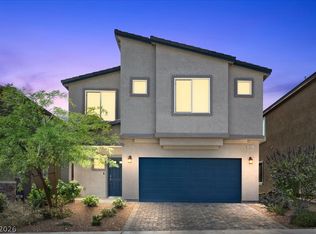 MLS ID #2805367, Lani J. Belcher, eXp Realty. LVR
 - $579,0003 bd2 ba1.7k sqft10937 Nicholas Jay Ave, Las Vegas, NV 89166For Sale
 MLS ID #2803737, Khalid Zaman, Alternative Real Estate. LVR
 - $600,0003 bd3 ba2.1k sqft10925 Cilantro Ave, Las Vegas, NV 89166For Sale
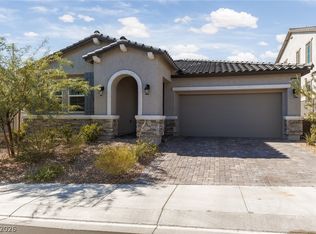 MLS ID #2803325, Amber C. Verchick, ERA Brokers Consolidated. LVR
 - $515,0004 bd3 ba2.1k sqft5422 Pico Viejo St, Las Vegas, NV 89166For Sale
 MLS ID #2802430, Sofia Paivanas, Queensridge Realty. LVR
 - $599,0004 bd3 ba2.5k sqft10977 Oregano Ave, Las Vegas, NV 89166For SaleMLS ID #2792152, Brandon Johnson, LIFE Realty District. LVR
- $624,9904 bd3 ba2.1k sqft10936 Chipotle Ave, Las Vegas, NV 89166For SaleMLS ID #2794586, Russell Burlakoff, Realty ONE Group, Inc. LVR
- $484,8884 bd3 ba2.1k sqft10629 Hartford Hills Ave, Las Vegas, NV 89166For SaleMLS ID #2791519, Eida M. Fujii, Serhant. LVR
- $545,0002 bd3 ba1.7k sqft8728 Marcana St, Las Vegas, NV 89166For SaleMLS ID #2801444, Peter Torsiello, Signature Real Estate Group. LVR
- $525,0005 bd4 ba2.6k sqft10582 Sariah Skye Ave, Las Vegas, NV 89166For SaleMLS ID #2786833, Nicole A. Knobel, Huntington & Ellis, A Real Est. LVR
- $579,0003 bd3 ba2k sqft8801 Highland Skye Dr, Las Vegas, NV 89166For SaleMLS ID #2792730, Ben Correa, Real Broker LLC. LVR
- $549,0003 bd3 ba2.1k sqft10662 Carnes Ave, Las Vegas, NV 89166For SaleMLS ID #2786502, Falisha Rexford, Real Broker LLC. LVR
- $625,0004 bd3 ba2.5k sqft10946 Fennel Ave, Las Vegas, NV 89166For SaleMLS ID #2772393, Naqib Parwany, Realty ONE Group, Inc. LVR
- $525,0005 bd3 ba2.4k sqft10170 Canyon Mantle St, Las Vegas, NV 89166For SaleMLS ID #2797145, Olga M. Kokubu, RE/MAX CENTRAL. LVR
- $544,9995 bd3 ba2.4k sqft9343 Franconia Ave, Las Vegas, NV 89149For SaleMLS ID #2795377, Falisha Rexford, Real Broker LLC. LVR
- $579,0003 bd3 ba2.2k sqft10801 Space Odyssey Ave, Las Vegas, NV 89129For SaleMLS ID #2799067, Tammy Eden, BHHS Nevada Properties. LVR
- $534,7324 bd3 ba2.2k sqft3392 Dancing Waters St, Las Vegas, NV 89129New ConstructionLVR
- $489,9993 bd3 ba2.4k sqft8304 Nebula Cloud Ave, Las Vegas, NV 89131For SaleMLS ID #2796108, Larry W. DeCoursey Jr, eXp Realty. LVR
- $549,9003 bd3 ba2.4k sqft9226 Alden Pointe Ct, Las Vegas, NV 89143For SaleMLS ID #2788825, Traci Rivera, Redfin. LVR
- $745,0004 bd4 ba2.7k sqft7514 Hadnot St, Las Vegas, NV 89166For SaleMLS ID #2791159, Giselle Leyva, Realty ONE Group, Inc. LVR
- $680,0004 bd3 ba2.5k sqft10255 Vonbulin Ave, Las Vegas, NV 89166For Sale By Owner
