The fully paid off ѕοlаr systеm anсhors this single‐famіly residential property situated in the popular Providence master planned gated community. This two-story residence features a living area of 2284.0 square feet and includes an EV charger, plus the SID/LID is paid off.
Inside, the kitchen features quartz counter tops, a waterfall island, a walk in pantry, and a nook. The home offers four bedrooms and features a layout where a loft was converted to the fourth bedroom, which can be easily converted back by removing drywall. Additional interior features include blinds and ceiling fan(s). The backyard features a covered patio, pavers artificial grass and lush landscaping. Enjoy outdoor moments on the patio in this serene Las Vegas setting.
Living in this community offers convenient access to parks, walking trails, biking trails, and monthly farmer's markets. Residents can also enjoy easy access to nearby attractions, including Las Vegas Farms, Gilcrease Orchard, Red Rock Canyon, and Mt. Charleston.
Active
$525,000
10140 Iron Wood Peak Ave, Las Vegas, NV 89166
4beds
2,282sqft
Single Family Residence
Built in 2012
4,356 Square Feet Lot
$525,200 Zestimate®
$230/sqft
$100/mo HOA
What's special
- 6 days |
- 133 |
- 13 |
Likely to sell faster than
Zillow last checked:
Listing updated:
Listed by:
Lavert O. Benefield S.0074241 (702)292-2411,
eXp Realty
Source: LVR,MLS#: 2810275 Originating MLS: Greater Las Vegas Association of Realtors Inc
Originating MLS: Greater Las Vegas Association of Realtors IncFacts & features
Interior
Bedrooms & bathrooms
- Bedrooms: 4
- Bathrooms: 3
- Full bathrooms: 2
- 1/2 bathrooms: 1
Primary bedroom
- Description: Ceiling Fan,Upstairs,Walk-In Closet(s)
- Dimensions: 18x13
Bedroom 2
- Description: Ceiling Fan,Closet,Upstairs
- Dimensions: 12x10
Bedroom 3
- Description: Closet
- Dimensions: 11x10
Bedroom 4
- Description: Upstairs
- Dimensions: 11x9
Primary bathroom
- Description: Double Sink,Separate Shower,Separate Tub
Family room
- Description: Ceiling Fan,Downstairs
- Dimensions: 18x15
Kitchen
- Description: Island,Lighting Recessed,Quartz Countertops
Heating
- Central, Gas
Cooling
- Central Air, Electric
Appliances
- Included: Dishwasher, Disposal, Gas Range
- Laundry: Gas Dryer Hookup, Laundry Room, Upper Level
Features
- Ceiling Fan(s), Window Treatments
- Flooring: Carpet, Tile
- Windows: Blinds
- Has fireplace: No
Interior area
- Total structure area: 2,282
- Total interior livable area: 2,282 sqft
Video & virtual tour
Property
Parking
- Total spaces: 2
- Parking features: Attached, Garage, Inside Entrance, Private
- Attached garage spaces: 2
Features
- Stories: 2
- Patio & porch: Covered, Patio
- Exterior features: Patio, Sprinkler/Irrigation
- Fencing: Block,Back Yard
- Has view: Yes
- View description: None
Lot
- Size: 4,356 Square Feet
- Features: Drip Irrigation/Bubblers, Desert Landscaping, Landscaped, < 1/4 Acre
Details
- Parcel number: 12613516048
- Zoning description: Single Family
- Horse amenities: None
Construction
Type & style
- Home type: SingleFamily
- Architectural style: Two Story
- Property subtype: Single Family Residence
Materials
- Frame, Stucco
- Roof: Pitched,Tile
Condition
- Resale
- Year built: 2012
Utilities & green energy
- Electric: Photovoltaics Seller Owned
- Sewer: Public Sewer
- Water: Public
- Utilities for property: Cable Available
Green energy
- Energy efficient items: Solar Panel(s)
Community & HOA
Community
- Security: Gated Community
- Subdivision: Pod 106 & 109 At Providence
HOA
- Has HOA: Yes
- Amenities included: Gated
- Services included: Association Management
- HOA fee: $50 monthly
- HOA name: Heartstone
- HOA phone: 702-737-8589
- Second HOA fee: $150 quarterly
Location
- Region: Las Vegas
Financial & listing details
- Price per square foot: $230/sqft
- Tax assessed value: $421,020
- Annual tax amount: $2,966
- Date on market: 8/19/2026
- Listing agreement: Exclusive Right To Sell
- Listing terms: Cash,Conventional,FHA,VA Loan
- Ownership: Single Family Residential
Estimated market value
$525,200
$499,000 - $551,000
$2,627/mo
Price history
| Date | Event | Price |
|---|---|---|
| 8/21/2026 | Listed for sale | $525,000+43.8%$230/sqft |
Source:  LVR #2810275 Report a problem LVR #2810275 Report a problem | ||
| 3/5/2021 | Sold | $365,000$160/sqft |
Source: LVR #2258483 Report a problem | ||
| 1/19/2021 | Pending sale | $365,000$160/sqft |
Source: LVR #2258483 Report a problem | ||
| 1/11/2021 | Price change | $365,000-2.7%$160/sqft |
Source: LVR #2258483 Report a problem | ||
| 12/31/2020 | Listed for sale | $375,000+111.4%$164/sqft |
Source: Battle Born Realty #2258483 Report a problem | ||
| 2/27/2012 | Sold | $177,370$78/sqft |
Source: Public Record Report a problem | ||
Public tax history
| Year | Property taxes | Tax assessment |
|---|---|---|
| 2026 | $2,969 +3% | $147,357 -2% |
| 2025 | $2,882 +3% | $150,441 +1.7% |
| 2024 | $2,799 +3% | $147,855 +14.3% |
| 2023 | $2,718 -1.5% | $129,320 +7.9% |
| 2022 | $2,759 +7.7% | $119,797 +1.9% |
| 2021 | $2,561 +1.3% | $117,609 +4% |
| 2020 | $2,528 +8% | $113,098 +19.8% |
| 2019 | $2,341 +6.9% | $94,376 |
| 2018 | $2,190 | $94,376 +1.8% |
| 2017 | $2,190 | $92,679 +10.5% |
| 2016 | $2,190 +0.2% | $83,889 +18.8% |
| 2015 | $2,185 +3.2% | $70,614 +12.7% |
| 2014 | $2,117 | $62,672 |
| 2013 | -- | $62,672 |
Find assessor info on the county website
Monthly payment
Est. payment
Payment breakdown
Explore the cost of this home by adjusting the details. Changes won't be saved.Climate risks
Neighborhood: Providence
Nearby schools
GreatSchools rating
- 8/10Kenneth Divich ElementaryGrades: PK-5Distance: 0.3 mi
- 6/10Edmundo Eddie Escobedo Sr Middle SchoolGrades: 6-8Distance: 1.7 mi
- 6/10Arbor View High SchoolGrades: 9-12Distance: 3.3 mi
Schools provided by the listing agent
- Elementary: Divich, Kenneth,Divich, Kenneth
- Middle: Escobedo Edmundo
- High: Arbor View
Source: LVR. This data may not be complete. We recommend contacting the local school district to confirm school assignments for this home.
- $513,4005 bd3 ba2.5k sqft10136 Iron Wood Peak Ave, Las Vegas, NV 89166Off Market

- $502,4004 bd2 ba2.5k sqft10144 Iron Wood Peak Ave, Las Vegas, NV 89166Off Market
- $489,3004 bd3 ba2.5k sqft10141 Nash Peak Ave, Las Vegas, NV 89166Off Market
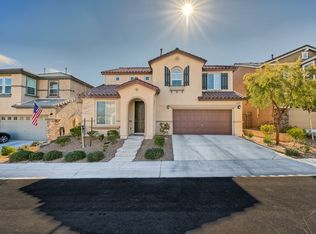
- $497,5004 bd3 ba2.4k sqft10141 Nash Peak, Las Vegas, NV 89166Off Market
- $519,0005 bd3 ba2.5k sqft10137 Nash Peak Ave, Las Vegas, NV 89166Off Market
- $512,3004 bd3 ba2.5k sqft10145 Nash Peak Ave, Las Vegas, NV 89166Off Market
- $547,0005 bd3 ba2.5k sqft10141 Iron Wood Peak Ave, Las Vegas, NV 89166Off Market
- $508,2005 bd3 ba2.5k sqft10133 Nash Peak Ave, Las Vegas, NV 89166Off Market
A local agent can set up tours, give advice and negotiate with sellers.
Similar homes
- $549,9004 bd3 ba2.3k sqft8123 Skye Chalet St, Las Vegas, NV 89166For Sale
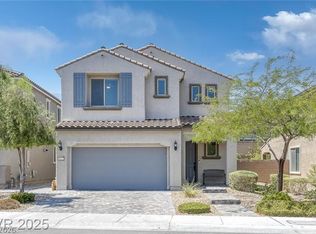 MLS ID #2811988, Nigussie A. Riktu, Real Broker LLC. LVR
 - $559,9003 bd3 ba2.1k sqft9730 Ponderosa Skye Ct, Las Vegas, NV 89166For Sale
 MLS ID #2811200, Jack Greenberg, Huntington & Ellis, A Real Est. LVR
 - $515,0004 bd3 ba2.1k sqft9667 Treeline Run Ave, Las Vegas, NV 89166For Sale
 MLS ID #2808187, Lance Sherman, Keller Williams Realty Las Veg. LVR
 - $489,9994 bd3 ba2k sqft7734 Tree Lane Peak Ct, Las Vegas, NV 89166For Sale
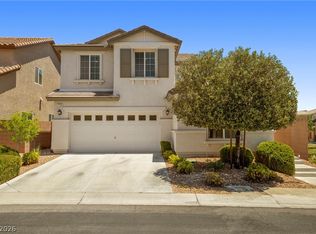 MLS ID #2792374, Ralph Ramos, BHHS Nevada Properties. LVR
 - $489,0004 bd3 ba2.2k sqft7337 Picnic Hill St, Las Vegas, NV 89166For SaleMLS ID #2807446, Allison Arevalo, Real Broker LLC. LVR
- $499,9994 bd3 ba2.4k sqft10441 Mount Washington Ave, Las Vegas, NV 89166For SaleMLS ID #2786821, Joshua D. Rice, Legacy Real Estate Group. LVR
- $600,0003 bd3 ba2.3k sqft8133 Pinetop Crest St, Las Vegas, NV 89166For SaleMLS ID #2810252, Aaron Taylor, eXp Realty. LVR
- $515,0003 bd3 ba2.3k sqft10650 Sand Mountain Ave, Las Vegas, NV 89166For SaleMLS ID #2803570, David B. Longworth, Serhant. LVR
- $500,0003 bd2 ba1.9k sqft10420 Bays Mountain Ave, Las Vegas, NV 89166For SaleMLS ID #2806472, Thomas L. Marsaw, Las Vegas Sotheby's Int'l. LVR
- $500,0004 bd3 ba2k sqft7841 Blue Lake Peak St, Las Vegas, NV 89166For SaleMLS ID #2797483, Anita K. Kokhtani, Local Realty. LVR
- $544,0003 bd2 ba1.9k sqft8057 Eve Rock St, Las Vegas, NV 89166For SaleMLS ID #2805418, Nancy Ruiz, Huntington & Ellis, A Real Est. LVR
- $515,0004 bd3 ba1.8k sqft8148 Tilkuni Dr, Las Vegas, NV 89166For SaleMLS ID #2798313, Sam Cohen, Huntington & Ellis, A Real Est. LVR
- $530,0004 bd3 ba2k sqft9928 Tradition Creek Ave, Las Vegas, NV 89149For SaleMLS ID #2804825, Felicia Martin Unzueta, Coldwell Banker Premier. LVR
- $535,0003 bd3 ba1.8k sqft10281 Pond Pine Ave, Las Vegas, NV 89166For SaleMLS ID #2801393, Jose Garcia, John Griffith Realty. LVR
- $525,0005 bd4 ba2.6k sqft10582 Sariah Skye Ave, Las Vegas, NV 89166For SaleMLS ID #2786833, Nicole A. Knobel, Huntington & Ellis, A Real Est. LVR
- $515,0003 bd2 ba1.7k sqft10175 Knotty Skye Ave, Las Vegas, NV 89166For SaleMLS ID #2791222, Kathryn Campbell, Real Broker LLC. LVR
- $449,0004 bd3 ba1.9k sqft10553 Bandera Mountain Ln, Las Vegas, NV 89166For SaleMLS ID #2806852, Marc A. Capri, Wynn Realty Group. LVR
- $435,0004 bd3 ba1.6k sqft10248 Gibson Isle Dr, Las Vegas, NV 89166For SaleMLS ID #2801914, Apollo K. Tillman, Realty ONE Group, Inc. LVR
- $550,0003 bd3 ba2.4k sqft10110 Skye Camp Dr, Las Vegas, NV 89166For SaleMLS ID #2796201, Erin Peace, Peace Realty. LVR
- $599,8004 bd3 ba2.5k sqft7349 Marbury St, Las Vegas, NV 89166For SaleMLS ID #2798782, Kathryn Harouni, Real Broker LLC. LVR
