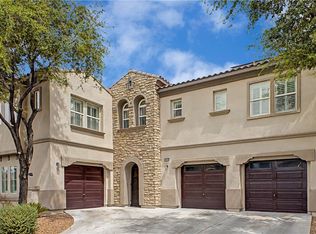
The Northwest Lаѕ Vеgas cοmmunitу of Providence рrovіdes the serene setting for this two-story luxury home on Benson Ferry Street. A three-car garage and a secured entry establish an inviting arrival to the property, which spans a 0.14-acre lot.
Inside, the residence offers 3,443 square feet of living area featuring ceiling fan(s), blinds, and partial window coverings. The kitchen is equipped with granite countertops, a walk-in pantry, and a microwave. This layout features a downstairs bedroom with a 3/4 bath, while a loft and three additional bedrooms are situated upstairs, including a master bath and another full bath.
Outdoor living functions around an in-ground pool within the private yard. The exterior spaces also include a patio and two balconies that offer elevated vantage points for quiet relaxation. Professional pictures will be uploaded Friday 8/25
Active
$835,000
6937 Benson Ferry St, Las Vegas, NV 89166
4beds
3,443sqft
Single Family Residence
Built in 2007
6,098 Square Feet Lot
$817,400 Zestimate®
$243/sqft
$100/mo HOA
What's special
Secured entryMaster bathThree-car garagePartial window coveringsWalk-in pantryGranite countertops
- 10 days
- 342
- 11
Zillow last checked:
Listing updated:
Listed by:
Karlina King S.0175534 (702)540-3555,
Realty ONE Group, Inc
Source: LVR,MLS#: 2811879 Originating MLS: Greater Las Vegas Association of Realtors Inc
Originating MLS: Greater Las Vegas Association of Realtors IncFacts & features
Interior
Bedrooms & bathrooms
- Bedrooms: 4
- Bathrooms: 4
- Full bathrooms: 2
- 3/4 bathrooms: 1
- 1/2 bathrooms: 1
Primary bedroom
- Description: Balcony,Ceiling Fan,Ceiling Light,Upstairs,Walk-In Closet(s)
- Dimensions: 16x23
Bedroom 2
- Description: Ceiling Fan,Ceiling Light,Downstairs,With Bath
- Dimensions: 12x11
Bedroom 3
- Description: Ceiling Fan,Ceiling Light,Upstairs,Walk-In Closet(s)
- Dimensions: 12x11
Bedroom 4
- Description: Ceiling Fan,Ceiling Light,Upstairs,Walk-In Closet(s)
- Dimensions: 14x11
Primary bathroom
- Description: Double Sink,Separate Shower,Separate Tub
- Dimensions: 18x11
Dining room
- Description: Dining Area
- Dimensions: 12x20
Family room
- Description: Downstairs
- Dimensions: 19x18
Kitchen
- Description: Breakfast Bar/Counter,Breakfast Nook/Eating Area,Granite Countertops,Island,Walk-in Pantry
Living room
- Description: Front
- Dimensions: 17x12
Loft
- Description: Other
Heating
- Central, Gas, Multiple Heating Units
Cooling
- Central Air, Electric, 2 Units
Appliances
- Included: Dryer, Dishwasher, Disposal, Gas Range, Microwave, Refrigerator, Washer
- Laundry: Gas Dryer Hookup, Upper Level
Features
- BathroomonMainLevel, Bedroom on Main Level, Ceiling Fan(s), ThreeQuarterBathonMainLevel, Window Treatments
- Flooring: Carpet, Laminate, Tile
- Windows: Blinds, Double Pane Windows
- Number of fireplaces: 1
- Fireplace features: Living Room, Multi-Sided
Interior area
- Total structure area: 3,443
- Total interior livable area: 3,443 sqft
Video & virtual tour
Property
Parking
- Total spaces: 3
- Parking features: Attached, Garage, Inside Entrance, Private, Tandem
- Attached garage spaces: 3
Features
- Stories: 2
- Patio & porch: Balcony, Patio
- Exterior features: Balcony, Patio, Private Yard, Sprinkler/Irrigation
- Has private pool: Yes
- Pool features: In Ground, Private
- Fencing: Block,Full
- Has view: Yes
- View description: Mountain(s), Strip View
Lot
- Size: 6,098 Square Feet
- Features: Drip Irrigation/Bubblers, Desert Landscaping, Landscaped, < 1/4 Acre
Details
- Parcel number: 12624612065
- Zoning description: Single Family
- Horse amenities: None
Construction
Type & style
- Home type: SingleFamily
- Architectural style: Two Story
- Property subtype: Single Family Residence
Materials
- Roof: Tile
Condition
- Resale
- Year built: 2007
Utilities & green energy
- Sewer: Public Sewer
- Water: Public
- Utilities for property: Underground Utilities
Green energy
- Energy efficient items: Windows, Solar Panel(s)
Community & HOA
Community
- Security: Controlled Access, Gated Community
- Subdivision: Providence-Pods 123A & 123B Phase 2
HOA
- Has HOA: Yes
- Amenities included: Gated
- Services included: Maintenance Grounds
- HOA fee: $50 monthly
- HOA name: Highgate
- HOA phone: 702-767-9993
- Second HOA fee: $150 quarterly
Location
- Region: Las Vegas
Financial & listing details
- Price per square foot: $243/sqft
- Tax assessed value: $705,503
- Annual tax amount: $4,626
- Date on market: 8/26/2026
- Listing agreement: Exclusive Right To Sell
- Listing terms: Cash,Conventional,VA Loan
Estimated market value
$817,400
$777,000 - $858,000
$5,228/mo
Price history
| Date | Event | Price |
|---|---|---|
| 8/26/2026 | Listed for sale | $835,000+16.8%$243/sqft |
Source:  LVR #2811879 Report a problem LVR #2811879 Report a problem | ||
| 5/5/2022 | Sold | $715,000+2.1%$208/sqft |
Source: LVR #2371471 Report a problem | ||
| 3/16/2022 | Contingent | $700,000$203/sqft |
Source: LVR #2371471 Report a problem | ||
| 2/17/2022 | Listed for sale | $700,000+44.3%$203/sqft |
Source: LVR #2371471 Report a problem | ||
| 9/20/2019 | Sold | $485,000-0.6%$141/sqft |
Source: LVR #2077703 Report a problem | ||
| 3/7/2019 | Sold | $487,700+33.6%$142/sqft |
Source: Public Record Report a problem | ||
| 3/25/2014 | Sold | $365,000+12.3%$106/sqft |
Source: LVR #1401331 Report a problem | ||
| 4/16/2009 | Sold | $325,000$94/sqft |
Source: Public Record Report a problem | ||
Public tax history
| Year | Property taxes | Tax assessment |
|---|---|---|
| 2026 | $4,629 +3% | $246,926 +0.1% |
| 2025 | $4,494 +3% | $246,793 +5.1% |
| 2024 | $4,363 +3% | $234,904 +12.4% |
| 2023 | $4,236 +3% | $208,920 +5.8% |
| 2022 | $4,113 +7.7% | $197,383 +3.9% |
| 2021 | $3,818 +6.7% | $189,930 +1.4% |
| 2020 | $3,578 +4.8% | $187,337 +5.8% |
| 2019 | $3,414 +5.7% | $177,150 |
| 2018 | $3,231 | $177,150 +7% |
| 2017 | $3,231 | $165,533 +7.4% |
| 2016 | $3,231 -2.8% | $154,170 +21.6% |
| 2015 | $3,323 +12.5% | $126,740 +10.4% |
| 2014 | $2,952 | $114,779 |
| 2013 | -- | $114,779 +41.5% |
| 2012 | -- | $81,089 -29.8% |
| 2011 | -- | $115,479 +4.1% |
| 2010 | -- | $110,965 -16.9% |
| 2009 | -- | $133,595 |
| 2008 | -- | $133,595 |
Find assessor info on the county website
Monthly payment
Est. payment
Payment breakdown
Explore the cost of this home by adjusting the details. Changes won't be saved.Climate risks
Neighborhood: Providence
Nearby schools
Schools provided by the listing agent
- Elementary: Divich, Kenneth,Divich, Kenneth
- Middle: Escobedo Edmundo
- High: Centennial
Source: LVR. This data may not be complete. We recommend contacting the local school district to confirm school assignments for this home.
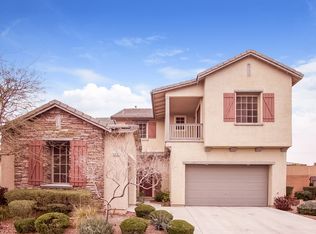

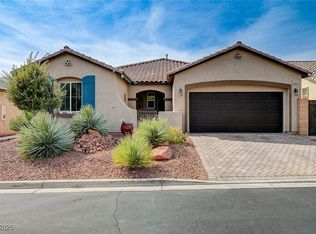
Similar homes
- $910,0004 bd3 ba3k sqft6102 Rocketman Cir, Las Vegas, NV 89149For Sale
 MLS ID #2813441, Hege V. Lambert, RE/MAX Reliance. LVR
 - $799,9004 bd3 ba2.7k sqft6391 Montrose Park Ct, Las Vegas, NV 89149For Sale
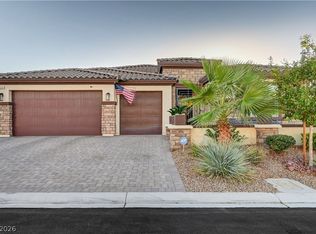 MLS ID #2805308, Marc A. Capri, Wynn Realty Group. LVR
 - $449,9003 bd3 ba2.3k sqft10653 Mount Jefferson Ave, Las Vegas, NV 89166For Sale
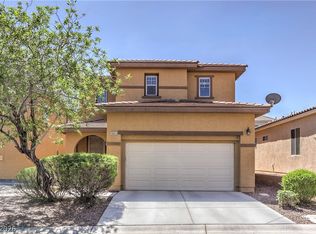 MLS ID #2812978, Peter Torsiello, Signature Real Estate Group. LVR
 - $680,0005 bd5 ba3.6k sqft8226 Mount Logan Ct, Las Vegas, NV 89131For Sale
 MLS ID #2813530, Jillian M. Batchelor, Real Broker LLC. LVR
