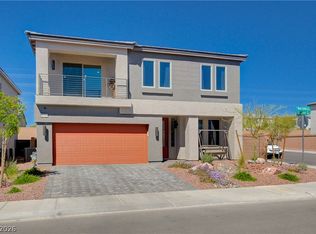
Experience elevated living in this gorgeous, modern three-story home offering exceptional space, style, & functionality! Displaying a 3-car garage w/paver driveway and great curb appeal w/stone accent details. The lower level features a spacious family room with sliding doors to the backyard, along with a guest bedroom with its own bathroom & walk-in closet. The second/main level is designed for both everyday living & entertaining, boasting a formal living room w/multi-sliding doors that open to a balcony! The oversized eat-in kitchen includes high-end SS appliances, granite counters, a walk-in pantry, shaker cabinets, and an island w/breakfast bar. Other bedrooms are upstairs! Sizable main bedroom has an ensuite with dual sinks, sit-down shower, & a walk-in closet. PLUS! One of the home's most impressive attributes is the rooftop deck, perfect for taking in fantastic mountain & city views. A private backyard completes the home, providing a great space for hosting gatherings. Just WOW!
Active
Price cut: $30K (7/14)
$719,000
8106 Shale Canyon St, Enterprise, NV 89139
5beds
4,051sqft
:
Get pre-qualified$4,667/mo
Single Family Residence
Built in 2019
9,583 Square Feet Lot
$-- Zestimate®
$177/sqft
$35/mo HOA
What's special
Oversized eat-in kitchenWalk-in pantryHigh-end ss appliancesWalk-in closetGranite countersShaker cabinets
- 82 days |
- 964 |
- 55 |
Zillow last checked:
Listing updated:
Listed by:
Jonathan Phan S.0183342 702-400-6000,
KNJ Real Estate
Source: LVR,MLS#: 2778594 Originating MLS: Greater Las Vegas Association of Realtors Inc
Originating MLS: Greater Las Vegas Association of Realtors IncFacts & features
Interior
Bedrooms & bathrooms
- Bedrooms: 5
- Bathrooms: 4
- Full bathrooms: 1
- 3/4 bathrooms: 2
- 1/2 bathrooms: 1
Primary bedroom
- Description: Ceiling Fan,Ceiling Light,Upstairs,Walk-In Closet(s)
- Dimensions: 15x18
Bedroom 2
- Description: Ceiling Fan,Downstairs,Walk-In Closet(s),With Bath
- Dimensions: 12x11
Bedroom 3
- Description: Ceiling Light,Closet,Upstairs
- Dimensions: 11x11
Bedroom 4
- Description: Ceiling Light,Closet,Upstairs
- Dimensions: 10x13
Bedroom 5
- Description: Ceiling Light,Closet,Upstairs
- Dimensions: 11x15
Primary bathroom
- Description: Double Sink,Shower Only
Dining room
- Description: Dining Area,Kitchen/Dining Room Combo
- Dimensions: 10x12
Family room
- Dimensions: 18x20
Kitchen
- Description: Breakfast Bar/Counter,Custom Cabinets,Granite Countertops,Island,Lighting Recessed,Man Made Woodor Laminate Flooring,Stainless Steel Appliances,Walk-in Pantry
Living room
- Description: Formal,Front
- Dimensions: 18x25
Heating
- Central, Electric
Cooling
- Central Air, Electric
Appliances
- Included: Dryer, Dishwasher, Disposal, Gas Range, Microwave, Refrigerator, Washer
- Laundry: Gas Dryer Hookup, Laundry Room, Upper Level
Features
- Bedroom on Main Level, Ceiling Fan(s), Primary Downstairs, Window Treatments
- Flooring: Carpet, Laminate, Luxury Vinyl Plank
- Windows: Drapes
- Has fireplace: No
Interior area
- Total structure area: 4,051
- Total interior livable area: 4,051 sqft
Video & virtual tour
Property
Parking
- Total spaces: 3
- Parking features: Attached, Garage, Garage Door Opener, Inside Entrance, Private
- Attached garage spaces: 3
Features
- Stories: 3
- Patio & porch: Balcony, Deck, Rooftop
- Exterior features: Balcony, Private Yard
- Fencing: Block,Back Yard
- Has view: Yes
- View description: City, Mountain(s)
Lot
- Size: 9,583 Square Feet
- Features: Cul-De-Sac, Landscaped, No Rear Neighbors, Rocks, < 1/4 Acre
Details
- Parcel number: 17614516016
- Zoning description: Single Family
- Horse amenities: None
Construction
Type & style
- Home type: SingleFamily
- Architectural style: Three Story
- Property subtype: Single Family Residence
Materials
- Frame, Rock, Stucco
- Roof: Tile
Condition
- Resale
- Year built: 2019
Utilities & green energy
- Electric: Photovoltaics None
- Sewer: Public Sewer
- Water: Public
- Utilities for property: Underground Utilities
Community & HOA
Community
- Subdivision: Jones & Windmill
HOA
- Has HOA: Yes
- Services included: Maintenance Grounds
- HOA fee: $210 semi-annually
- HOA name: 1st Service Resident
- HOA phone: 702-940-7078
Location
- Region: Enterprise
Financial & listing details
- Price per square foot: $177/sqft
- Tax assessed value: $721,514
- Annual tax amount: $6,318
- Date on market: 5/4/2026
- Listing agreement: Exclusive Right To Sell
- Listing terms: Cash,Conventional
- Ownership: Single Family Residential
- Road surface type: Paved
Estimated market value
Not available
Estimated sales range
Not available
Not available
Price history
| Date | Event | Price |
|---|---|---|
| 7/14/2026 | Price change | $719,000-4%$177/sqft |
Source:  LVR #2778594 Report a problem LVR #2778594 Report a problem | ||
| 6/23/2026 | Price change | $749,000-1.3%$185/sqft |
Source: LVR #2778594 Report a problem | ||
| 6/17/2026 | Price change | $759,000-2.7%$187/sqft |
Source: LVR #2778594 Report a problem | ||
| 5/20/2026 | Price change | $780,000-2.5%$193/sqft |
Source: LVR #2778594 Report a problem | ||
| 5/4/2026 | Listed for sale | $800,000+24.7%$197/sqft |
Source: LVR #2778594 Report a problem | ||
| 5/17/2019 | Sold | $641,549$158/sqft |
Source: Public Record Report a problem | ||
Public tax history
| Year | Property taxes | Tax assessment |
|---|---|---|
| 2026 | $6,321 +3% | $252,530 -1.9% |
| 2025 | $6,137 +3% | $257,312 +5.3% |
| 2024 | $5,959 +3% | $244,448 +16% |
| 2023 | $5,785 +1% | $210,650 +7.9% |
| 2022 | $5,726 +5% | $195,139 +0.8% |
| 2021 | $5,453 +6.7% | $193,579 +582.8% |
| 2020 | $5,110 +664.8% | $28,350 -1.8% |
| 2019 | $668 +7.2% | $28,875 |
| 2018 | $623 | $28,875 +25% |
| 2017 | $623 | $23,100 |
Find assessor info on the county website
Monthly payment
Est. payment
Payment breakdown
Explore the cost of this home by adjusting the details. Changes won't be saved.Climate risks
Neighborhood: Enterprise
Nearby schools
GreatSchools rating
- 5/10Mark L Fine Elementary SchoolGrades: PK-5Distance: 0.9 mi
- 6/10Lawrence & Heidi Canarelli Middle SchoolGrades: 6-8Distance: 0.5 mi
- 4/10Sierra Vista High SchoolGrades: 9-12Distance: 2.4 mi
Schools provided by the listing agent
- Elementary: Fine, Mark L.,Fine, Mark L.
- Middle: Canarelli Lawrence & Heidi
- High: Sierra Vista High
Source: LVR. This data may not be complete. We recommend contacting the local school district to confirm school assignments for this home.
- $480,1003 bd2 ba1.6k sqft8114 Shale Canyon St, Las Vegas, NV 89139Off Market
- $594,4004 bd2 ba2.9k sqft8122 Shale Canyon St, Las Vegas, NV 89139Off Market
- $697,6004 bd4 ba2.8k sqft8130 Shale Canyon St, Enterprise, NV 89139Off Market
- $656,9004 bd5 ba3k sqft8107 Shale Canyon St, Las Vegas, NV 89139Off Market

- $871,3005 bd5 ba4k sqft8115 Shale Canyon St, Las Vegas, NV 89139Off Market
- $209,1004 bd3 ba4k sqft8094 Noble Ridge St, Las Vegas, NV 89139Sold
- $710,1005 bd4 ba3k sqft8123 Shale Canyon St, Enterprise, NV 89139Off Market
- $675,0004 bd4 ba2.9k sqft8138 Shale Canyon St, Las Vegas, NV 89139Sold
A local agent can set up tours, give advice and negotiate with sellers.
Similar homes
- $688,0005 bd4 ba3.9k sqft5562 Yarra Valley Ave, Las Vegas, NV 89139For Sale
 MLS ID #2797359, Zheng Wu, Vertex Realty & Property Manag. LVR
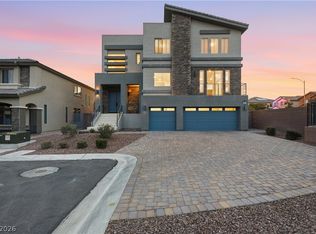
 - $700,0003 bd4 ba3k sqft8749 Black Cordon Rd, Las Vegas, NV 89139For Sale
 MLS ID #2790980, Doan-Thuy N. Clavel, Las Vegas Sotheby's Int'l. LVR
 - $569,0004 bd4 ba2.8k sqft7334 Bridger Hill Ct, Las Vegas, NV 89139For Sale
 MLS ID #2796906, Annabelle Matsubara, Platinum Real Estate Prof. LVR
 - $1,050,0005 bd5 ba4.8k sqft8609 Calla Lily Ct, Las Vegas, NV 89139For Sale
 MLS ID #2782596, Christopher Lindh, eXp Realty. LVR
 - $759,0005 bd4 ba3.9k sqft10114 Kettle Valley St, Las Vegas, NV 89141For SaleMLS ID #2793458, Steve P. Hawks, Platinum Real Estate Prof. LVR
- $849,8884 bd4 ba3.9k sqft8724 Fortplaid St, Las Vegas, NV 89139For SaleMLS ID #2781908, Hali Gillin, HomeSmart Encore. LVR
- $530,0003 bd3 ba2.5k sqft6351 Tomahawk Mill Ct, Las Vegas, NV 89139For SaleMLS ID #2778428, Zheng Wu, Vertex Realty & Property Manag. LVR
- $519,0004 bd3 ba2.2k sqft6007 Whitmire Ave, Las Vegas, NV 89139For SaleMLS ID #2764522, Hatairat Busadee, Keller Williams MarketPlace. LVR
- $734,9995 bd3 ba2.7k sqft5311 Thistle Wind Dr, Las Vegas, NV 89135For SaleMLS ID #2794631, Jessica L. Beyer, Precision Realty. LVR
- $639,7994 bd4 ba3k sqft5697 Graystone Ridge Ave, Las Vegas, NV 89141For SaleMLS ID #2780981, Tammy R. McCullough, Sphere Real Estate. LVR
- $825,0006 bd4 ba3k sqft7094 Bold Rock Ave, Las Vegas, NV 89113For SaleMLS ID #2797142, Stephen Ord, KNJ Real Estate. LVR
- $850,0005 bd4 ba4.6k sqft5946 Ancient Peaks Ave, Enterprise, NV 89141For SaleMLS ID #2749438, Holly Erker, IS Luxury. LVR
- $645,0003 bd3 ba2.2k sqft8011 Haywood Estate Ave, Las Vegas, NV 89113For SaleMLS ID #2798429, Richard J. Brenkus, Keller Williams MarketPlace. LVR
- $675,0005 bd3 ba3.8k sqft1287 Lime Point St, Las Vegas, NV 89110For SaleMLS ID #2800842, Marisol Espinosa, Signature Real Estate Group. LVR
- $579,9005 bd4 ba3k sqft11048 Prairie Grove Rd, Las Vegas, NV 89179For SaleMLS ID #2793595, Craig Tann, Huntington & Ellis, A Real Est. LVR
- $525,0005 bd3 ba2.4k sqft7018 Sylmar Ave, Las Vegas, NV 89113For SaleMLS ID #2798578, Nancy Li, Keller Williams MarketPlace. LVR
- $729,0005 bd3 ba2.8k sqft2218 Armacost Dr, Henderson, NV 89074For SaleMLS ID #2770954, Tod A. Wever, Rentmax Property Management. LVR
- $687,0004 bd3 ba2.3k sqft5580 Trilling Bird Dr, Las Vegas, NV 89135For SaleMLS ID #2750545, Jillian M. Batchelor, Real Broker LLC. LVR
- $724,8884 bd3 ba2.1k sqft12388 Liberty Beacon Ave, Las Vegas, NV 89138For SaleMLS ID #2790971, Darren Pohl, Huntington & Ellis, A Real Est. LVR
- $585,0004 bd3 ba2.8k sqft3440 Bella Viera Ct, Las Vegas, NV 89141For SaleMLS ID #2792303, Alexandria McGurk, Simply Vegas. LVR
