GORGEOUS 3-STORY HOME WITH 3 BEDROOMS, 2.5 BATHROOMS, A 2-CAR GARAGE & SOLAR IN A GATED COMMUNITY! LOCATED ON A LOW-TRAFFIC CUL-DE-SAC. BRIGHT, OPEN, AIRY FLOOR PLAN WITH UPGRADED PLANK LAMINATE FLOORING & NO CARPET FOR EASY MAINTENANCE. GOURMET KITCHEN FEATURES A HUGE GRANITE ISLAND, GAS COOKTOP, BUILT-IN MICROWAVE, UPGRADED STAINLESS STEEL APPLIANCES, & A REFRIGERATOR THAT HAS NEVER BEEN USED. WASHER, DRYER & REFRIGERATOR ALL STAY. SPACIOUS PRIMARY SUITE FEATURES A CEILING FAN, LARGE WALK-IN CLOSET & SPA-LIKE BATH WITH DOUBLE SINKS, SEPARATE SOAKING TUB & WALK-IN SHOWER. SECONDARY BEDROOMS OFFER AMPLE CLOSET SPACE. LARGE BACKYARD OASIS FEATURES A SPARKLING POOL, RAISED SPA, ARTIFICIAL TURF & LOW-MAINTENANCE LANDSCAPING. EXPANSIVE ROOFTOP OBSERVATION DECK OFFERS PANORAMIC CITY & MOUNTAIN VIEWS, PERFECT FOR RELAXING OR ENTERTAINING. LARGE 2-CAR GARAGE FEATURES A TANKLESS WATER HEATER & WATER SOFTENER. SOLAR PROVIDES ENERGY EFFICIENCY & LOWER UTILITY COSTS. COMMUNITY FEATURES INCLUDE GATED SECURITY, A DOG PARK & MORE. CONVENIENTLY LOCATED NEAR SHOPPING, DINING, ENTERTAINMENT & FREEWAY ACCESS.
Active under contract
$645,000
8011 Haywood Estate Ave, Las Vegas, NV 89113
3beds
2,299sqft
:
Get pre-qualified$4,179/mo
Single Family Residence
Built in 2019
3,049 Square Feet Lot
$634,500 Zestimate®
$281/sqft
$65/mo HOA
What's special
Sparkling poolLow-maintenance landscapingRaised spaExpansive rooftop observation deckSpacious primary suiteLarge backyard oasisArtificial turf
- 30 days |
- 688 |
- 36 |
Likely to sell faster than
Zillow last checked:
Listing updated:
Listed by:
Richard J. Brenkus BS.0016186 office@brenkus.com,
Keller Williams MarketPlace
Source: LVR,MLS#: 2798429 Originating MLS: Greater Las Vegas Association of Realtors Inc
Originating MLS: Greater Las Vegas Association of Realtors IncFacts & features
Interior
Bedrooms & bathrooms
- Bedrooms: 3
- Bathrooms: 3
- Full bathrooms: 2
- 1/2 bathrooms: 1
Primary bedroom
- Description: Ceiling Fan,Ceiling Light,Upstairs,Walk-In Closet(s)
- Dimensions: 14x15
Bedroom 2
- Description: Ceiling Fan,Ceiling Light,Closet
- Dimensions: 10x11
Bedroom 3
- Description: Ceiling Fan,Closet,Upstairs
- Dimensions: 13x9
Primary bathroom
- Description: Double Sink,Separate Shower
Den
- Description: Downstairs
- Dimensions: 17x19
Dining room
- Description: Dining Area,Kitchen/Dining Room Combo
- Dimensions: 17x10
Kitchen
- Description: Breakfast Bar/Counter,Breakfast Nook/Eating Area,Garden Window,Granite Countertops,Island,Lighting Recessed,Luxury Vinyl Plank
Living room
- Description: Formal,Front
- Dimensions: 20x14
Heating
- Central, Gas
Cooling
- Central Air, Electric
Appliances
- Included: Built-In Gas Oven, Dryer, Dishwasher, Disposal, Microwave, Refrigerator, Water Softener Owned, Washer
- Laundry: Gas Dryer Hookup, Main Level, Laundry Room
Features
- Bedroom on Main Level, Window Treatments
- Flooring: Luxury Vinyl Plank
- Windows: Blinds, Double Pane Windows, Window Treatments
- Number of fireplaces: 1
- Fireplace features: Electric, Living Room
Interior area
- Total structure area: 2,299
- Total interior livable area: 2,299 sqft
Video & virtual tour
Property
Parking
- Total spaces: 2
- Parking features: Attached, Garage, Garage Door Opener, Inside Entrance, Private
- Attached garage spaces: 2
Features
- Stories: 3
- Patio & porch: Balcony, Deck
- Exterior features: Balcony, Deck, Handicap Accessible, Private Yard
- Has private pool: Yes
- Pool features: In Ground, Private, Pool/Spa Combo
- Has spa: Yes
- Fencing: Back Yard,Stucco Wall
Lot
- Size: 3,049 Square Feet
- Features: Desert Landscaping, Landscaped, Rocks, Synthetic Grass, < 1/4 Acre
Details
- Parcel number: 17604713140
- Zoning description: Single Family
- Horse amenities: None
Construction
Type & style
- Home type: SingleFamily
- Architectural style: Three Story
- Property subtype: Single Family Residence
Materials
- Roof: Tile
Condition
- Resale
- Year built: 2019
Utilities & green energy
- Sewer: Public Sewer
- Water: Public
- Utilities for property: Underground Utilities
Green energy
- Energy efficient items: Windows
Community & HOA
Community
- Security: Gated Community
- Subdivision: Badura Myers
HOA
- Has HOA: Yes
- Amenities included: Dog Park, Gated, Park
- Services included: Association Management
- HOA fee: $65 monthly
- HOA name: SKY VIEW TERRACE
- HOA phone: 702-737-8580
Location
- Region: Las Vegas
Financial & listing details
- Price per square foot: $281/sqft
- Tax assessed value: $583,571
- Annual tax amount: $5,217
- Date on market: 7/31/2026
- Listing agreement: Exclusive Right To Sell
- Listing terms: Cash,Conventional,FHA,VA Loan
- Road surface type: Paved
Estimated market value
$634,500
$603,000 - $666,000
$3,715/mo
Price history
| Date | Event | Price |
|---|---|---|
| 8/3/2026 | Contingent | $645,000$281/sqft |
Source:  LVR #2798429 Report a problem LVR #2798429 Report a problem | ||
| 7/11/2026 | Listed for sale | $645,000+0.8%$281/sqft |
Source: LVR #2798429 Report a problem | ||
| 7/1/2026 | Listing removed | $640,000$278/sqft |
Source: LVR #2768518 Report a problem | ||
| 6/27/2026 | Price change | $640,000-1.5%$278/sqft |
Source: LVR #2768518 Report a problem | ||
| 4/27/2026 | Price change | $649,500+8.3%$283/sqft |
Source: LVR #2768518 Report a problem | ||
| 4/24/2026 | Price change | $599,998-14.3%$261/sqft |
Source: LVR #2768518 Report a problem | ||
| 3/30/2026 | Listed for sale | $700,000$304/sqft |
Source: LVR #2768518 Report a problem | ||
| 3/26/2026 | Listing removed | $700,000$304/sqft |
Source: LVR #2728376 Report a problem | ||
| 10/17/2025 | Listed for sale | $700,000+45%$304/sqft |
Source: LVR #2728376 Report a problem | ||
| 3/1/2019 | Sold | $482,804$210/sqft |
Source: Public Record Report a problem | ||
Public tax history
| Year | Property taxes | Tax assessment |
|---|---|---|
| 2026 | $5,220 +15.6% | $204,250 +5.9% |
| 2025 | $4,516 +7.9% | $192,960 -1.7% |
| 2024 | $4,186 -6% | $196,243 +14.5% |
| 2023 | $4,452 -4% | $171,441 +4.8% |
| 2022 | $4,638 +13% | $163,657 +5.4% |
| 2021 | $4,104 -6.3% | $155,326 +530.1% |
| 2020 | $4,381 +866.2% | $24,650 +60.1% |
| 2019 | $453 | $15,400 |
| 2018 | -- | $15,400 |
| 2017 | -- | $15,400 |
Find assessor info on the county website
Monthly payment
Est. payment
Payment breakdown
Explore the cost of this home by adjusting the details. Changes won't be saved.Climate risks
Neighborhood: Spring Valley
Nearby schools
GreatSchools rating
- 6/10Wayne N Tanaka Elementary SchoolGrades: PK-5Distance: 1.4 mi
- 7/10Wilbur & Theresa Faiss Middle SchoolGrades: 6-8Distance: 2 mi
- 4/10Sierra Vista High SchoolGrades: 9-12Distance: 0.7 mi
Schools provided by the listing agent
- Elementary: Tanaka, Wayne N.,Tanaka, Wayne N.
- Middle: Faiss, Wilbur & Theresa
- High: Sierra Vista High
Source: LVR. This data may not be complete. We recommend contacting the local school district to confirm school assignments for this home.
- $620,9003 bd2 ba2.3k sqft8015 Haywood Estate Ave, Las Vegas, NV 89113Off Market
- $596,1003 bd2 ba2.2k sqft8007 Haywood Estate Ave, Las Vegas, NV 89113Off Market
- $565,8004 bd3 ba2.2k sqft8019 Haywood Estate Ave, Las Vegas, NV 89113Off Market
- $650,3003 bd2 ba2.4k sqft8023 Haywood Estate Ave, Las Vegas, NV 89113Off Market
- $605,0004 bd4 ba2.4k sqft8016 Haywood Estate Ave, Las Vegas, NV 89113Sold
- $594,7003 bd2 ba2.4k sqft8012 Haywood Estate Ave, Las Vegas, NV 89113Off Market
- $567,0003 bd2 ba2.4k sqft8020 Haywood Estate Ave, Las Vegas, NV 89113Off Market
- $626,4004 bd3 ba2.7k sqft7102 Site St, Spring Valley, NV 89113Off Market
A local agent can set up tours, give advice and negotiate with sellers.
Similar homes
- $649,0003 bd3 ba2.2k sqft8052 Haywood Estate Ave, Las Vegas, NV 89113For Sale
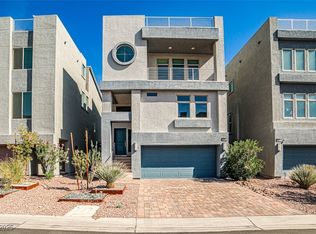 MLS ID #2711914, Zoie S. Chu, All Vegas Properties. LVR
 - $575,0003 bd2 ba1.9k sqft9125 Deer Grove Ct, Enterprise, NV 89113For Sale
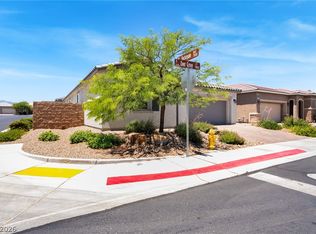 MLS ID #2789055, Frances T Jones, LPT Realty, LLC. LVR
 - $495,0003 bd3 ba2k sqft8355 Cozumel Creek Ct, Las Vegas, NV 89113For Sale
 MLS ID #2805044, Zihao Gu, HomePlus Realty LLC. LVR
 - $550,0004 bd3 ba2.7k sqft7733 Pyrenees Park Dr, Spring Valley, NV 89113For Sale
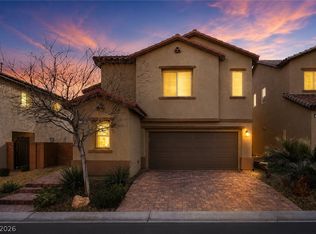 MLS ID #2795752, Erik Newkirk, Keller Williams MarketPlace. LVR
 - $575,0004 bd3 ba2.6k sqft7285 Atascadero Creek Ct, Las Vegas, NV 89118For SaleMLS ID #2789650, Anthony Humphrey, Empire Estates Realty. LVR
- $659,0003 bd3 ba2.2k sqft6203 Redstone Hills Dr, Las Vegas, NV 89148For SaleMLS ID #2799440, Steve P. Hawks, Platinum Real Estate Prof. LVR
- $695,0004 bd3 ba2.7k sqft9745 Villa Cache Ct, Las Vegas, NV 89148For SaleMLS ID #2805859, Sydney Andalio, Signature Real Estate Group. LVR
- $525,0005 bd3 ba2.4k sqft7018 Sylmar Ave, Las Vegas, NV 89113For SaleMLS ID #2798578, Nancy Li, Keller Williams MarketPlace. LVR
- $777,0005 bd3 ba3.3k sqft7771 High Chaparral St, Las Vegas, NV 89113For SaleMLS ID #2795374, Tao Zheng, The Zhu Realty Group, LLC. LVR
- $648,8003 bd3 ba2.2k sqft3017 Walnut Park Ct, Henderson, NV 89052For SaleMLS ID #2806138, Laura E. Harbison, Realty Executives Southern. LVR
- $678,0004 bd3 ba2.3k sqft5580 Trilling Bird Dr, Las Vegas, NV 89135For SaleMLS ID #2750545, Jillian M. Batchelor, Real Broker LLC. LVR
- $520,0004 bd3 ba2.3k sqft7703 Coral Cactus Ct, Las Vegas, NV 89139For SaleMLS ID #2803019, Isabel L. Rodriguez, Simply Vegas. LVR
- $550,0005 bd4 ba3k sqft9839 Toad Hollow St, Enterprise, NV 89141For SaleMLS ID #2805156, Robert A. Olguin, Wardley Real Estate. LVR
- $475,0003 bd3 ba1.7k sqft9254 Desert Pearl Ave, Spring Valley, NV 89148For SaleMLS ID #2806331, Jordan Dove, Nationwide Realty LLC. LVR
- $589,9004 bd4 ba2.7k sqft10417 Rose Palisade St, Las Vegas, NV 89141For SaleMLS ID #2805217, Mitchell Maxfield, BHHS Nevada Properties. LVR
- $469,9004 bd3 ba1.6k sqft5480 Enchanted Rose St, Spring Valley, NV 89148For SaleMLS ID #2804653, Nancy Li, Keller Williams MarketPlace. LVR
- $550,0003 bd3 ba1.9k sqft10464 Bay Ginger Ln, Las Vegas, NV 89135For SaleMLS ID #2793389, Richard Husel, Keller Williams MarketPlace. LVR
- $579,9005 bd4 ba3k sqft11048 Prairie Grove Rd, Las Vegas, NV 89179For SaleMLS ID #2793595, Craig Tann, Huntington & Ellis, A Real Est. LVR
- $675,0003 bd3 ba2.9k sqft5781 Douglas Everett St, Las Vegas, NV 89120For SaleMLS ID #2785538, Carolyn J. Streva, BHGRE Universal. LVR
- $925,0003 bd3 ba2.5k sqft8157 Gilespie St, Las Vegas, NV 89123For SaleMLS ID #2801831, Steve P. Hawks, Platinum Real Estate Prof. LVR
