Welcome home to this beautifully remodeled 2-story home located in the Summerlin South community, featuring 5 bedrooms, including one conveniently located downstairs, upstairs loft, a charming front porch, covered backyard patio, & a private second-floor balcony. Just minutes from the entertainment & dining of Durango Casino & Resort, residents enjoy community amenities including a pool, spa, park, jogging paths, BBQ areas, and more. Inside, you’ll be greeted by an abundance of natural light, an open floor plan, ceiling fans, recessed lighting, modern fixtures, plush carpeting, & laminate wood flooring throughout. The upgraded kitchen offers garden views, beautiful countertops, stainless steel appliances, & center island w/seating. The bathrooms have been fully remodeled with dual vanities, custom lighting, modern tiled showers with built-in niches, rainfall shower heads, & a separate soaking tub in the spacious primary suite. This home is move-in ready!
Active
Price cut: $15K (7/15)
$734,999
5311 Thistle Wind Dr, Las Vegas, NV 89135
5beds
2,780sqft
:
Get pre-qualified$4,798/mo
Single Family Residence
Built in 2006
5,662 Square Feet Lot
$-- Zestimate®
$264/sqft
$110/mo HOA
What's special
Modern fixturesBeautiful countertopsDual vanitiesUpstairs loftCovered backyard patioAbundance of natural lightUpgraded kitchen
- 7 days |
- 149 |
- 13 |
Likely to sell faster than
Zillow last checked:
Listing updated:
Listed by:
Jessica L. Beyer S.0174287 702-487-5500,
Precision Realty
Source: LVR,MLS#: 2804648 Originating MLS: Greater Las Vegas Association of Realtors Inc
Originating MLS: Greater Las Vegas Association of Realtors IncFacts & features
Interior
Bedrooms & bathrooms
- Bedrooms: 5
- Bathrooms: 3
- Full bathrooms: 3
Primary bedroom
- Description: Upstairs,Walk-In Closet(s)
- Dimensions: 18x16
Bedroom 2
- Description: Closet,Upstairs
- Dimensions: 10x14
Bedroom 3
- Description: Closet,Upstairs
- Dimensions: 10x12
Bedroom 4
- Description: Closet,Upstairs
- Dimensions: 10x12
Bedroom 5
- Description: Closet,Downstairs
- Dimensions: 13x12
Kitchen
- Description: Custom Cabinets,Garden Window,Island,Lighting Recessed,Man Made Woodor Laminate Flooring,Pantry
Heating
- Central, None
Cooling
- Central Air, Electric
Appliances
- Included: Dishwasher, Gas Cooktop, Disposal, Microwave
- Laundry: Electric Dryer Hookup, Main Level
Features
- Bedroom on Main Level, Ceiling Fan(s)
- Flooring: Carpet, Laminate, Linoleum, Tile, Vinyl
- Has fireplace: No
Interior area
- Total structure area: 2,780
- Total interior livable area: 2,780 sqft
Video & virtual tour
Property
Parking
- Total spaces: 3
- Parking features: Attached, Garage, Private
- Attached garage spaces: 3
Features
- Stories: 2
- Patio & porch: Balcony, Patio, Porch
- Exterior features: Balcony, Porch, Patio, Private Yard
- Pool features: Association, Community
- Fencing: Block,Back Yard
Lot
- Size: 5,662 Square Feet
- Features: Landscaped, < 1/4 Acre
Details
- Parcel number: 16425713081
- Zoning description: Single Family
- Horse amenities: None
Construction
Type & style
- Home type: SingleFamily
- Architectural style: Two Story
- Property subtype: Single Family Residence
Materials
- Roof: Tile
Condition
- Resale
- Year built: 2006
Utilities & green energy
- Electric: Photovoltaics None
- Sewer: Public Sewer
- Water: Public
- Utilities for property: Underground Utilities
Community & HOA
Community
- Features: Pool
- Subdivision: Summerlin Village 16 Ladera Phase 1
HOA
- Has HOA: Yes
- Amenities included: Jogging Path, Barbecue, Playground, Park, Pool, Spa/Hot Tub
- Services included: Association Management, Maintenance Grounds
- HOA fee: $76 monthly
- HOA name: Summerlin South
- HOA phone: 702-515-2042
- Second HOA fee: $204 semi-annually
Location
- Region: Las Vegas
Financial & listing details
- Price per square foot: $264/sqft
- Tax assessed value: $576,834
- Annual tax amount: $4,184
- Date on market: 7/30/2026
- Listing agreement: Exclusive Right To Sell
- Listing terms: Cash,Conventional,FHA,VA Loan
Estimated market value
Not available
Estimated sales range
Not available
Not available
Price history
| Date | Event | Price |
|---|---|---|
| 7/15/2026 | Price change | $734,999-2%$264/sqft |
Source:  LVR #2794631 Report a problem LVR #2794631 Report a problem | ||
| 6/17/2026 | Price change | $749,999-1.3%$270/sqft |
Source: LVR #2784436 Report a problem | ||
| 6/3/2026 | Price change | $759,999-1.9%$273/sqft |
Source: LVR #2784436 Report a problem | ||
| 5/28/2026 | Price change | $774,9980%$279/sqft |
Source: LVR #2784436 Report a problem | ||
| 5/20/2026 | Listed for sale | $774,999+40.9%$279/sqft |
Source: LVR #2784436 Report a problem | ||
| 4/14/2026 | Sold | $550,000-1%$198/sqft |
Source: Public Record Report a problem | ||
| 12/29/2005 | Sold | $555,288$200/sqft |
Source: Public Record Report a problem | ||
Public tax history
| Year | Property taxes | Tax assessment |
|---|---|---|
| 2026 | $4,186 +3% | $201,892 +2.1% |
| 2025 | $4,064 -4% | $197,779 +11.5% |
| 2024 | $4,234 +3% | $177,435 +10.6% |
| 2023 | $4,111 -3.1% | $160,379 +7.6% |
| 2022 | $4,243 +22.9% | $149,052 +1.6% |
| 2021 | $3,453 +6.8% | $146,680 +3.8% |
| 2020 | $3,233 -10.8% | $141,346 +7.8% |
| 2019 | $3,624 +25.5% | $131,126 |
| 2018 | $2,886 | $131,126 -0.1% |
| 2017 | $2,886 | $131,272 +12.9% |
| 2016 | $2,886 +3.2% | $116,318 +15.8% |
| 2015 | $2,796 | $100,457 +9% |
| 2014 | $2,796 | $92,150 |
| 2013 | -- | $92,150 -1.5% |
| 2012 | -- | $93,507 -0.6% |
| 2011 | -- | $94,080 -13.3% |
| 2010 | -- | $108,455 -12.2% |
| 2009 | -- | $123,541 |
| 2008 | -- | $123,541 -30.2% |
| 2007 | -- | $176,891 |
Find assessor info on the county website
Monthly payment
Est. payment
Payment breakdown
Explore the cost of this home by adjusting the details. Changes won't be saved.Climate risks
Neighborhood: Summerlin South
Nearby schools
GreatSchools rating
- 7/10Kathy L. Batterman Elementary SchoolGrades: PK-5Distance: 0.9 mi
- 7/10Victoria Fertitta Middle SchoolGrades: 6-8Distance: 0.8 mi
- 3/10Durango High SchoolGrades: 9-12Distance: 4.3 mi
Schools provided by the listing agent
- Elementary: Batterman, Kathy,Batterman, Kathy
- Middle: Fertitta Frank & Victoria
- High: Durango
Source: LVR. This data may not be complete. We recommend contacting the local school district to confirm school assignments for this home.
- $650,0003 bd3 ba-- sqft5297 Thistle Wind Dr, Las Vegas, NV 89135Sold

- $612,1003 bd3 ba1.9k sqft5325 Thistle Wind Dr, Las Vegas, NV 89135Off Market
- $633,3003 bd3 ba2.1k sqft5310 Candlespice Way, Las Vegas, NV 89135Off Market
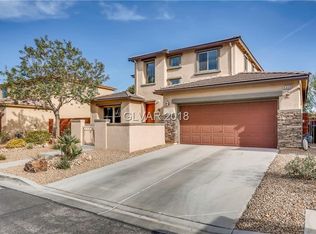
- $605,8004 bd2 ba2.1k sqft5300 Candlespice Way, Las Vegas, NV 89135Off Market
- $822,2005 bd3 ba2.7k sqft5289 Thistle Wind Dr, Las Vegas, NV 89135Off Market
- $710,1004 bd4 ba2.4k sqft5337 Thistle Wind Dr, Las Vegas, NV 89135Off Market
- $690,5005 bd4 ba2.4k sqft5320 Candlespice Way, Las Vegas, NV 89135Off Market
- $584,0003 bd2 ba2k sqft5310 Thistle Wind Dr, Las Vegas, NV 89135Off Market
A local agent can set up tours, give advice and negotiate with sellers.
Similar homes
- $649,9003 bd2 ba1.4k sqft4196 Peaceful Meadow St, Summerlin, NV 89135For Sale
 MLS ID #2801484, Robert W. Morganti, LIFE Realty District. LVR
 - $800,0004 bd3 ba2.8k sqft8584 Garnet Lake Ave, Las Vegas, NV 89113For Sale
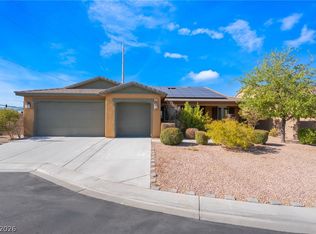 MLS ID #2805111, Jay Mirando, Legacy Real Estate Group. LVR
 - $729,0005 bd3 ba2.8k sqft2218 Armacost Dr, Henderson, NV 89074For Sale
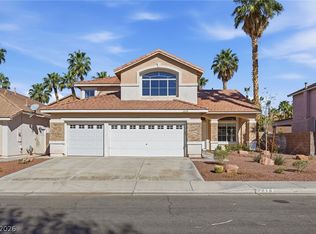 MLS ID #2806584, Tod A. Wever, Rentmax Property Management. LVR
 - $680,0004 bd3 ba2.4k sqft160 Kennet Ct, Las Vegas, NV 89144For Sale
 MLS ID #2800024, Man S. Wong, Love Las Vegas Realty. LVR
 - $599,9955 bd3 ba2.6k sqft3329 Giliam Ct, Las Vegas, NV 89129For SaleMLS ID #2806646, Kevin Goujon, Infinity Brokerage. LVR
- $735,0003 bd3 ba2.9k sqft8767 Pinley Spring St, Las Vegas, NV 89113For SaleMLS ID #2802583, Yan Li, Realty ONE Group, Inc. LVR
- $599,9004 bd3 ba2.4k sqft3415 Evening Sun Dr, Las Vegas, NV 89117For SaleMLS ID #2804930, Andrew J. Watson, Wedgewood Homes Realty, LLC. LVR
- $670,0004 bd3 ba2.3k sqft1832 Spring Summit Ln, Las Vegas, NV 89134For SaleMLS ID #2801560, D Michael Klinger Jr, Nevada Desert Realty Inc. LVR
- $1,025,0004 bd4 ba3.1k sqft10314 Apache Blue Ave, Las Vegas, NV 89135For SaleMLS ID #2784882, Trang T. Hooser, Coldwell Banker Premier. LVR
- $1,050,0005 bd4 ba3.3k sqft3096 Lenoir St, Las Vegas, NV 89135For SaleMLS ID #2788923, Reginald Tiglao, Fathom Realty. LVR
- $699,9995 bd3 ba2.3k sqft2908 N Jones Blvd, Las Vegas, NV 89108For SaleMLS ID #2800821, Jessica L. Beyer, Precision Realty. LVR
- $769,9005 bd3 ba3k sqft1700 Double Arrow Pl, Las Vegas, NV 89128For SaleMLS ID #2785057, Gabriela Ravelo, Galindo Group Real Estate. LVR
- $630,0004 bd4 ba2.5k sqft211 Crooked Putter Dr, Las Vegas, NV 89148For SaleMLS ID #2780948, Valentina K Purchev, Signature Real Estate Group. LVR
- $580,0005 bd3 ba2k sqft6516 Quantum Ln, Las Vegas, NV 89130For SaleMLS ID #2806240, Arturo Hernandez, Platinum Real Estate Prof. LVR
- $789,0004 bd2 ba2.5k sqft3145 Duneville St, Las Vegas, NV 89146For SaleMLS ID #2782019, Brandy J. White Elk, Innovative Real Estate Strateg. LVR
- $935,0004 bd3 ba2.2k sqft11605 Falcon Gorge Ave, Las Vegas, NV 89138For SaleMLS ID #2804320, Amanda L. Romero, Las Vegas Sotheby's Int'l. LVR
- $669,0005 bd3 ba3k sqft4029 Treasured Note Ct, Las Vegas, NV 89129For SaleMLS ID #2803154, Jodeen J. Buehler, Keller Williams Realty Las Veg. LVR
- $565,0004 bd3 ba2.6k sqft176 Broken Putter Way, Las Vegas, NV 89148For SaleMLS ID #2786622, Shannon Gaccione, BHHS Nevada Properties. LVR
- $819,9005 bd3 ba2.9k sqft2273 Georgia Pine Ct, Las Vegas, NV 89134For SaleMLS ID #2777040, Ron Nir, Desert Horizon Realty. LVR
- $575,0004 bd3 ba2k sqft10004 Long Cattle Ave, Las Vegas, NV 89117For SaleMLS ID #2798848, Guy Raveh, BluePrint Real Estate Services. LVR
