This unique floor plan is One of Only 5 homes Ever Built in Rhodes Ranch and this 4BDRs/4BTHs home is for sale! Every bedroom has its own bath, anchored by a main-floor primary suite with upgraded finishes and walk-in shower. Chef's kitchen with high-end appliances, oversized island, two-way fireplace, and private courtyard complete the main level. Upstairs, a private casita with separate entrance, kitchenette, bathroom, and living space, perfect for guests, multigenerational living, or a home office. Resort-style living with 24/7 security, golf, water park, pools, tennis, and fitness center. Opportunities like this don't come twice.
Active under contract
Price cut: $30K (8/19)
$599,990
211 Crooked Putter Dr, Las Vegas, NV 89148
4beds
2,547sqft
Single Family Residence
Built in 2006
5,227 Square Feet Lot
$590,600 Zestimate®
$236/sqft
$229/mo HOA
What's special
Private courtyardTwo-way fireplaceOversized island
- 147 days
- 706
- 62
Zillow last checked:
Listing updated:
Listed by:
Valentina K Purchev S.0078719 (702)281-5642,
Signature Real Estate Group
Source: LVR,MLS#: 2780948 Originating MLS: Greater Las Vegas Association of Realtors Inc
Originating MLS: Greater Las Vegas Association of Realtors IncFacts & features
Interior
Bedrooms & bathrooms
- Bedrooms: 4
- Bathrooms: 4
- Full bathrooms: 4
Primary bedroom
- Description: Downstairs,Walk-In Closet(s)
- Dimensions: 15x15
Bedroom 2
- Description: Closet
- Dimensions: 15x15
Bedroom 3
- Description: Closet
- Dimensions: 15x12
Bedroom 4
- Description: Closet
- Dimensions: 12x10
Primary bathroom
- Description: Double Sink
Dining room
- Dimensions: 15x10
Kitchen
- Description: Granite Countertops
Living room
- Description: None
- Dimensions: 18x18
Heating
- Central, Gas, Multiple Heating Units
Cooling
- Central Air, Electric, 2 Units
Appliances
- Included: Built-In Gas Oven, Double Oven, Dryer, Dishwasher, Disposal, Microwave, Refrigerator, Washer
- Laundry: Gas Dryer Hookup, Main Level, Laundry Room
Features
- Bathroom on Main Level, Bedroom on Main Level, Ceiling Fan(s), Full Bath on Main Level, Primary Downstairs, Window Treatments
- Flooring: Laminate
- Windows: Blinds, Double Pane Windows, Low-Emissivity Windows
- Number of fireplaces: 1
- Fireplace features: Gas, Living Room
Interior area
- Total structure area: 2,547
- Total interior livable area: 2,547 sqft
Video & virtual tour
Property
Parking
- Total spaces: 2
- Parking features: Attached, Garage, Private
- Attached garage spaces: 2
Features
- Stories: 2
- Patio & porch: Balcony
- Exterior features: Balcony, Private Yard
- Pool features: Community
- Fencing: Block,Back Yard
Lot
- Size: 5,227 Square Feet
- Features: Desert Landscaping, Landscaped, < 1/4 Acre
Details
- Parcel number: 17617212023
- Zoning description: Single Family
- Horse amenities: None
Construction
Type & style
- Home type: SingleFamily
- Architectural style: Two Story
- Property subtype: Single Family Residence
Materials
- Roof: Tile
Condition
- Resale
- Year built: 2006
Utilities & green energy
- Electric: Photovoltaics None
- Sewer: Public Sewer
- Water: Public
- Utilities for property: Underground Utilities
Green energy
- Energy efficient items: Windows
Community & HOA
Community
- Features: Pool
- Security: Gated Community
- Subdivision: Rhodes Ranch-Parcel 12 Phase 1
HOA
- Has HOA: Yes
- Amenities included: Clubhouse, Fitness Center, Golf Course, Gated, Playground, Pool, Racquetball, Guard, Security, Tennis Court(s)
- Services included: Association Management, Recreation Facilities, Security
- HOA fee: $229 monthly
- HOA name: Rhodes Ranch
- HOA phone: 702-597-0063
Location
- Region: Las Vegas
Financial & listing details
- Price per square foot: $236/sqft
- Tax assessed value: $542,697
- Annual tax amount: $1,857
- Date on market: 6/5/2026
- Listing agreement: Exclusive Right To Sell
- Listing terms: Cash,Conventional,FHA,VA Loan
Estimated market value
$590,600
$561,000 - $620,000
$2,491/mo
Price history
| Date | Event | Price |
|---|---|---|
| 10/13/2026 | Contingent | $599,990$236/sqft |
Source:  LVR #2780948 Report a problem LVR #2780948 Report a problem | ||
| 8/19/2026 | Price change | $599,990-4.8%$236/sqft |
Source: LVR #2780948 Report a problem | ||
| 5/18/2026 | Listed for sale | $630,000-7.4%$247/sqft |
Source: LVR #2780948 Report a problem | ||
| 11/23/2025 | Listing removed | $680,000$267/sqft |
Source: LVR #2714435 Report a problem | ||
| 9/26/2025 | Price change | $680,000-1.4%$267/sqft |
Source: LVR #2714435 Report a problem | ||
| 8/30/2025 | Listed for sale | $690,000+109.2%$271/sqft |
Source: LVR #2714435 Report a problem | ||
| 10/28/2010 | Listing removed | $329,900+7.8%$130/sqft |
Source: Alex Natour #1011584 Report a problem | ||
| 4/15/2010 | Sold | $306,000-7.2%$120/sqft |
Source: Public Record Report a problem | ||
| 3/14/2010 | Listed for sale | $329,900-50.6%$130/sqft |
Source: Merit Realty Report a problem | ||
| 1/13/2006 | Sold | $667,390$262/sqft |
Source: Public Record Report a problem | ||
Public tax history
| Year | Property taxes | Tax assessment |
|---|---|---|
| 2026 | $1,860 +8% | $189,944 -0.4% |
| 2025 | $1,722 +8% | $190,717 +10.7% |
| 2024 | $1,595 +8% | $172,349 +10.2% |
| 2023 | $1,477 +8% | $156,395 +8.4% |
| 2022 | $1,368 +7.7% | $144,326 +5.5% |
| 2021 | $1,270 +6.7% | $136,865 +7.1% |
| 2020 | $1,189 +4.8% | $127,780 +5.7% |
| 2019 | $1,135 +6.9% | $120,930 |
| 2018 | $1,062 | $120,930 +3.3% |
| 2017 | $1,062 | $117,079 +0.6% |
| 2016 | $1,062 +0.2% | $116,342 -24.1% |
| 2015 | $1,060 +3.1% | $153,303 +65% |
| 2014 | $1,028 | $92,931 |
| 2013 | -- | $92,931 -5.5% |
| 2012 | -- | $98,334 -0.7% |
| 2011 | -- | $98,981 +13.5% |
| 2010 | -- | $87,223 -22.8% |
| 2009 | -- | $113,003 |
| 2008 | -- | $113,003 -50.9% |
| 2007 | -- | $229,997 |
Find assessor info on the county website
Monthly payment
Est. payment
Payment breakdown
Explore the cost of this home by adjusting the details. Changes won't be saved.Climate risks
Neighborhood: Enterprise
Nearby schools
Schools provided by the listing agent
- Elementary: Forbuss, Robert L. ,Forbuss, Robert L.
- Middle: Faiss, Wilbur & Theresa
- High: Sierra Vista High
Source: LVR. This data may not be complete. We recommend contacting the local school district to confirm school assignments for this home.
- $772,9005 bd4 ba4.1k sqft217 Crooked Putter Dr, Las Vegas, NV 89148Off Market

- $815,0005 bd5 ba4.1k sqft207 Crooked Putter Dr, Las Vegas, NV 89148Sold

- $617,8005 bd4 ba3.4k sqft644 Harvester Course Dr, Las Vegas, NV 89148Off Market
- $591,5004 bd3 ba3k sqft638 Harvester Course Dr, Las Vegas, NV 89148Off Market
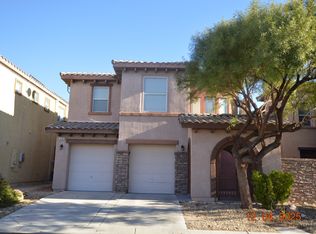
Similar homes
- $525,0004 bd3 ba2.6k sqft176 Broken Putter Way, Las Vegas, NV 89148For Sale
 MLS ID #2786622, Shannon Gaccione, BHHS Nevada Properties. LVR
 - $639,9003 bd3 ba2.5k sqft171 Tayman Park Ave, Las Vegas, NV 89148For Sale
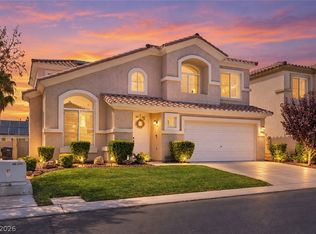 MLS ID #2822230, Lori L. Galarza, RE/MAX CENTRAL. LVR
 - $619,9993 bd3 ba2.1k sqft9760 Pyrite Mystery Ave, Spring Valley, NV 89148For Sale
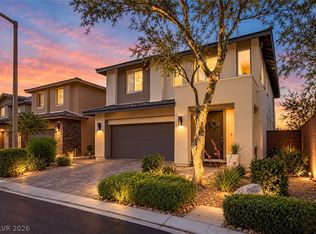 MLS ID #2823206, Zar A. Zanganeh, The Agency Las Vegas. LVR
 - $569,0004 bd3 ba2.6k sqft6172 Whitelion Walk St, Las Vegas, NV 89148For Sale
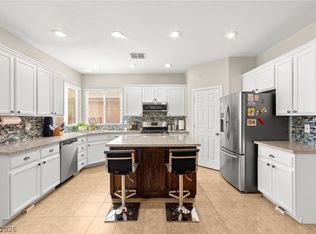 MLS ID #2813774, Craig Tann, Huntington & Ellis, A Real Est. LVR
