Welcome to this Stunning, MULTI-GENERATIONAL, 4-bedroom, 3.5-bathroom residence! Tucked away on a quiet, peaceful Cul-De-Sac, this highly desirable SW Las Vegas home features 2,869-square-foot home sits on a 4,000-square-foot lot, offering a perfect blend of generous indoor living space & low-maintenance outdoor comfort.
The ground level features a 1-bedroom+1 full bath "In-Law" suite equipped with a kitchenette, providing an excellent opportunity for multi-generational families, long-term guests, or potential rental income.
* Modern Interior Updates: Main living level boasts brand-new Luxury Vinyl Plank flooring, combining durability with a sleek, contemporary aesthetic. Plantations Shutters throughout the home.
* Abundant Storage Space: Thoughtfully designed with extensive storage options throughout, including deep under-stair storage, large pantry, & convenient hallway closets.
* Energy Efficiency: Equipped with an installed Sunrun Solar system, offering new owners excellent energy efficiency & consistent, predictable monthly utility bills.
* Curb Appeal & Parking: Features a beautiful stone-paved driveway with the highly coveted addition of dedicated RV parking.
* Private Backyard Oasis: The low-maintenance backyard is designed for relaxation and entertainment, complete with a premium Jacuzzi hot tub and a sun awning for comfortable outdoor dining.
* Prime Cul-de-Sac Location: Tucked away on a quiet, peaceful cul-de-sac that features a direct, convenient neighborhood entrance path to the local elementary school.
* Unbeatable Location & Accessibility: Situated just off Rainbow Boulevard and the I-215 beltway near Arroyo Crossing, this home offers unparalleled access to the best of the Las Vegas valley.
Enjoy a short 15-to-20-minute drive to: The Las Vegas Strip, Harry Reid International Airport, Chinatown, Summerlin, Durango Casino & Resort. ** Don't miss out on this incredible, highly-functional home! **
Active under contract
$569,000
7334 Bridger Hill Ct, Las Vegas, NV 89139
4beds
2,869sqft
:
Get pre-qualified$3,664/mo
Single Family Residence
Built in 2017
3,920 Square Feet Lot
$559,900 Zestimate®
$198/sqft
$35/mo HOA
What's special
Dedicated rv parkingDeep under-stair storageQuiet peaceful cul-de-sacPrime cul-de-sac locationGenerous indoor living spacePrivate backyard oasisBeautiful stone-paved driveway
- 41 days |
- 280 |
- 21 |
Zillow last checked:
Listing updated:
Listed by:
Annabelle Matsubara S.0175368 (702)706-2021,
Platinum Real Estate Prof
Source: LVR,MLS#: 2796906 Originating MLS: Greater Las Vegas Association of Realtors Inc
Originating MLS: Greater Las Vegas Association of Realtors IncFacts & features
Interior
Bedrooms & bathrooms
- Bedrooms: 4
- Bathrooms: 4
- Full bathrooms: 3
- 1/2 bathrooms: 1
Primary bedroom
- Description: Upstairs,Walk-In Closet(s)
- Dimensions: 16x20
Bedroom 2
- Description: Ceiling Fan,Ceiling Light,Downstairs,Walk-In Closet(s)
- Dimensions: 24x15
Bedroom 3
- Description: Ceiling Fan,Ceiling Light,Walk-In Closet(s)
- Dimensions: 12x12
Bedroom 4
- Description: Ceiling Light,Walk-In Closet(s)
- Dimensions: 12x12
Bedroom 4
- Description: Closet,Upstairs
- Dimensions: 12x12
Great room
- Description: Upstairs
- Dimensions: 15x12
Kitchen
- Description: Breakfast Bar/Counter,Breakfast Nook/Eating Area,Granite Countertops,Island,Pantry,Stainless Steel Appliances,Tile Flooring
Heating
- Central, Gas, High Efficiency
Cooling
- Central Air, Electric
Appliances
- Included: Built-In Gas Oven, Dryer, Dishwasher, Gas Cooktop, Disposal, Microwave, Refrigerator, Water Softener Owned, Water Purifier, Washer
- Laundry: Gas Dryer Hookup, Laundry Room, Upper Level
Features
- Bedroom on Main Level, Ceiling Fan(s), Primary Downstairs, Window Treatments
- Flooring: Carpet, Ceramic Tile, Luxury Vinyl Plank, Tile
- Windows: Plantation Shutters, Window Treatments
- Has fireplace: No
Interior area
- Total structure area: 2,869
- Total interior livable area: 2,869 sqft
Video & virtual tour
Property
Parking
- Total spaces: 2
- Parking features: Attached, Epoxy Flooring, Finished Garage, Garage, Inside Entrance, Private, RV Access/Parking, RV Paved
- Attached garage spaces: 2
Features
- Stories: 3
- Patio & porch: Balcony, Covered, Patio
- Exterior features: Balcony, Exterior Steps, Patio, Private Yard, Sprinkler/Irrigation
- Has spa: Yes
- Spa features: Above Ground, Fiberglass
- Fencing: Block,Back Yard
Lot
- Size: 3,920 Square Feet
- Features: Drip Irrigation/Bubblers, Desert Landscaping, Landscaped, Synthetic Grass, < 1/4 Acre
Details
- Parcel number: 17611518030
- Zoning description: Single Family
- Horse amenities: None
Construction
Type & style
- Home type: SingleFamily
- Architectural style: Three Story
- Property subtype: Single Family Residence
Materials
- Frame, Stucco
- Roof: Tile
Condition
- Resale
- Year built: 2017
Utilities & green energy
- Sewer: Public Sewer
- Water: Public
- Utilities for property: Underground Utilities
Green energy
- Energy efficient items: HVAC, Solar Panel(s)
Community & HOA
Community
- Security: Controlled Access
- Subdivision: Warm Spgs & Mann
HOA
- Has HOA: Yes
- Services included: None
- HOA fee: $210 semi-annually
- HOA name: Coronado Ranch
- HOA phone: 702-737-8580
Location
- Region: Las Vegas
Financial & listing details
- Price per square foot: $198/sqft
- Tax assessed value: $536,094
- Annual tax amount: $5,089
- Date on market: 7/3/2026
- Listing agreement: Exclusive Right To Sell
- Listing terms: Cash,Conventional,FHA,VA Loan
- Ownership: Single Family Residential
Estimated market value
$559,900
$532,000 - $588,000
$2,676/mo
Price history
| Date | Event | Price |
|---|---|---|
| 7/31/2026 | Contingent | $569,000$198/sqft |
Source:  LVR #2796906 Report a problem LVR #2796906 Report a problem | ||
| 7/3/2026 | Listed for sale | $569,000+2270.8%$198/sqft |
Source: LVR #2796906 Report a problem | ||
| 2/7/2022 | Sold | $24,000-95.3%$8/sqft |
Source: Agent Provided Report a problem | ||
| 8/5/2021 | Sold | $508,888+4.1%$177/sqft |
Source: LVR #2313647 Report a problem | ||
| 7/23/2021 | Pending sale | $488,888$170/sqft |
Source: LVR #2313647 Report a problem | ||
| 7/21/2021 | Listed for sale | $488,888+34.2%$170/sqft |
Source: LVR #2313647 Report a problem | ||
| 1/5/2018 | Sold | $364,273$127/sqft |
Source: Public Record Report a problem | ||
Public tax history
| Year | Property taxes | Tax assessment |
|---|---|---|
| 2026 | $5,092 +8% | $187,633 +0.4% |
| 2025 | $4,715 +8% | $186,976 +9.6% |
| 2024 | $4,366 +8% | $170,625 +9.2% |
| 2023 | $4,043 +21.9% | $156,277 +6% |
| 2022 | $3,316 +3.2% | $147,440 +2.9% |
| 2021 | $3,212 -6.8% | $143,352 +13.3% |
| 2020 | $3,446 +3% | $126,506 +531% |
| 2019 | $3,346 +824.8% | $20,050 -11.9% |
| 2018 | $362 | $22,750 +8.3% |
| 2017 | $362 | $21,000 +71.4% |
| 2016 | $362 | $12,250 |
Find assessor info on the county website
Monthly payment
Est. payment
Payment breakdown
Explore the cost of this home by adjusting the details. Changes won't be saved.Climate risks
Neighborhood: Enterprise
Nearby schools
GreatSchools rating
- 6/10Tony Alamo Elementary SchoolGrades: PK-5Distance: 0.2 mi
- 6/10Lawrence & Heidi Canarelli Middle SchoolGrades: 6-8Distance: 0.6 mi
- 4/10Sierra Vista High SchoolGrades: 9-12Distance: 2.1 mi
Schools provided by the listing agent
- Elementary: Alamo, Tony,Alamo, Tony
- Middle: Canarelli Lawrence & Heidi
- High: Sierra Vista High
Source: LVR. This data may not be complete. We recommend contacting the local school district to confirm school assignments for this home.
- $529,4004 bd3 ba2.6k sqft7326 Bridger Hill Ct, Las Vegas, NV 89139Off Market
- $641,7005 bd3 ba2.7k sqft7342 Bridger Hill Ct, Las Vegas, NV 89139Off Market
- $318,3002 bd3 ba1.1k sqft7341 Escarpment St, Las Vegas, NV 89139Off Market

- $346,0003 bd3 ba1.2k sqft7335 Escarpment St, Las Vegas, NV 89139Sold
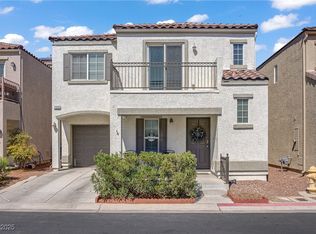
- $605,1004 bd4 ba3k sqft7334 Bridger Hill Ct, las vegas, NV 89139Off Market
- $350,9003 bd3 ba1.2k sqft7347 Escarpment St, Las Vegas, NV 89139Off Market
- $469,3003 bd3 ba2k sqft7318 Bridger Hill Ct, Las Vegas, NV 89139Off Market
- $519,9003 bd2 ba2k sqft7350 Bridger Hill Ct, Las Vegas, NV 89139Sold
A local agent can set up tours, give advice and negotiate with sellers.
Similar homes
- $529,0004 bd3 ba2.6k sqft5946 Roaring Canyon Ct, Las Vegas, NV 89139For Sale
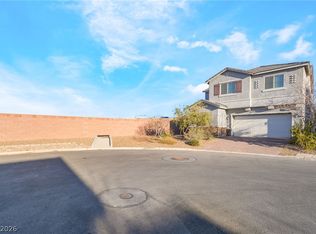 MLS ID #2808391, Ryan Williams, LPT Realty LLC. LVR
 - $525,0003 bd4 ba2.9k sqft6790 Philharmonic Ave, Las Vegas, NV 89139For Sale
 MLS ID #2806653, Wendy Macias Saucedo, Mahsheed Real Estate LLC. LVR
 - $510,0004 bd3 ba2.3k sqft7703 Coral Cactus Ct, Las Vegas, NV 89139For Sale
 MLS ID #2803019, Isabel L. Rodriguez, Simply Vegas. LVR
 - $530,0004 bd3 ba2.2k sqft7283 River Star Ct, Las Vegas, NV 89118For Sale
 MLS ID #2797802, Brandy J. White Elk, Innovative Real Estate Strateg. LVR
 - $538,8885 bd4 ba2.4k sqft5357 Stonara St, Las Vegas, NV 89113For SaleMLS ID #2808407, Ramon C. Wu, O'Harmony Realty LLC. LVR
- $519,0004 bd3 ba2k sqft7266 Gypsy Canyon Ct, Las Vegas, NV 89118For SaleMLS ID #2794160, Inna Mizrahi, American Renaissance Realty. LVR
- $568,9004 bd4 ba2.6k sqft7306 Rainford St, Las Vegas, NV 89148For SaleMLS ID #2791017, Anand S. Goundar, SOS Realty Group LLC. LVR
- $615,0004 bd4 ba2.7k sqft6009 Thistle Meadow Ave, Las Vegas, NV 89139For SaleMLS ID #2765267, George M. Shimoyama, Century 21 Americana. LVR
- $520,0003 bd3 ba2.5k sqft6351 Tomahawk Mill Ct, Las Vegas, NV 89139For SaleMLS ID #2778428, Zheng Wu, Vertex Realty & Property Manag. LVR
- $550,0003 bd2 ba1.8k sqft6026 Montana Peak Ave, Las Vegas, NV 89139For SaleMLS ID #2787113, Brandon Mondido, Las Vegas Sotheby's Int'l. LVR
- $544,9674 bd3 ba2.2k sqft6844 Pivot Point St, Las Vegas, NV 89148For SaleMLS ID #2796359, Tyler C. West, Specialists Property Managemen. LVR
- $549,9004 bd4 ba2.6k sqft12437 Mosticone Way, Las Vegas, NV 89141For SaleMLS ID #2801974, John Sullivan, Huntington & Ellis, A Real Est. LVR
- $539,9004 bd3 ba2.3k sqft10866 Buzzards Bay Ct, Las Vegas, NV 89179For SaleMLS ID #2788224, Mary Mirica, Prestige Realty & Property Mgt. LVR
- $639,7994 bd4 ba3k sqft5697 Graystone Ridge Ave, Las Vegas, NV 89141For SaleMLS ID #2780981, Tammy R. McCullough, Sphere Real Estate. LVR
- $495,0003 bd3 ba2k sqft8355 Cozumel Creek Ct, Las Vegas, NV 89113For SaleMLS ID #2805044, Zihao Gu, HomePlus Realty LLC. LVR
- $695,0004 bd3 ba2.4k sqft10604 Harvest Green Way, Las Vegas, NV 89135For SaleMLS ID #2802915, Brendan J. King III, Real Broker LLC. LVR
- $583,0003 bd3 ba2.4k sqft4025 Redwood Glen Ct, Las Vegas, NV 89141For SaleMLS ID #2762014, Ellen S. Lee, Realty ONE Group, Inc. LVR
- $579,0005 bd3 ba2.4k sqft9166 Eagle Ford St, Las Vegas, NV 89113For SaleMLS ID #2804758, Sarah Caterine, Realty ONE Group, Inc. LVR
- $599,9984 bd4 ba2.6k sqft12321 Silvana St, Las Vegas, NV 89141For SaleMLS ID #2776915, Jenet Sabisch, Galindo Group Real Estate. LVR
- $559,0005 bd3 ba2.6k sqft432 Borgato Ct, Las Vegas, NV 89145For SaleMLS ID #2789826, Eloisa Luna, Realty of America LLC. LVR
