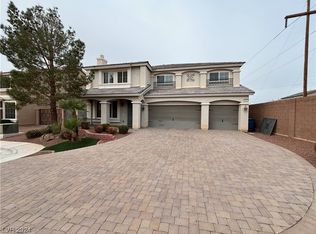
NEARLY 4,000 SQ FT IN SOUTHWEST LAS VEGAS—AN INCREDIBLE VALUE YOU DON’T WANT TO MISS! THIS MASSIVE 5-BEDROOM HOME OFFERS THE SPACE YOU’VE BEEN SEARCHING FOR, FEATURING OVERSIZED BEDROOMS EACH WITH THEIR OWN WALK-IN CLOSET—A RARE FIND! MASSIVE PRIMARY SUITE WITH SPACE FOR A SITTING AREA OR OFFICE, PLUS AN OVERSIZED WALK-IN CLOSET AND SPACIOUS ENSUITE BATH. SITUATED ON A CORNER LOT WITH NO NEIGHBOR ON ONE SIDE, YOU’LL ENJOY EXTRA PRIVACY AND ROOM TO BREATHE. THE 3-CAR GARAGE, LONG DRIVEWAY PLUS DEDICATED RV PARKING SPACE PROVIDES PLENTY OF SPACE FOR ALL YOUR VEHICLES, TOYS, AND STORAGE NEEDS. WHETHER YOU’RE LOOKING FOR MULTI-GENERATIONAL LIVING, ENTERTAINING SPACE, OR JUST ROOM TO SPREAD OUT, THIS HOME DELIVERS. EVEN BETTER—THIS PROPERTY IS PRICED BELOW COMPARABLE HOMES IN THE AREA, MAKING IT AN UNBEATABLE DEAL FOR ITS SIZE AND FEATURES. HOMES LIKE THIS RARELY COME ON THE MARKET—DON’T MISS YOUR OPPORTUNITY TO OWN ONE OF THE BEST VALUES IN SOUTHWEST LAS VEGAS!
Pending
$619,900
9918 Baystone St, Las Vegas, NV 89141
5beds
3,952sqft
:
Get pre-qualified$4,043/mo
Single Family Residence
Built in 2013
7,405 Square Feet Lot
$613,500 Zestimate®
$157/sqft
$49/mo HOA
What's special
Dedicated rv parking spaceLong drivewayMassive primary suiteSpacious ensuite bathOversized bedroomsCorner lotOversized walk-in closet
- 65 days |
- 1,254 |
- 52 |
Zillow last checked:
Listing updated:
Listed by:
Jenet Sabisch BS.0142995 (702)612-5037,
Galindo Group Real Estate
Source: LVR,MLS#: 2783925 Originating MLS: Greater Las Vegas Association of Realtors Inc
Originating MLS: Greater Las Vegas Association of Realtors IncFacts & features
Interior
Bedrooms & bathrooms
- Bedrooms: 5
- Bathrooms: 3
- Full bathrooms: 2
- 1/2 bathrooms: 1
Primary bedroom
- Description: Ceiling Fan,Ceiling Light,Walk-In Closet(s)
- Dimensions: 18x14
Bedroom 2
- Description: Ceiling Fan,Ceiling Light,Walk-In Closet(s)
- Dimensions: 14x12
Bedroom 3
- Description: Ceiling Fan,Ceiling Light,Closet
- Dimensions: 13x11
Bedroom 4
- Description: Ceiling Fan,Ceiling Light,Walk-In Closet(s)
- Dimensions: 12x12
Bedroom 5
- Description: Walk-In Closet(s)
- Dimensions: 14x12
Primary bathroom
- Description: Double Sink,Separate Shower,Separate Tub
Great room
- Description: Downstairs
- Dimensions: 30x20
Kitchen
- Description: Breakfast Bar/Counter,Granite Countertops,Island,Lighting Recessed,Pantry,Stainless Steel Appliances
Living room
- Description: Entry Foyer,Formal
- Dimensions: 19x15
Heating
- Central, Gas
Cooling
- Central Air, Electric
Appliances
- Included: Disposal, Gas Range, Microwave, Refrigerator, Water Softener Owned
- Laundry: Gas Dryer Hookup, Main Level
Features
- Ceiling Fan(s), Window Treatments
- Flooring: Carpet, Ceramic Tile
- Windows: Blinds
- Has fireplace: No
Interior area
- Total structure area: 3,952
- Total interior livable area: 3,952 sqft
Video & virtual tour
Property
Parking
- Total spaces: 3
- Parking features: Detached, Finished Garage, Garage, Garage Door Opener, Inside Entrance, Private, RV Potential, RV Gated, RV Access/Parking, Storage
- Garage spaces: 3
Features
- Stories: 2
- Exterior features: Private Yard
- Fencing: Block,Brick,Back Yard
Lot
- Size: 7,405 Square Feet
- Features: Desert Landscaping, Landscaped, Rocks, < 1/4 Acre
Details
- Parcel number: 17625611017
- Zoning description: Single Family
- Other equipment: Water Softener Loop
- Horse amenities: None
Construction
Type & style
- Home type: SingleFamily
- Architectural style: Two Story
- Property subtype: Single Family Residence
- Attached to another structure: Yes
Materials
- Roof: Tile
Condition
- Resale
- Year built: 2013
Utilities & green energy
- Electric: Photovoltaics None
- Sewer: Public Sewer
- Water: Public
- Utilities for property: Underground Utilities
Community & HOA
Community
- Subdivision: Highlands Ranch
HOA
- Has HOA: Yes
- Services included: Association Management
- HOA fee: $292 semi-annually
- HOA name: Highlands Ranch
- HOA phone: 702-737-8580
Location
- Region: Las Vegas
Financial & listing details
- Price per square foot: $157/sqft
- Tax assessed value: $605,863
- Annual tax amount: $3,838
- Date on market: 5/20/2026
- Listing agreement: Exclusive Right To Sell
- Listing terms: Cash,Conventional,FHA,VA Loan
Estimated market value
$613,500
$583,000 - $644,000
$3,471/mo
Price history
| Date | Event | Price |
|---|---|---|
| 7/11/2026 | Pending sale | $619,900$157/sqft |
Source:  LVR #2783925 Report a problem LVR #2783925 Report a problem | ||
| 6/18/2026 | Listed for sale | $619,900$157/sqft |
Source: LVR #2783925 Report a problem | ||
| 6/18/2026 | Contingent | $619,900$157/sqft |
Source: LVR #2783925 Report a problem | ||
| 5/29/2026 | Pending sale | $619,900$157/sqft |
Source: LVR #2783925 Report a problem | ||
| 5/20/2026 | Listed for sale | $619,900-4.6%$157/sqft |
Source: LVR #2783925 Report a problem | ||
| 5/15/2026 | Listing removed | $649,999$164/sqft |
Source: LVR #2776505 Report a problem | ||
| 5/4/2026 | Price change | $649,999-3%$164/sqft |
Source: LVR #2776505 Report a problem | ||
| 4/27/2026 | Listed for sale | $669,999-2.9%$170/sqft |
Source: LVR #2776505 Report a problem | ||
| 4/26/2026 | Listing removed | $690,000$175/sqft |
Source: LVR #2755051 Report a problem | ||
| 3/17/2026 | Price change | $690,000-1.4%$175/sqft |
Source: LVR #2755051 Report a problem | ||
| 2/18/2026 | Listed for sale | $700,000+92.4%$177/sqft |
Source: LVR #2755051 Report a problem | ||
| 12/31/2012 | Sold | $363,846$92/sqft |
Source: Public Record Report a problem | ||
Public tax history
| Year | Property taxes | Tax assessment |
|---|---|---|
| 2026 | $3,841 +12.2% | $212,052 -3.4% |
| 2025 | $3,423 -5.4% | $219,520 +6.8% |
| 2024 | $3,620 +3% | $205,611 +11.9% |
| 2023 | $3,515 +3% | $183,808 +12.8% |
| 2022 | $3,413 +3% | $162,973 +2.1% |
| 2021 | $3,313 +3% | $159,658 +3.2% |
| 2020 | $3,216 +0.9% | $154,750 +12% |
| 2019 | $3,187 +5.2% | $138,174 |
| 2018 | $3,029 | $138,174 +9% |
| 2017 | $3,029 | $126,750 -2.3% |
| 2016 | $3,029 +1.3% | $129,747 +3.5% |
| 2015 | $2,991 | $125,389 +1333% |
| 2014 | $2,991 | $8,750 |
Find assessor info on the county website
Monthly payment
Est. payment
Payment breakdown
Explore the cost of this home by adjusting the details. Changes won't be saved.Climate risks
Neighborhood: Enterprise
Nearby schools
GreatSchools rating
- 5/10Aldeane Comito Ries Elementary SchoolGrades: PK-5Distance: 0.5 mi
- 7/10Lois & Jerry Tarkanian Middle SchoolGrades: 6-8Distance: 0.7 mi
- 5/10Desert Oasis High SchoolGrades: 9-12Distance: 1.9 mi
Schools provided by the listing agent
- Elementary: Ries, Aldeane Comito,Ries, Aldeane Comito
- Middle: Tarkanian
- High: Desert Oasis
Source: LVR. This data may not be complete. We recommend contacting the local school district to confirm school assignments for this home.
- $645,1004 bd3 ba3.9k sqft9928 Baystone St, Las Vegas, NV 89141Off Market
- $657,6005 bd4 ba3.6k sqft9938 Baystone St, Las Vegas, NV 89141Off Market
- $734,3004 bd3 ba3.9k sqft9917 Pipestone St, Las Vegas, NV 89141Off Market
- $725,0004 bd4 ba4.3k sqft9919 Baystone St, Las Vegas, NV 89141Sold
- $721,1004 bd3 ba3.9k sqft9927 Pipestone St, Las Vegas, NV 89141Off Market
- $581,6004 bd3 ba2.6k sqft4985 Adrian Fog Ave, Las Vegas, NV 89141Off Market
- $658,6004 bd3 ba3.5k sqft5005 Adrian Fog Ave, Las Vegas, NV 89141Off Market
- $540,6114 bd3 ba2.5k sqft4975 Adrian Fog Ave, Las Vegas, NV 89141Sold
A local agent can set up tours, give advice and negotiate with sellers.
Similar homes
- $557,0005 bd3 ba2.8k sqft5377 Tartan Hill Ave, Las Vegas, NV 89141For Sale
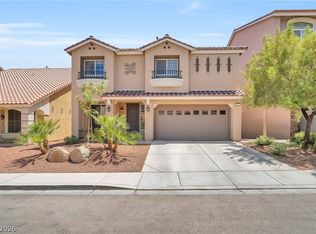 MLS ID #2797285, Aaron M. Mazza, Platinum Real Estate Prof. LVR
 - $640,0004 bd4 ba2.9k sqft11132 Ferragamo Ct, Las Vegas, NV 89141For Sale
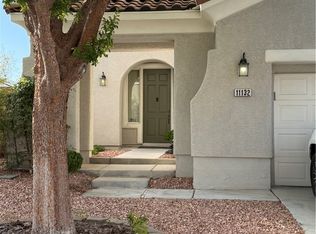 MLS ID #2787105, Frank L. Aguilar Jr, Century 21 Americana. LVR
 - $589,0004 bd4 ba2.9k sqft4552 Mission Meadow Cir, Las Vegas, NV 89139For Sale
 MLS ID #2802203, Sandra Cardenas-Cruz, LIFE Realty District. LVR
 - $600,0004 bd3 ba2.2k sqft10993 Ladyburn Ct, Las Vegas, NV 89141For Sale
 MLS ID #2789555, Cody Trevor Corio, LPT Realty, LLC. LVR
 - $549,9004 bd4 ba2.6k sqft12437 Mosticone Way, Las Vegas, NV 89141For SaleMLS ID #2801974, John Sullivan, Huntington & Ellis, A Real Est. LVR
- $645,0004 bd3 ba3.1k sqft5638 Yarra Valley Ave, Las Vegas, NV 89139For SaleMLS ID #2788958, Alaceia Colson, Las Vegas Sotheby's Int'l. LVR
- $629,0004 bd4 ba2.9k sqft5543 Dancing Fox Ct, Las Vegas, NV 89139For SaleMLS ID #2768843, Traci Rivera, Redfin. LVR
- $579,9004 bd3 ba2.6k sqft10391 Montes Vascos Dr, Las Vegas, NV 89178For SaleMLS ID #2793563, Sintayhu C. Feyssa, Ethio American Realty. LVR
- $650,0006 bd3 ba3.7k sqft7168 Los Banderos Ave, Las Vegas, NV 89179For SaleMLS ID #2797165, Terri Dale, Simply Vegas. LVR
- $565,0004 bd4 ba2.6k sqft7363 Pepperbox Ave, Las Vegas, NV 89179For SaleMLS ID #2801543, Pradeep Manjeshwar, Prominent Realty Group LLC. LVR
- $615,0004 bd4 ba2.7k sqft6009 Thistle Meadow Ave, Las Vegas, NV 89139For SaleMLS ID #2765267, George M. Shimoyama, Century 21 Americana. LVR
- $695,0005 bd5 ba4.1k sqft8508 Silver Coast St, Las Vegas, NV 89139For SaleMLS ID #2794158, Ivy Vo, Simply Vegas. LVR
- $629,5006 bd4 ba3.1k sqft6927 Cook Inlet Ave, Las Vegas, NV 89179For SaleMLS ID #2750929, Amber T. Whalen, Wardley Real Estate. LVR
- $524,9004 bd4 ba2.6k sqft5656 Almocita Ct, Las Vegas, NV 89141For SaleMLS ID #2761166, Rochelle Vannoy, BHHS Nevada Properties. LVR
- $680,0004 bd5 ba3.4k sqft8358 Nelson Ridge Ln, Las Vegas, NV 89178For SaleMLS ID #2783380, Daniel Stewart, eXp Realty. LVR
- $799,0003 bd3 ba2.8k sqft10739 Bramante Dr, Las Vegas, NV 89141For SaleMLS ID #2795919, Patrick Meiszburger, eXp Realty. LVR
- $659,0005 bd3 ba2.7k sqft8026 Ponderosa Hill St, Las Vegas, NV 89113For SaleMLS ID #2787486, Patricia A. Holthausen, Prominent Realty Group LLC. LVR
- $575,0004 bd3 ba2.4k sqft11047 Ketchikan St, Las Vegas, NV 89179For SaleMLS ID #2759966, William R. Beckham, Vegas Home Life Realty. LVR
- $665,0003 bd3 ba3k sqft9662 Exquisite Plains St, Las Vegas, NV 89178For SaleMLS ID #2783151, Louis M. Cortez, JMG Real Estate. LVR
- $585,0004 bd4 ba2.4k sqft6764 Bravura Ct, Las Vegas, NV 89139For SaleMLS ID #2746082, Amber M. Holliday, Simply Vegas. LVR
