This gorgeous five-bedroom residence with a sparkling pool located on a premium corner lot and situated in a tranquil cul-de-sac is waiting for you! On the main floor, enjoy the chef's dream gourmet kitchen with rich cabinetry, granite countertops, massive island, built-in double ovens, gas cooktop, new microwave, and walk-in pantry. Relax and take in your favorite movie in the oversized family room with built-in surround sound. Sizable downstairs bedroom with full bath. The second level of this stunning home boasts a spacious loft and four generously sized additional bedrooms. The luxurious primary suite with spectacular Las Vegas Strip views is a true retreat including the deluxe master bath with dual sinks, separate tub/shower, and large walk-in closet. Ceiling fans are found in all bedrooms and throughout the home. Other notable features and upgrades include a freshly painted exterior, carpet recently cleaned, new water heater, alarm system, Ring video doorbell, water softener, paver stone driveway, epoxy garage floor, and storage shed. No rear neighbors directly behind. Beat the heat in the private backyard oasis with covered patio, ample space to entertain, and luxuriate in the glimmering pool. Don't miss this truly impeccable home!
Active
Price cut: $9K (8/1)
$650,000
8026 Ponderosa Hill St, Las Vegas, NV 89113
5beds
2,774sqft
Single Family Residence
Built in 2015
6,098 Square Feet Lot
$-- Zestimate®
$234/sqft
$50/mo HOA
What's special
Sparkling poolGlimmering poolDeluxe master bathEpoxy garage floorTranquil cul-de-sacBuilt-in surround soundDual sinks
- 78 days |
- 444 |
- 23 |
Zillow last checked:
Listing updated:
Listed by:
Patricia A. Holthausen S.0045374 702-750-1700,
Prominent Realty Group LLC
Source: LVR,MLS#: 2787486 Originating MLS: Greater Las Vegas Association of Realtors Inc
Originating MLS: Greater Las Vegas Association of Realtors IncFacts & features
Interior
Bedrooms & bathrooms
- Bedrooms: 5
- Bathrooms: 3
- Full bathrooms: 3
Primary bedroom
- Description: Ceiling Fan,Walk-In Closet(s)
- Dimensions: 17x15
Bedroom 2
- Description: Ceiling Fan,Upstairs,Walk-In Closet(s)
- Dimensions: 12x11
Bedroom 3
- Description: Ceiling Fan,Upstairs
- Dimensions: 12x11
Bedroom 4
- Description: Ceiling Fan,Walk-In Closet(s)
- Dimensions: 14x11
Bedroom 5
- Description: Ceiling Fan,Downstairs
- Dimensions: 16x11
Dining room
- Description: Formal Dining Room
- Dimensions: 13x12
Great room
- Description: Downstairs,Surround Sound
- Dimensions: 18x15
Kitchen
- Description: Breakfast Bar/Counter,Granite Countertops,Island,Lighting Recessed,Stainless Steel Appliances,Tile Flooring,Walk-in Pantry
Loft
- Description: Ceiling Fan
- Dimensions: 20x12
Heating
- Central, Gas
Cooling
- Central Air, Electric
Appliances
- Included: Built-In Gas Oven, Double Oven, Dishwasher, Gas Cooktop, Disposal, Microwave, Water Softener Owned
- Laundry: Electric Dryer Hookup, Gas Dryer Hookup, Laundry Room, Upper Level
Features
- Bedroom on Main Level, Ceiling Fan(s), Window Treatments
- Flooring: Carpet, Ceramic Tile
- Windows: Blinds, Low-Emissivity Windows, Window Treatments
- Has fireplace: No
Interior area
- Total structure area: 2,774
- Total interior livable area: 2,774 sqft
Video & virtual tour
Property
Parking
- Total spaces: 2
- Parking features: Attached, Epoxy Flooring, Finished Garage, Garage, Garage Door Opener, Guest, Private
- Attached garage spaces: 2
Features
- Stories: 2
- Patio & porch: Covered, Patio
- Exterior features: Barbecue, Patio, Private Yard, Shed
- Has private pool: Yes
- Pool features: Waterfall
- Fencing: Block,Back Yard
- Has view: Yes
- View description: Mountain(s)
Lot
- Size: 6,098 Square Feet
- Features: Corner Lot, Cul-De-Sac, Desert Landscaping, Landscaped, No Rear Neighbors, Synthetic Grass, < 1/4 Acre
Details
- Additional structures: Shed(s)
- Parcel number: 17609411010
- Zoning description: Single Family
- Other equipment: Satellite Dish
- Horse amenities: None
Construction
Type & style
- Home type: SingleFamily
- Architectural style: Two Story
- Property subtype: Single Family Residence
Materials
- Roof: Tile
Condition
- Resale
- Year built: 2015
Utilities & green energy
- Electric: Photovoltaics None
- Sewer: Public Sewer
- Water: Public
- Utilities for property: Cable Available, Underground Utilities
Green energy
- Energy efficient items: Windows
Community & HOA
Community
- Security: Security System Owned
- Subdivision: Madison Cove
HOA
- Has HOA: Yes
- Services included: Association Management
- HOA fee: $50 monthly
- HOA name: Madison Cove
- HOA phone: 702-737-8580
Location
- Region: Las Vegas
Financial & listing details
- Price per square foot: $234/sqft
- Tax assessed value: $564,814
- Annual tax amount: $4,627
- Date on market: 6/1/2026
- Listing agreement: Exclusive Right To Sell
- Listing terms: Cash,Conventional,FHA,VA Loan
Estimated market value
Not available
Estimated sales range
Not available
Not available
Price history
| Date | Event | Price |
|---|---|---|
| 8/1/2026 | Price change | $650,000-1.4%$234/sqft |
Source:  LVR #2787486 Report a problem LVR #2787486 Report a problem | ||
| 6/9/2026 | Price change | $659,000-1.3%$238/sqft |
Source: LVR #2787486 Report a problem | ||
| 6/1/2026 | Listed for sale | $668,000+67.5%$241/sqft |
Source: LVR #2787486 Report a problem | ||
| 8/30/2019 | Sold | $398,777+14.1%$144/sqft |
Source: LVR #2111066 Report a problem | ||
| 7/29/2016 | Sold | $349,566-6.1%$126/sqft |
Source: LVR #1581322 Report a problem | ||
| 7/14/2016 | Pending sale | $372,237$134/sqft |
Source: Real Estate Consultants of Nv #1581322 Report a problem | ||
| 7/14/2016 | Listed for sale | $372,237$134/sqft |
Source: Real Estate Consultants of Nv #1581322 Report a problem | ||
Public tax history
| Year | Property taxes | Tax assessment |
|---|---|---|
| 2026 | $4,630 +3% | $197,685 -0.9% |
| 2025 | $4,495 +3% | $199,469 +8.8% |
| 2024 | $4,364 +3% | $183,378 +11.2% |
| 2023 | $4,237 +3% | $164,919 +18.3% |
| 2022 | $4,114 +13.8% | $139,353 +2.5% |
| 2021 | $3,616 +3% | $136,006 +7.8% |
| 2020 | $3,510 +4.8% | $126,205 +10.6% |
| 2019 | $3,349 -2.2% | $114,133 |
| 2018 | $3,425 | $114,133 -3.2% |
| 2017 | $3,425 | $117,872 +573.6% |
| 2016 | $3,425 | $17,500 |
| 2015 | -- | -- |
Find assessor info on the county website
Monthly payment
Est. payment
Payment breakdown
Explore the cost of this home by adjusting the details. Changes won't be saved.Climate risks
Neighborhood: Enterprise
Nearby schools
GreatSchools rating
- 6/10Judith D Steele Elementary SchoolGrades: PK-5Distance: 1.6 mi
- 6/10Lawrence & Heidi Canarelli Middle SchoolGrades: 6-8Distance: 2.2 mi
- 4/10Sierra Vista High SchoolGrades: 9-12Distance: 0.5 mi
Schools provided by the listing agent
- Elementary: Steele, Judith D.,Steele, Judith D.
- Middle: Canarelli Lawrence & Heidi
- High: Sierra Vista High
Source: LVR. This data may not be complete. We recommend contacting the local school district to confirm school assignments for this home.
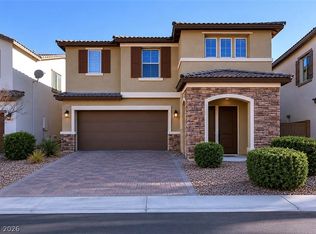
- $565,0004 bd3 ba2.4k sqft8034 Ponderosa Hill St, Las Vegas, NV 89113Sold
- $548,2004 bd3 ba2.6k sqft8312 Timberline Grove Ave, Las Vegas, NV 89113Off Market
- $517,3004 bd3 ba2.4k sqft8318 Timberline Grove Ave, Las Vegas, NV 89113Off Market
- $504,6004 bd2 ba2.4k sqft8042 Ponderosa Hill St, Las Vegas, NV 89113Off Market
- $509,6005 bd3 ba2.4k sqft8328 Buffalo Fork Ct, Las Vegas, NV 89113Off Market
- $517,1005 bd3 ba2.4k sqft8328 Buffalo Frk, Las Vegas, NV 89113Off Market
- $499,9004 bd2 ba2.4k sqft8324 Timberline Grove Ave, Las Vegas, NV 89113Off Market
- $551,4004 bd2 ba2.9k sqft8330 Timberline Grove Ave, Las Vegas, NV 89113Off Market
A local agent can set up tours, give advice and negotiate with sellers.
Similar homes
- $645,0005 bd4 ba3.9k sqft5460 Lake Sonoma Ave, Enterprise, NV 89141For Sale
 MLS ID #2810130, Craig Tann, Huntington & Ellis, A Real Est. LVR
 - $639,0004 bd3 ba2.6k sqft10067 Cranbrook Falls Ct, Las Vegas, NV 89148For Sale
 MLS ID #2808333, Jasmin M. Pacheco, Rooftop Realty. LVR
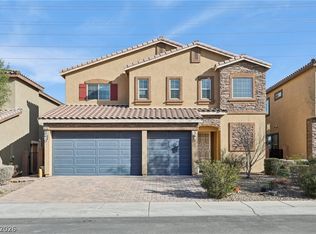
 - $650,0004 bd4 ba3.1k sqft6168 Stetson Cove Ct, Las Vegas, NV 89148For Sale
 MLS ID #2784395, Ariel M. Ives, Keller Williams Realty Las Veg. LVR
 - $599,9004 bd3 ba2.5k sqft4702 Grand Ridge Ct, Las Vegas, NV 89147For Sale
 MLS ID #2808718, Serena Bell, Real Broker LLC. LVR
 - $609,0004 bd3 ba2.5k sqft4701 Poppywood Dr, Las Vegas, NV 89147For SaleMLS ID #2803190, Matthew Doolin, Lyons Share Real Estate. LVR
- $695,0004 bd3 ba2.4k sqft10604 Harvest Green Way, Las Vegas, NV 89135For SaleMLS ID #2802915, Brendan J. King III, Real Broker LLC. LVR
- $530,0005 bd3 ba2.6k sqft8120 Sorrel St, Las Vegas, NV 89139For SaleMLS ID #2797476, Hatairat Busadee, Keller Williams MarketPlace. LVR
- $619,9005 bd3 ba3.9k sqft9918 Baystone St, Las Vegas, NV 89141For SaleMLS ID #2783925, Jenet Sabisch, Galindo Group Real Estate. LVR
- $568,9004 bd4 ba2.6k sqft7306 Rainford St, Las Vegas, NV 89148For SaleMLS ID #2791017, Anand S. Goundar, SOS Realty Group LLC. LVR
- $590,0005 bd4 ba2.7k sqft6516 Austin Hope Ave, Las Vegas, NV 89118For SaleMLS ID #2668945, Hatairat Busadee, Keller Williams MarketPlace. LVR
- $700,0004 bd3 ba3.2k sqft3016 Palace Gate Ct, Las Vegas, NV 89117For SaleMLS ID #2794443, Luz E. Rodriguez-Velandia, Signature Real Estate Group. LVR
- $650,0004 bd3 ba2.1k sqft1221 Alderton Ln, Las Vegas, NV 89144For SaleMLS ID #2807754, Audrey Dorenbaum, Signature Real Estate Group. LVR
- $484,9004 bd3 ba2.4k sqft9320 Newbattle St, Las Vegas, NV 89178For SaleMLS ID #2800607, Chan Wathen, Epique Realty. LVR
- $800,0004 bd4 ba3.1k sqft9612 Starfish Reef Way, Las Vegas, NV 89178For SaleMLS ID #2772663, William O'Keefe, eXp Realty. LVR
- $649,9004 bd3 ba2.5k sqft904 Pastel Dusk Ct, Henderson, NV 89012For SaleMLS ID #2767767, Michael E. Buserini, eXp Realty. LVR
- $499,9993 bd3 ba2k sqft9067 Field Maple St, Las Vegas, NV 89178For SaleMLS ID #2798888, Mark McGarry, eXp Realty. LVR
- $595,0004 bd3 ba2.3k sqft8320 Preppy Fox Ave, Las Vegas, NV 89131For SaleMLS ID #2807791, Sherri Simhayoff-Cohen, Wardley Real Estate. LVR
- $465,0004 bd3 ba2.6k sqft10976 Mount Stellar St, Las Vegas, NV 89179For SaleMLS ID #2783780, Kristi Weidauer, Keller Williams VIP. LVR
- $645,0004 bd3 ba2.3k sqft6928 Laurel Falls Ct, Las Vegas, NV 89149For SaleMLS ID #2775143, Tina M. Autry, LPT Realty LLC. LVR
- $725,0004 bd3 ba2.4k sqft937 Denberry Way, Las Vegas, NV 89123For SaleMLS ID #2754940, Ayele Endalkachew, Key Realty. LVR
