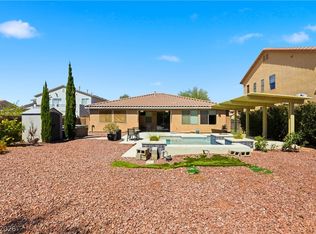
From the time you pull up to this home and step in, you can't help being impressed by the appointments and features! The floor plan is open, bright, and airy, and incredibly efficient and well laid out. There are 8' doors, 2" blinds, custom 2-tone paint, plush carpet, and 20x20 tile throughout! Downstairs features a guest bedroom w/bathroom, a powder room, a huge great room area consisting of a family room, a dining area, and an incredible kitchen w/ 2 large granite islands w/bar seating, walk-in pantry, tons of cabinet & countertop space, a stainless appliance package including double ovens, a microwave, a side by side built-in fridge and a new garbage disposal! Upstairs there's a huge loft, 2 secondary bedroom's w/full bath, and the large primary bedroom/bathroom w/balcony! The large, private resort-like backyard has a pavered patio with huge wraparound patio cover, professionally manicured landscaping including trees, flowers, & turf, and a beautiful pool & spa with sheer descents and a new pool vacuum! Also has a new water heater and solar panels. A stunning home!
Active
Price cut: $25K (10/9)
$750,000
9612 Starfish Reef Way, Las Vegas, NV 89178
4beds
3,186sqft
Single Family Residence
Built in 2019
6,098 Square Feet Lot
$-- Zestimate®
$235/sqft
$70/mo HOA
What's special
Walk-in pantryPowder roomLarge private resort-like backyardPlush carpet
- 169 days
- 679
- 64
Zillow last checked:
Listing updated:
Listed by:
William O'Keefe BS.0000336 (702)460-9355,
eXp Realty
Source: LVR,MLS#: 2772663 Originating MLS: Greater Las Vegas Association of Realtors Inc
Originating MLS: Greater Las Vegas Association of Realtors IncFacts & features
Interior
Bedrooms & bathrooms
- Bedrooms: 4
- Bathrooms: 4
- Full bathrooms: 2
- 3/4 bathrooms: 1
- 1/2 bathrooms: 1
Primary bedroom
- Description: Balcony,Ceiling Fan,Ceiling Light,Pbr Separate From Other,Upstairs,Walk-In Closet(s)
- Dimensions: 17x16
Bedroom 2
- Description: Closet,Downstairs,With Bath
- Dimensions: 14x18
Bedroom 3
- Description: Ceiling Fan,Ceiling Light,Closet,Upstairs
- Dimensions: 12x14
Bedroom 4
- Description: Ceiling Fan,Ceiling Light,Upstairs,Walk-In Closet(s)
- Dimensions: 12x14
Primary bathroom
- Description: Double Sink,Separate Shower,Separate Tub
Dining room
- Description: Dining Area,Formal Dining Room
- Dimensions: 14x18
Family room
- Description: Ceiling Fan,Downstairs
- Dimensions: 22x20
Kitchen
- Description: Breakfast Bar/Counter,Breakfast Nook/Eating Area,Granite Countertops,Island,Stainless Steel Appliances,Tile Flooring,Walk-in Pantry
Loft
- Description: Ceiling Fan
- Dimensions: 18x23
Heating
- Central, Gas, Multiple Heating Units
Cooling
- Central Air, Electric, 2 Units
Appliances
- Included: Built-In Gas Oven, Double Oven, Dryer, Dishwasher, Gas Cooktop, Disposal, Microwave, Refrigerator, Water Purifier, Washer
- Laundry: Cabinets, Gas Dryer Hookup, Laundry Room, Sink, Upper Level
Features
- Bathroom on Main Level, Bedroom on Main Level, Ceiling Fan(s), Full Bath on Main Level, Window Treatments
- Flooring: Carpet, Tile
- Windows: Blinds, Double Pane Windows, Low-Emissivity Windows
- Has fireplace: No
Interior area
- Total structure area: 3,186
- Total interior livable area: 3,186 sqft
Video & virtual tour
Property
Parking
- Total spaces: 2
- Parking features: Attached, Epoxy Flooring, Garage, Garage Door Opener, Inside Entrance, Private, Storage
- Attached garage spaces: 2
Features
- Stories: 2
- Patio & porch: Balcony, Covered, Patio
- Exterior features: Balcony, Barbecue, Patio, Private Yard, Irrigation Sprinklers
- Has private pool: Yes
- Pool features: Gas Heat, Heated, In Ground, Private, Waterfall
- Has spa: Yes
- Spa features: In Ground, Outdoor Hot Tub
- Fencing: Block,Back Yard
Lot
- Size: 6,098 Square Feet
- Features: Drip Irrigation/Bubblers, Desert Landscaping, Landscaped, Rocks, Synthetic Grass, < 1/4 Acre
Details
- Parcel number: 17618811060
- Zoning description: Single Family
- Horse amenities: None
Construction
Type & style
- Home type: SingleFamily
- Architectural style: Two Story
- Property subtype: Single Family Residence
Materials
- Frame, Stucco
- Roof: Pitched,Tile
Condition
- Resale
- Year built: 2019
Details
- Builder name: Lennar
Utilities & green energy
- Sewer: Public Sewer
- Water: Public
- Utilities for property: Underground Utilities
Green energy
- Energy efficient items: Solar Panel(s), Windows
- Energy generation: Solar
Community & HOA
Community
- Security: Gated Community
- Subdivision: Ford & Chieftain
HOA
- Has HOA: Yes
- Amenities included: Gated
- Services included: Association Management
- HOA fee: $70 monthly
- HOA name: Cameron Point
- HOA phone: 702-632-6262
Location
- Region: Las Vegas
Financial & listing details
- Price per square foot: $235/sqft
- Tax assessed value: $666,206
- Annual tax amount: $6,838
- Date on market: 5/1/2026
- Listing agreement: Exclusive Right To Sell
- Listing terms: Cash,Conventional,FHA,VA Loan
Estimated market value
Not available
Estimated sales range
Not available
$4,101/mo
Price history
| Date | Event | Price |
|---|---|---|
| 10/9/2026 | Price change | $750,000-3.2%$235/sqft |
Source:  LVR #2772663 Report a problem LVR #2772663 Report a problem | ||
| 9/15/2026 | Price change | $775,000-3.1%$243/sqft |
Source: LVR #2772663 Report a problem | ||
| 8/11/2026 | Price change | $800,000-3%$251/sqft |
Source: LVR #2772663 Report a problem | ||
| 7/12/2026 | Price change | $825,000-2.7%$259/sqft |
Source: LVR #2772663 Report a problem | ||
| 6/19/2026 | Price change | $848,000-1.2%$266/sqft |
Source: LVR #2772663 Report a problem | ||
| 5/23/2026 | Price change | $858,000-1.9%$269/sqft |
Source: LVR #2772663 Report a problem | ||
| 5/1/2026 | Listed for sale | $875,000+25%$275/sqft |
Source: LVR #2772663 Report a problem | ||
| 10/27/2021 | Sold | $700,000$220/sqft |
Source: CB Premier Realty solds #2334139_89178 Report a problem | ||
Public tax history
| Year | Property taxes | Tax assessment |
|---|---|---|
| 2026 | $6,841 +2.2% | $233,172 -1.9% |
| 2025 | $6,696 +8% | $237,789 +7.7% |
| 2024 | $6,201 +8% | $220,869 +12.9% |
| 2023 | $5,742 +5.5% | $195,681 +5.5% |
| 2022 | $5,442 +5.4% | $185,438 +1.2% |
| 2021 | $5,164 +6.7% | $183,173 +450.9% |
| 2020 | $4,839 +807.1% | $33,250 +26.3% |
| 2019 | $533 +6.9% | $26,334 |
| 2018 | $499 | $26,334 +32% |
| 2017 | $499 | $19,950 |
| 2016 | $499 | -- |
Find assessor info on the county website
Monthly payment
Est. payment
Payment breakdown
Explore the cost of this home by adjusting the details. Changes won't be saved.Climate risks
Neighborhood: Enterprise
Nearby schools
Schools provided by the listing agent
- Elementary: Forbuss, Robert L. ,Forbuss, Robert L.
- Middle: Faiss, Wilbur & Theresa
- High: Sierra Vista High
Source: LVR. This data may not be complete. We recommend contacting the local school district to confirm school assignments for this home.
- $813,200-- bd-- ba-- sqft9612 Starfish Reef Way, Las Vegas, NV 89178Off Market
- $22,500-- bd-- ba-- sqft9610 Starfish Reef Way, Las Vegas, NV 89178Off Market
- $843,7005 bd4 ba3.6k sqft9610 Starfish Reef Way, Las Vegas, NV 89178Off Market
- $565,4004 bd3 ba2.4k sqft480 Stonegate Meadow Ave, Las Vegas, NV 89031Off Market
Similar homes
- $750,0003 bd3 ba2k sqft10024 Wild Calla St, Las Vegas, NV 89178For Sale
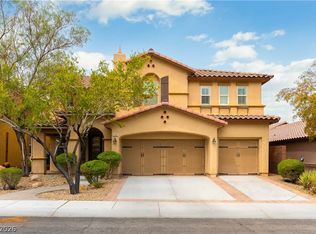
 MLS ID #2782275, Loraine Martinez-Brown, Signature Real Estate Group. LVR
 - $739,9994 bd3 ba3.3k sqft7427 Tomahawk Bend Ave, Las Vegas, NV 89113For Sale
 MLS ID #2799615, Christopher D. Fobes, The Agency Las Vegas. LVR
 - $799,9004 bd4 ba3.3k sqft62 Perennial Border Ct, Las Vegas, NV 89148For Sale
 MLS ID #2822628, Heather Stone, TMI Realty. LVR
 - $750,0005 bd4 ba3.7k sqft11167 Ash Mountain St, Las Vegas, NV 89179For Sale
 MLS ID #2809115, Eric M. Halberg, Blue Diamond Realty LLC. LVR
