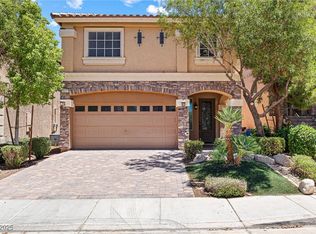
Welcome to this bеаutіful 3-storу homе located in the highlу deѕirable Enterprise area! This well-maintained property is in excellent condition and offers a spacious, functional layout designed for comfortable everyday living. Featuring 4 bedrooms and 3 bathrooms, the home provides plenty of space for family, guests, a home office, or additional flex space. With three levels of living space, there’s room for everyone to enjoy both privacy and comfort. This home is truly move-in ready and waiting for its next owner. Don’t miss the opportunity to make it yours!
Active
$645,000
9420 Logan Ridge Ct, Las Vegas, NV 89139
4beds
2,667sqft
Single Family Residence
Built in 2015
3,920 Square Feet Lot
$628,800 Zestimate®
$242/sqft
$32/mo HOA
What's special
Spacious functional layout
- 37 days
- 57
- 1
Zillow last checked:
Listing updated:
Listed by:
Saily H. Cruz S.0196173 sailyhenrycruz@gmail.com,
Realty ONE Group, Inc
Source: LVR,MLS#: 2812785 Originating MLS: Greater Las Vegas Association of Realtors Inc
Originating MLS: Greater Las Vegas Association of Realtors IncFacts & features
Interior
Bedrooms & bathrooms
- Bedrooms: 4
- Bathrooms: 3
- Full bathrooms: 2
- 1/2 bathrooms: 1
Primary bedroom
- Description: Ceiling Fan,Closet
- Dimensions: 16x13
Bedroom 2
- Description: Ceiling Fan,Closet
- Dimensions: 10x10
Bedroom 3
- Description: Ceiling Fan,Closet
- Dimensions: 10x10
Kitchen
- Description: Breakfast Bar/Counter,Island
- Dimensions: 11x14
Heating
- Central, Gas
Cooling
- Central Air, Electric
Appliances
- Included: Built-In Gas Oven, Dryer, Disposal, Microwave, Refrigerator, Washer
- Laundry: Electric Dryer Hookup, Gas Dryer Hookup, Main Level
Features
- BathroomonMainLevel, Ceiling Fan(s)
- Flooring: Linoleum, Vinyl
- Has fireplace: No
Interior area
- Total structure area: 2,667
- Total interior livable area: 2,667 sqft
Video & virtual tour
Property
Parking
- Total spaces: 2
- Parking features: Attached, Garage, Private
- Attached garage spaces: 2
Features
- Stories: 3
- Patio & porch: Balcony, Patio
- Exterior features: Balcony, Patio
- Fencing: Block,Back Yard
Lot
- Size: 3,920 Square Feet
- Features: Garden, Trees, < 1/4 Acre
Details
- Parcel number: 17624317013
- Zoning description: Single Family
- Horse amenities: None
Construction
Type & style
- Home type: SingleFamily
- Architectural style: Three Story
- Property subtype: Single Family Residence
Materials
- Drywall
- Roof: Tile
Condition
- Resale
- Year built: 2015
Utilities & green energy
- Electric: Photovoltaics None
- Sewer: Public Sewer
- Water: Public
- Utilities for property: Underground Utilities
Community & HOA
Community
- Subdivision: Highlands Ranch
HOA
- Has HOA: Yes
- Services included: None
- HOA fee: $32 monthly
- HOA name: Highland Ranch
- HOA phone: 702-940-7076
Location
- Region: Las Vegas
Financial & listing details
- Price per square foot: $242/sqft
- Tax assessed value: $487,586
- Annual tax amount: $4,722
- Date on market: 8/28/2026
- Listing agreement: Exclusive Right To Sell
- Listing terms: Cash,Conventional,FHA,VA Loan
Estimated market value
$628,800
$597,000 - $660,000
$2,547/mo
Price history
| Date | Event | Price |
|---|---|---|
| 8/28/2026 | Listed for sale | $645,000+26%$242/sqft |
Source:  LVR #2812785 Report a problem LVR #2812785 Report a problem | ||
| 3/31/2023 | Sold | $512,000-0.6%$192/sqft |
Source: LVR #2473558 Report a problem | ||
| 3/7/2023 | Pending sale | $514,999$193/sqft |
Source:  Berkshire Hathaway HomeServices Nevada Properties #2473558 Report a problem Berkshire Hathaway HomeServices Nevada Properties #2473558 Report a problem | ||
| 3/2/2023 | Price change | $514,999-1.9%$193/sqft |
Source: LVR #2473558 Report a problem | ||
| 2/11/2023 | Listed for sale | $524,999-4.5%$197/sqft |
Source: LVR #2473558 Report a problem | ||
| 2/1/2023 | Listing removed | -- |
Source: LVR #2446643 Report a problem | ||
| 1/5/2023 | Listed for sale | $550,000$206/sqft |
Source: LVR #2446643 Report a problem | ||
| 11/16/2022 | Listing removed | -- |
Source: LVR #2446643 Report a problem | ||
| 10/14/2022 | Listed for sale | $550,000+73.6%$206/sqft |
Source: LVR #2446643 Report a problem | ||
| 5/13/2015 | Sold | $316,868$119/sqft |
Source: Public Record Report a problem | ||
Public tax history
| Year | Property taxes | Tax assessment |
|---|---|---|
| 2026 | $4,725 +8% | $170,655 -0.8% |
| 2025 | $4,375 +8% | $171,998 +7.1% |
| 2024 | $4,051 +3.1% | $160,666 +12.7% |
| 2023 | $3,931 -1.7% | $142,607 +20.5% |
| 2022 | $3,998 +13.2% | $118,341 -1.6% |
| 2021 | $3,530 +2.9% | $120,282 +0.9% |
| 2020 | $3,430 +6.8% | $119,224 +8.9% |
| 2019 | $3,211 -1.9% | $109,442 |
| 2018 | $3,272 | $109,442 -2.1% |
| 2017 | $3,272 | $111,761 +2.1% |
| 2016 | $3,272 +928.4% | $109,470 +908.9% |
| 2015 | $318 | $10,850 |
Find assessor info on the county website
Monthly payment
Est. payment
Payment breakdown
Explore the cost of this home by adjusting the details. Changes won't be saved.Climate risks
Neighborhood: Enterprise
Nearby schools
Schools provided by the listing agent
- Elementary: Ries, Aldeane Comito,Ries, Aldeane Comito
- Middle: Tarkanian
- High: Desert Oasis
Source: LVR. This data may not be complete. We recommend contacting the local school district to confirm school assignments for this home.
Similar homes
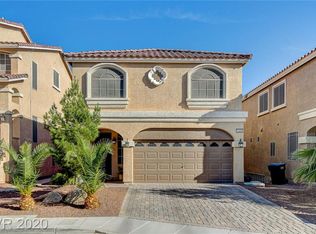
- $494,0004 bd3 ba2.2k sqft9804 Kodiak Island Ct, Las Vegas, NV 89141For Sale
 MLS ID #2823880, Nubar Karapetyan, Vegas Realty Experts. LVR
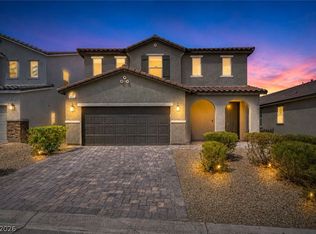
 - $653,0005 bd4 ba3k sqft3062 Mountain Bay Ave, Las Vegas, NV 89139For Sale
 MLS ID #2812345, Luis Camargo, Sphere Real Estate. LVR
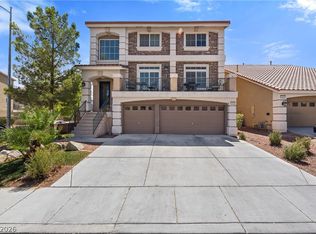
 - $650,0005 bd5 ba3.9k sqft5355 Tartan Hill Ave, Las Vegas, NV 89141For Sale
 MLS ID #2813587, Judith Jackson, Realty ONE Group, Inc. LVR
 - $635,0004 bd3 ba2.3k sqft5016 Danube Ave, Las Vegas, NV 89141For Sale
 MLS ID #2808289, Carley Rae, eXp Realty. LVR
