CUSTOM 1 STORY HOME ON OVERSIZED 0.72 ACRE CORNER LOT WITH NO HOA & VA 2.5% ASSUMABLE LOAN! RV PARKING WITH 20 FT EASEMENT & ELECTRIC HOOKUP. UNDEVELOPED BACK AREA READY FOR CASITA, SPORT COURT, PICKLEBALL OR MORE. SPARKLING HEATED PEBBLE TECH POOL & SPA. HUGE DETACHED AIR CONDITIONED WORKSHOP OR 4 CAR GARAGE PLUS 2 CAR ATTACHED GARAGE WITH CABINETS & WATER SOFTENER. OPEN CONCEPT FLOOR PLAN WITH TILE FLOORING THROUGHOUT (NO CARPET). FORMAL LIVING ROOM WITH CEILING FAN, SURROUND SOUND & SOLAR TUBES. GOURMET KITCHEN WITH STAINLESS STEEL APPLIANCES, GRANITE COUNTERTOPS, ISLAND, BREAKFAST BAR, GARDEN WINDOW & BUILT-IN BREAKFAST NOOK WITH TWO WINE FRIDGES. LARGE PRIMARY SUITE WITH CROWN MOULDING, DOUBLE SINKS, SEPARATE TUB & SHOWER & WALK-IN CLOSET. ALL ROOMS WITH CEILING FANS. BACKYARD FEATURES GRASS, FRUIT TREES, GARDEN SHED & COVERED PATIO WITH MISTERS. DUAL PANE WINDOWS WITH INTERNAL SHADES & ZONED AC. NEAR SHOPPING, DINING, ENTERTAINMENT & FREEWAY ACCESS.
Active
Price cut: $50.1K (7/22)
$999,900
8020 La Cienega St, Las Vegas, NV 89123
3beds
2,241sqft
:
Get pre-qualified$6,378/mo
Single Family Residence
Built in 1994
0.72 Acres Lot
$968,200 Zestimate®
$446/sqft
$-- HOA
What's special
- 141 days |
- 685 |
- 31 |
Zillow last checked:
Listing updated:
Listed by:
Richard J. Brenkus BS.0016186 office@brenkus.com,
Keller Williams MarketPlace
Source: LVR,MLS#: 2762765 Originating MLS: Greater Las Vegas Association of Realtors Inc
Originating MLS: Greater Las Vegas Association of Realtors IncFacts & features
Interior
Bedrooms & bathrooms
- Bedrooms: 3
- Bathrooms: 2
- Full bathrooms: 2
Primary bedroom
- Description: Bedroom With Bath Downstairs,Ceiling Fan,Downstairs,Pbr Separate From Other,Walk-In Closet(s)
- Dimensions: 18x14
Bedroom 2
- Description: Ceiling Fan,Closet,Downstairs,Telephone Jack,TV/ Cable
- Dimensions: 12x11
Bedroom 3
- Description: Ceiling Fan,Closet,Downstairs,Telephone Jack,TV/ Cable
- Dimensions: 11x11
Primary bathroom
- Description: Double Sink,Separate Shower,Separate Tub,Tub
Dining room
- Description: Breakfast Nook/Eating Area,Dining Area,Formal Dining Room
- Dimensions: 13x9
Kitchen
- Description: Breakfast Bar/Counter,Breakfast Nook/Eating Area,Garden Window,Granite Countertops,Island,Lighting Recessed,Pantry,Stainless Steel Appliances,Tile Flooring,Walk-in Pantry
Living room
- Description: Entry Foyer,Formal,Front,Surround Sound,Vaulted Ceiling
- Dimensions: 15x15
Heating
- Central, Gas, Multiple Heating Units, Zoned
Cooling
- Central Air, Electric, 2 Units
Appliances
- Included: Dryer, Dishwasher, Disposal, Gas Range, Microwave, Refrigerator, Water Softener Owned, Water Heater, Wine Refrigerator, Washer
- Laundry: Gas Dryer Hookup, Main Level, Laundry Room
Features
- Bedroom on Main Level, Ceiling Fan(s), Handicap Access, Primary Downstairs, Solar Tube(s), Window Treatments, Programmable Thermostat
- Flooring: Tile
- Windows: Blinds, Double Pane Windows, Window Treatments
- Has fireplace: No
Interior area
- Total structure area: 2,241
- Total interior livable area: 2,241 sqft
Video & virtual tour
Property
Parking
- Total spaces: 6
- Parking features: Air Conditioned Garage, Attached, Detached, Exterior Access Door, Finished Garage, Garage, Garage Door Opener, Inside Entrance, Private, RV Hook-Ups, RV Potential, RV Gated, RV Access/Parking, Shelves, Workshop in Garage
- Attached garage spaces: 6
Accessibility
- Accessibility features: Accessibility Features
Features
- Stories: 1
- Patio & porch: Covered, Patio
- Exterior features: Patio, Private Yard, RV Hookup, Shed, Sprinkler/Irrigation
- Has private pool: Yes
- Pool features: Gas Heat, Heated, Pool/Spa Combo, Waterfall
- Has spa: Yes
- Spa features: In Ground, Outdoor Hot Tub
- Fencing: Block,Back Yard,RV Gate
- Has view: Yes
- View description: Mountain(s)
Lot
- Size: 0.72 Acres
- Features: Back Yard, Corner Lot, Drip Irrigation/Bubblers, Desert Landscaping, Easement, Fruit Trees, Garden, Landscaped, Rocks, < 1/4 Acre
Details
- Additional structures: Greenhouse, Shed(s), Workshop
- Parcel number: 17709802013
- Zoning description: Single Family
- Horse amenities: None
Construction
Type & style
- Home type: SingleFamily
- Architectural style: One Story,Custom
- Property subtype: Single Family Residence
Materials
- Drywall
- Roof: Tile
Condition
- Resale
- Year built: 1994
Utilities & green energy
- Electric: Photovoltaics None
- Sewer: Septic Tank
- Water: Public
- Utilities for property: Underground Utilities, Septic Available
Green energy
- Energy efficient items: Windows
Community & HOA
Community
- Subdivision: None
HOA
- Has HOA: No
- Amenities included: None
Location
- Region: Las Vegas
Financial & listing details
- Price per square foot: $446/sqft
- Tax assessed value: $628,989
- Annual tax amount: $2,824
- Date on market: 4/8/2026
- Listing agreement: Exclusive Right To Sell
- Listing terms: Assumable,Cash,Conventional,FHA,VA Loan
- Road surface type: Paved
Estimated market value
$968,200
$920,000 - $1.02M
$3,777/mo
Price history
| Date | Event | Price |
|---|---|---|
| 7/22/2026 | Price change | $999,900-4.8%$446/sqft |
Source:  LVR #2762765 Report a problem LVR #2762765 Report a problem | ||
| 5/8/2026 | Price change | $1,050,000-4.5%$469/sqft |
Source: LVR #2762765 Report a problem | ||
| 4/9/2026 | Price change | $1,100,000-2.7%$491/sqft |
Source: LVR #2762765 Report a problem | ||
| 3/9/2026 | Listed for sale | $1,129,999+2.7%$504/sqft |
Source: LVR #2762765 Report a problem | ||
| 3/8/2026 | Listing removed | -- |
Source: Owner Report a problem | ||
| 3/5/2026 | Listed for sale | $1,100,000+4.8%$491/sqft |
Source: Owner Report a problem | ||
| 3/1/2026 | Listing removed | $1,050,000$469/sqft |
Source: LVR #2712508 Report a problem | ||
| 1/30/2026 | Price change | $1,050,000-4.5%$469/sqft |
Source: LVR #2712508 Report a problem | ||
| 12/5/2025 | Price change | $1,100,000-8.3%$491/sqft |
Source: LVR #2712508 Report a problem | ||
| 9/12/2025 | Price change | $1,199,999-14.3%$535/sqft |
Source: LVR #2712508 Report a problem | ||
| 8/22/2025 | Listed for sale | $1,400,000+180%$625/sqft |
Source: LVR #2712508 Report a problem | ||
| 6/28/2016 | Sold | $500,000+0%$223/sqft |
Source: LVR #1629097 Report a problem | ||
| 6/21/2016 | Pending sale | $499,900$223/sqft |
Source: Prestige Properties #1629097 Report a problem | ||
| 6/21/2016 | Listed for sale | $499,900+13.6%$223/sqft |
Source: Prestige Properties #1629097 Report a problem | ||
| 9/29/2014 | Sold | $440,000-6.2%$196/sqft |
Source: LVR #1442382 Report a problem | ||
| 9/5/2014 | Pending sale | $469,000$209/sqft |
Source: Wardley Real Estate #1442382 Report a problem | ||
| 7/19/2014 | Price change | $469,000-11.3%$209/sqft |
Source: Wardley Real Estate #1442382 Report a problem | ||
| 5/2/2014 | Listed for sale | $529,000+207.6%$236/sqft |
Source: Wardley Real Estate #1442382 Report a problem | ||
| 6/8/1994 | Sold | $172,000$77/sqft |
Source: Public Record Report a problem | ||
Public tax history
| Year | Property taxes | Tax assessment |
|---|---|---|
| 2026 | $2,827 +3% | $220,146 +5% |
| 2025 | $2,744 +3% | $209,638 +11% |
| 2024 | $2,665 +2.8% | $188,930 +11% |
| 2023 | $2,592 +2.9% | $170,209 +11.6% |
| 2022 | $2,519 +3.1% | $152,484 +2.6% |
| 2021 | $2,443 -0.4% | $148,687 +4.4% |
| 2020 | $2,454 +3% | $142,410 +8.4% |
| 2019 | $2,382 +5.7% | $131,384 |
| 2018 | $2,254 | $131,384 +9.1% |
| 2017 | $2,254 | $120,456 +4.5% |
| 2016 | $2,254 +3.4% | $115,227 +17.3% |
| 2015 | $2,180 | $98,191 +6.9% |
| 2014 | $2,180 | $91,844 |
| 2013 | -- | $91,844 +5.9% |
| 2012 | -- | $86,742 +3.7% |
| 2011 | -- | $83,627 +27.1% |
| 2010 | -- | $65,805 -40.6% |
| 2009 | -- | $110,777 |
| 2008 | -- | $110,777 -34.8% |
| 2007 | -- | $169,998 +15% |
| 2006 | -- | $147,763 +29.8% |
| 2005 | -- | $113,876 +29.8% |
| 2004 | -- | $87,756 +5% |
| 2003 | -- | $83,538 +4% |
| 2002 | -- | $80,360 +9% |
| 2001 | -- | $73,740 |
Find assessor info on the county website
Monthly payment
Est. payment
Payment breakdown
Explore the cost of this home by adjusting the details. Changes won't be saved.Climate risks
Neighborhood: Enterprise
Nearby schools
GreatSchools rating
- 5/10Louis Wiener Jr Elementary SchoolGrades: PK-5Distance: 0.8 mi
- 5/10Jack Lund Schofield Middle SchoolGrades: 6-8Distance: 2 mi
- 6/10Silverado High SchoolGrades: 9-12Distance: 2.2 mi
Schools provided by the listing agent
- Elementary: Hill, Charlotte,Hill, Charlotte
- Middle: Schofield Jack Lund
- High: Silverado
Source: LVR. This data may not be complete. We recommend contacting the local school district to confirm school assignments for this home.

- $1,550,0003 bd2 ba2.1k sqft8030 La Cienega St, Las Vegas, NV 89123For Sale
- $896,6004 bd3 ba2.9k sqft7988 La Cienega St, Las Vegas, NV 89123Off Market
- $1,600,0000.76 Acres7996 La Cienega St, Enterprise, NV 89123Lot/Land

- $678,5003 bd2 ba1.3k sqft8090 La Cienega St, Las Vegas, NV 89123Off Market
- $1,121,9004 bd4 ba3.5k sqft8015 Placid St, Las Vegas, NV 89123Off Market
- $973,1004 bd4 ba2.9k sqft7960 La Cienega St, Las Vegas, NV 89123Off Market
- $505,0002 bd2 ba672 sqft8015 La Cienega St, Las Vegas, NV 89123Sold
- $457,9003 bd1 ba984 sqft8025 La Cienega St, Las Vegas, NV 89123Off Market
A local agent can set up tours, give advice and negotiate with sellers.
Similar homes
- $1,049,9993 bd2 ba2.5k sqft4530 W Shelbourne Ave, Las Vegas, NV 89139For Sale By Owner

- $925,0005 bd3 ba2.9k sqft7110 La Cienega St, Las Vegas, NV 89119For Sale
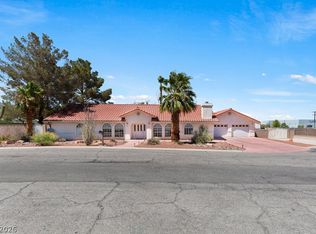 MLS ID #2790386, Sos Grigoryan, Homelab Realty. LVR
 - $950,0004 bd3 ba2.8k sqft284 Ben Johnson Ct, Las Vegas, NV 89183For Sale
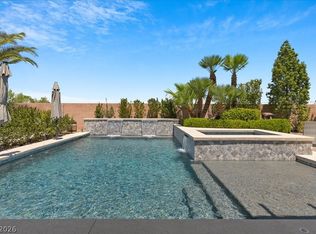 MLS ID #2784753, Alberto Saab, BHHS Nevada Properties. LVR
 - $849,9003 bd2 ba2.2k sqft194 Glenbrook Estates Dr, Las Vegas, NV 89183For Sale
 MLS ID #2797403, Derek Delp, RE/MAX CENTRAL. LVR
 - $949,0003 bd4 ba3.2k sqft7171 Elessar Ave, Las Vegas, NV 89178For SaleMLS ID #2802405, John Diaz, IS Luxury. LVR
- $670,0004 bd3 ba1.9k sqft8054 Rodeo Dr, Las Vegas, NV 89123For SaleMLS ID #2795323, Amy M. Peller, Realty of America LLC. LVR
- $725,0004 bd3 ba2.4k sqft937 Denberry Way, Las Vegas, NV 89123For SaleMLS ID #2754940, Ayele Endalkachew, Key Realty. LVR
- $569,0004 bd2 ba1.8k sqft8039 Aspendale Dr, Las Vegas, NV 89123For SaleMLS ID #2798402, Richard J. Brenkus, Keller Williams MarketPlace. LVR
- $680,0006 bd4 ba3k sqft850 Sebastiani Ct, Las Vegas, NV 89123For SaleMLS ID #2785803, Severina V Chernaev, Virtue Real Estate Group. LVR
- $515,0003 bd2 ba1.5k sqft1076 Coral Desert Dr, Las Vegas, NV 89123For SaleMLS ID #2792095, Leslie Reese, Epique Realty. LVR
- $925,0005 bd4 ba3k sqft5597 Lodgepole Pine Ct, Las Vegas, NV 89139For SaleMLS ID #2768262, Steven F. Doss, Doss Realty Group LLC. LVR
- $989,9004 bd4 ba3.2k sqft4850 Conough Ln, Las Vegas, NV 89149For SaleMLS ID #2768735, Anne L. DiMartini, Luxe One Realty. LVR
- $775,0004 bd4 ba3.1k sqft2813 High View Dr, Henderson, NV 89014For SaleMLS ID #2800353, William O'Keefe, eXp Realty. LVR
- $725,0004 bd3 ba2.5k sqft303 Rhiannon Ct, Las Vegas, NV 89183For SaleMLS ID #2770392, Leslie S. Carver, BHHS Nevada Properties. LVR
- $895,0003 bd3 ba2.4k sqft6140 N Grand Canyon Dr, Las Vegas, NV 89149For SaleMLS ID #2740860, Terri G. Gamboa, Realty ONE Group, Inc. LVR
- $1,025,0004 bd4 ba3.2k sqft2444 Monarch Bay Dr, Las Vegas, NV 89128For SaleMLS ID #2785559, Agustus Maghee, The Agency Las Vegas. LVR
- $799,0004 bd4 ba3.3k sqft7865 Alameda Creek St, Las Vegas, NV 89113For SaleMLS ID #2795512, Brad K. Wolfe, LIFE Realty District. LVR
- $550,0003 bd2 ba1.9k sqft6420 Goody Ct, Las Vegas, NV 89118For SaleMLS ID #2802116, Brandon Johnson, LIFE Realty District. LVR
- $895,0003 bd2 ba2.2k sqft5152 Vincitor St, Las Vegas, NV 89135For SaleMLS ID #2790566, Karen Bye, Award Realty. LVR
- $880,0004 bd4 ba3k sqft10372 Hawks Wing St, Las Vegas, NV 89178For SaleMLS ID #2787181, Geovanny Alvizures, Keller Williams VIP. LVR
